Like the look of this property?
We would love to hear from you and arrange a viewing of this property. Get in touch now!
Looking to sell a property?
You can get a free online or in person valuation.
Property features
Beautifully Presented Family Home
Three Well-Proportioned Bedrooms
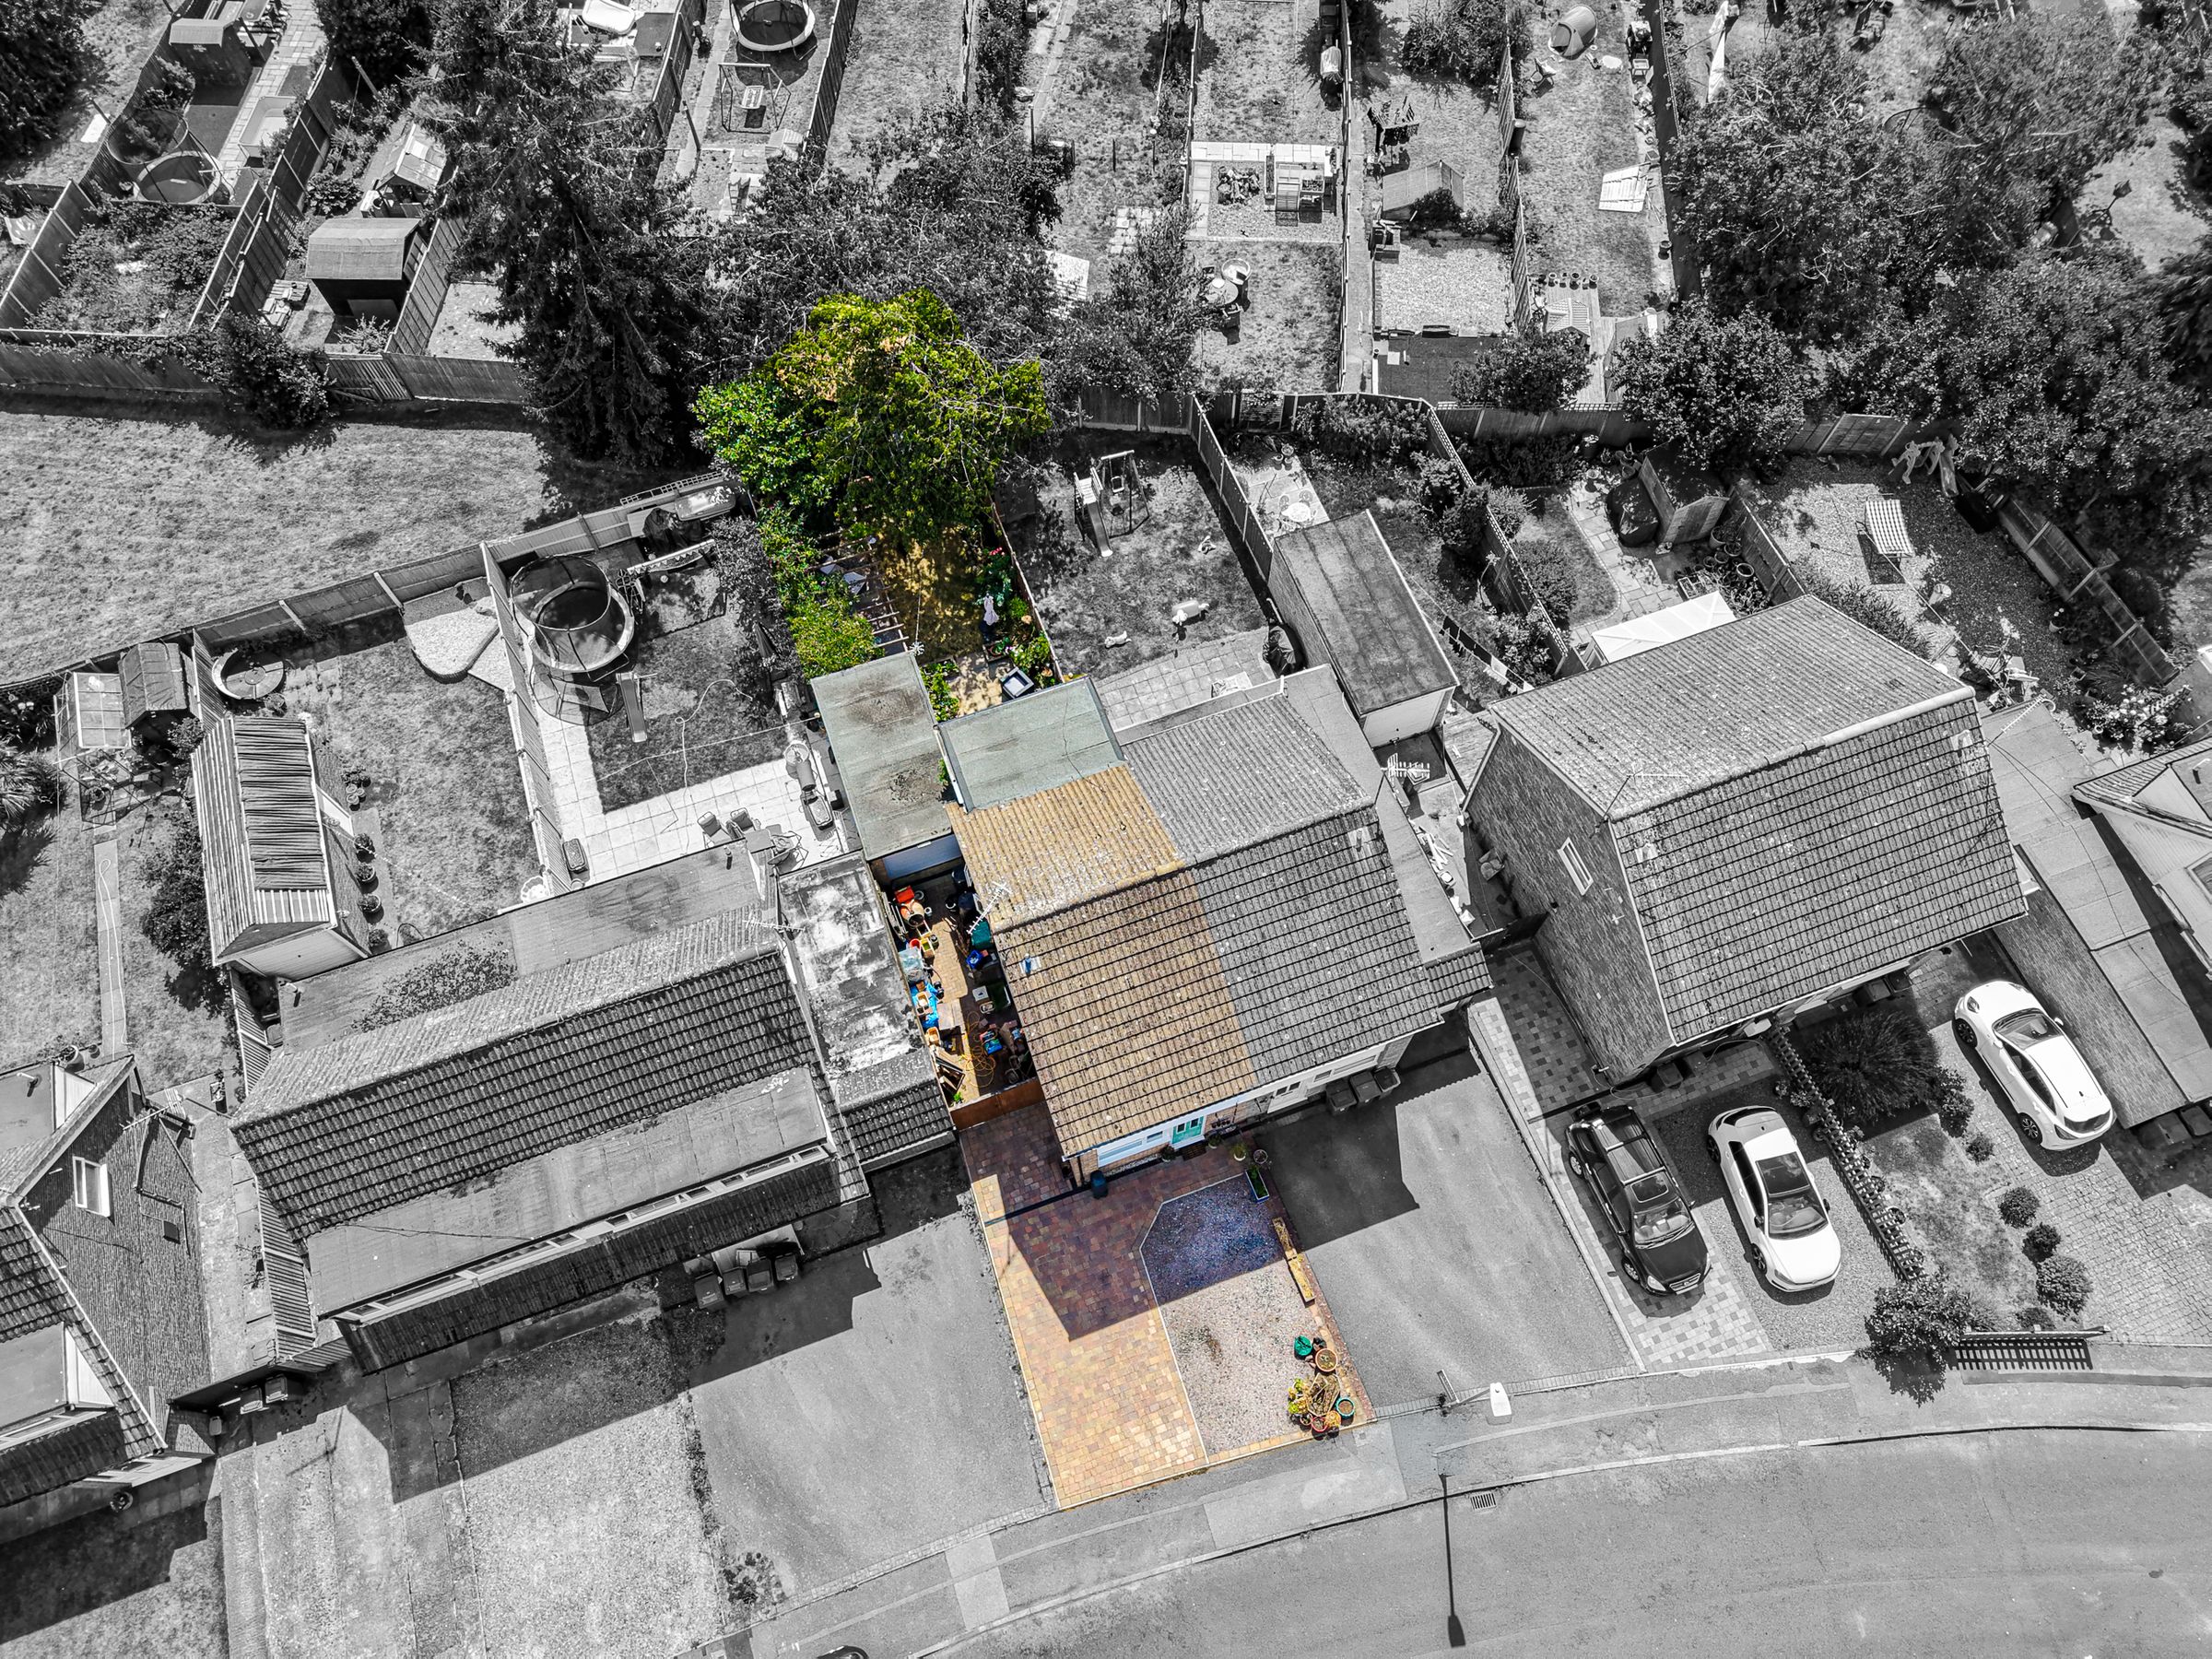
Private Driveway Providing Off-Road Parking
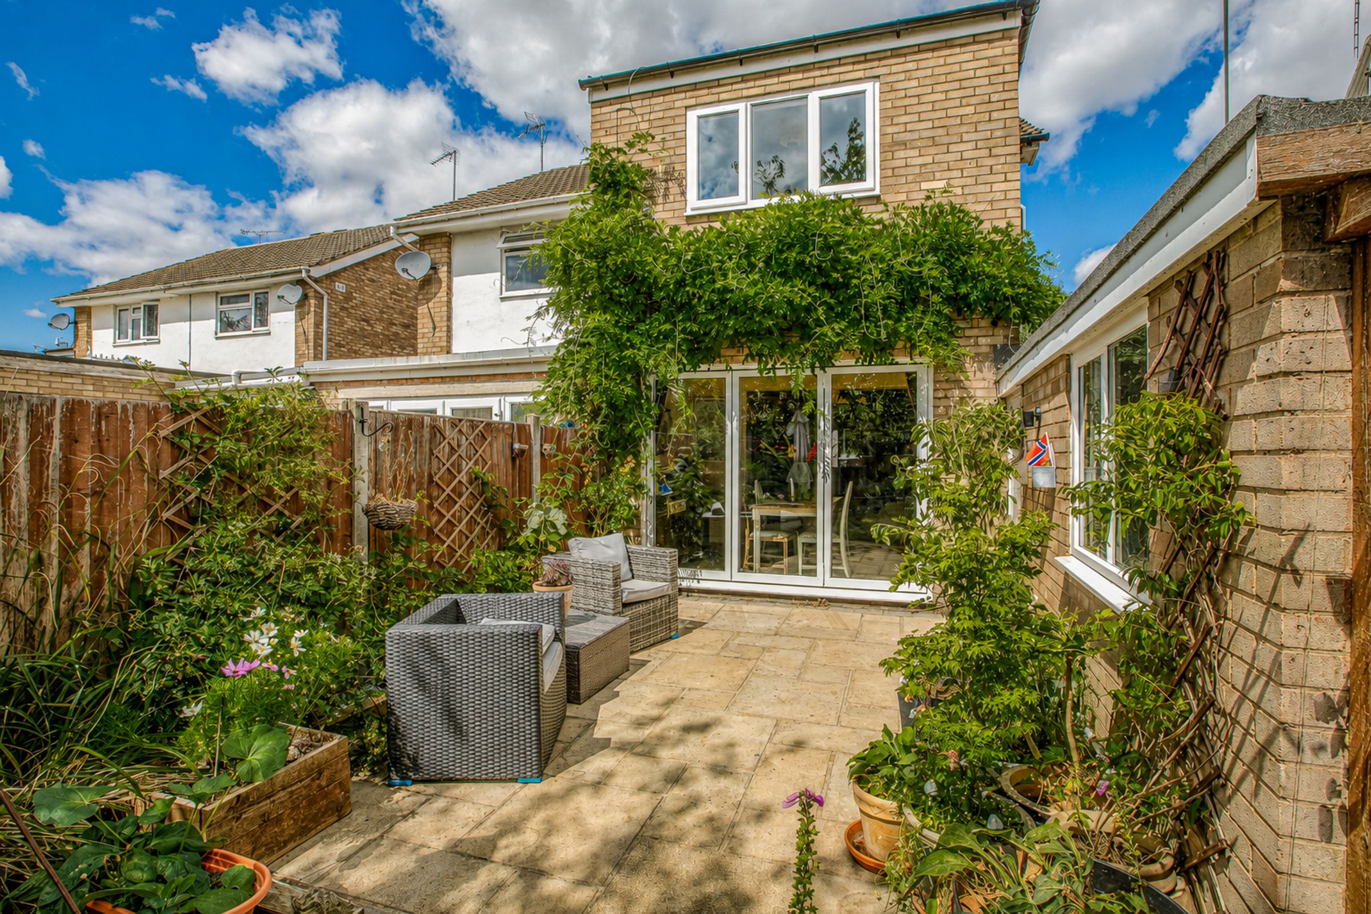
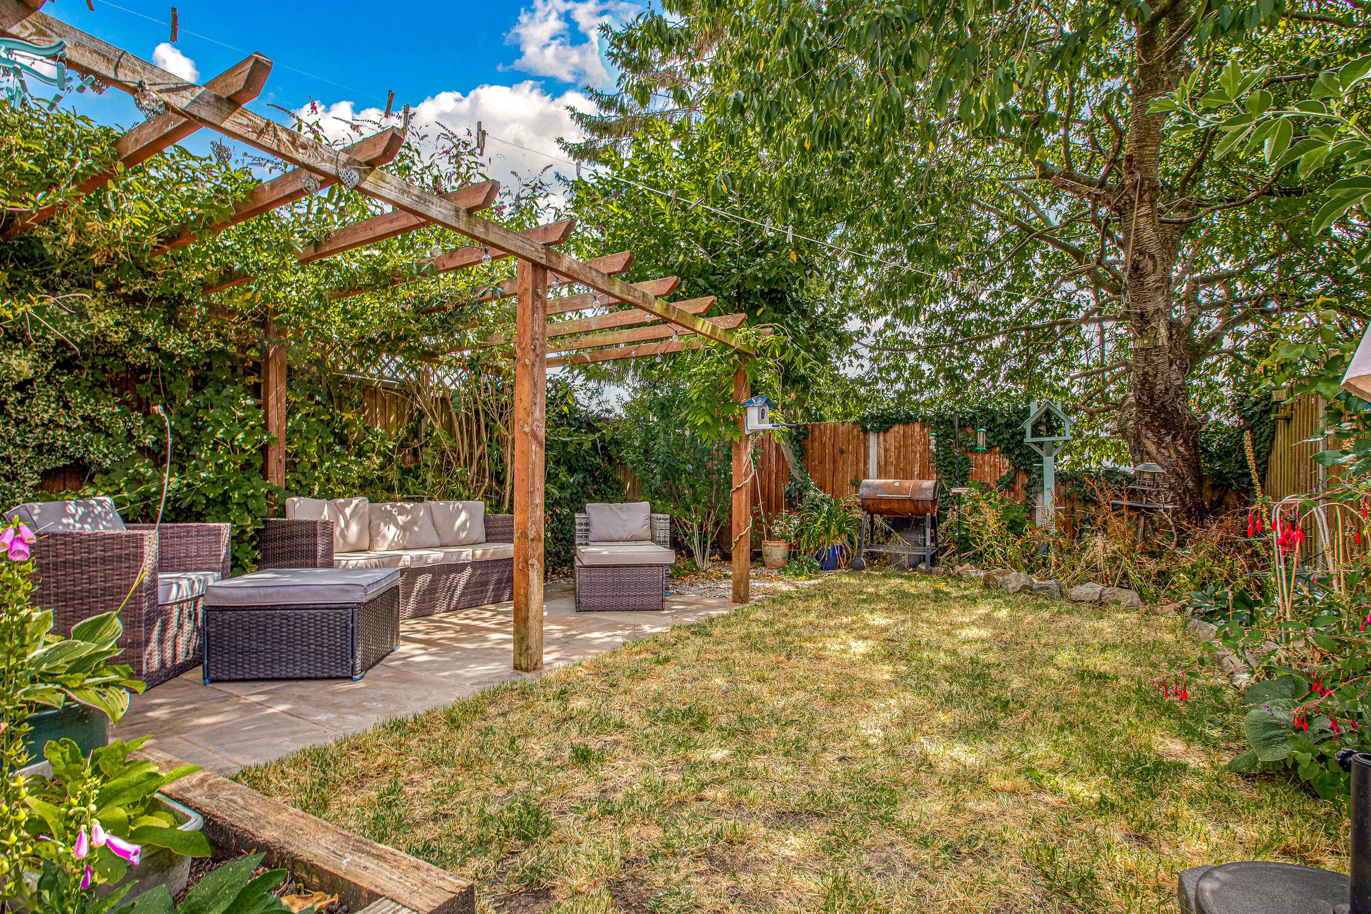
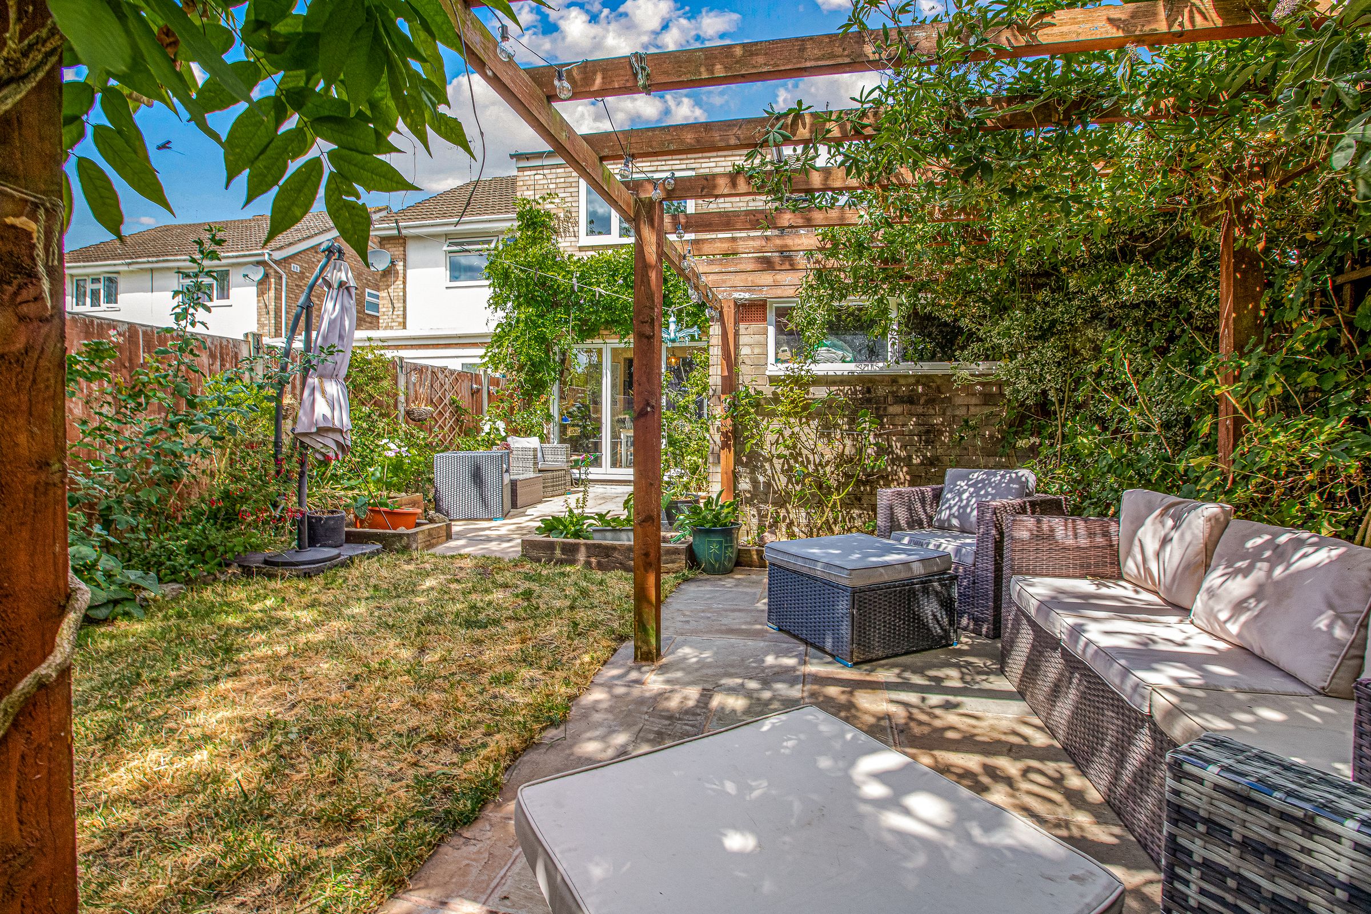
Fantastic Rear Garden
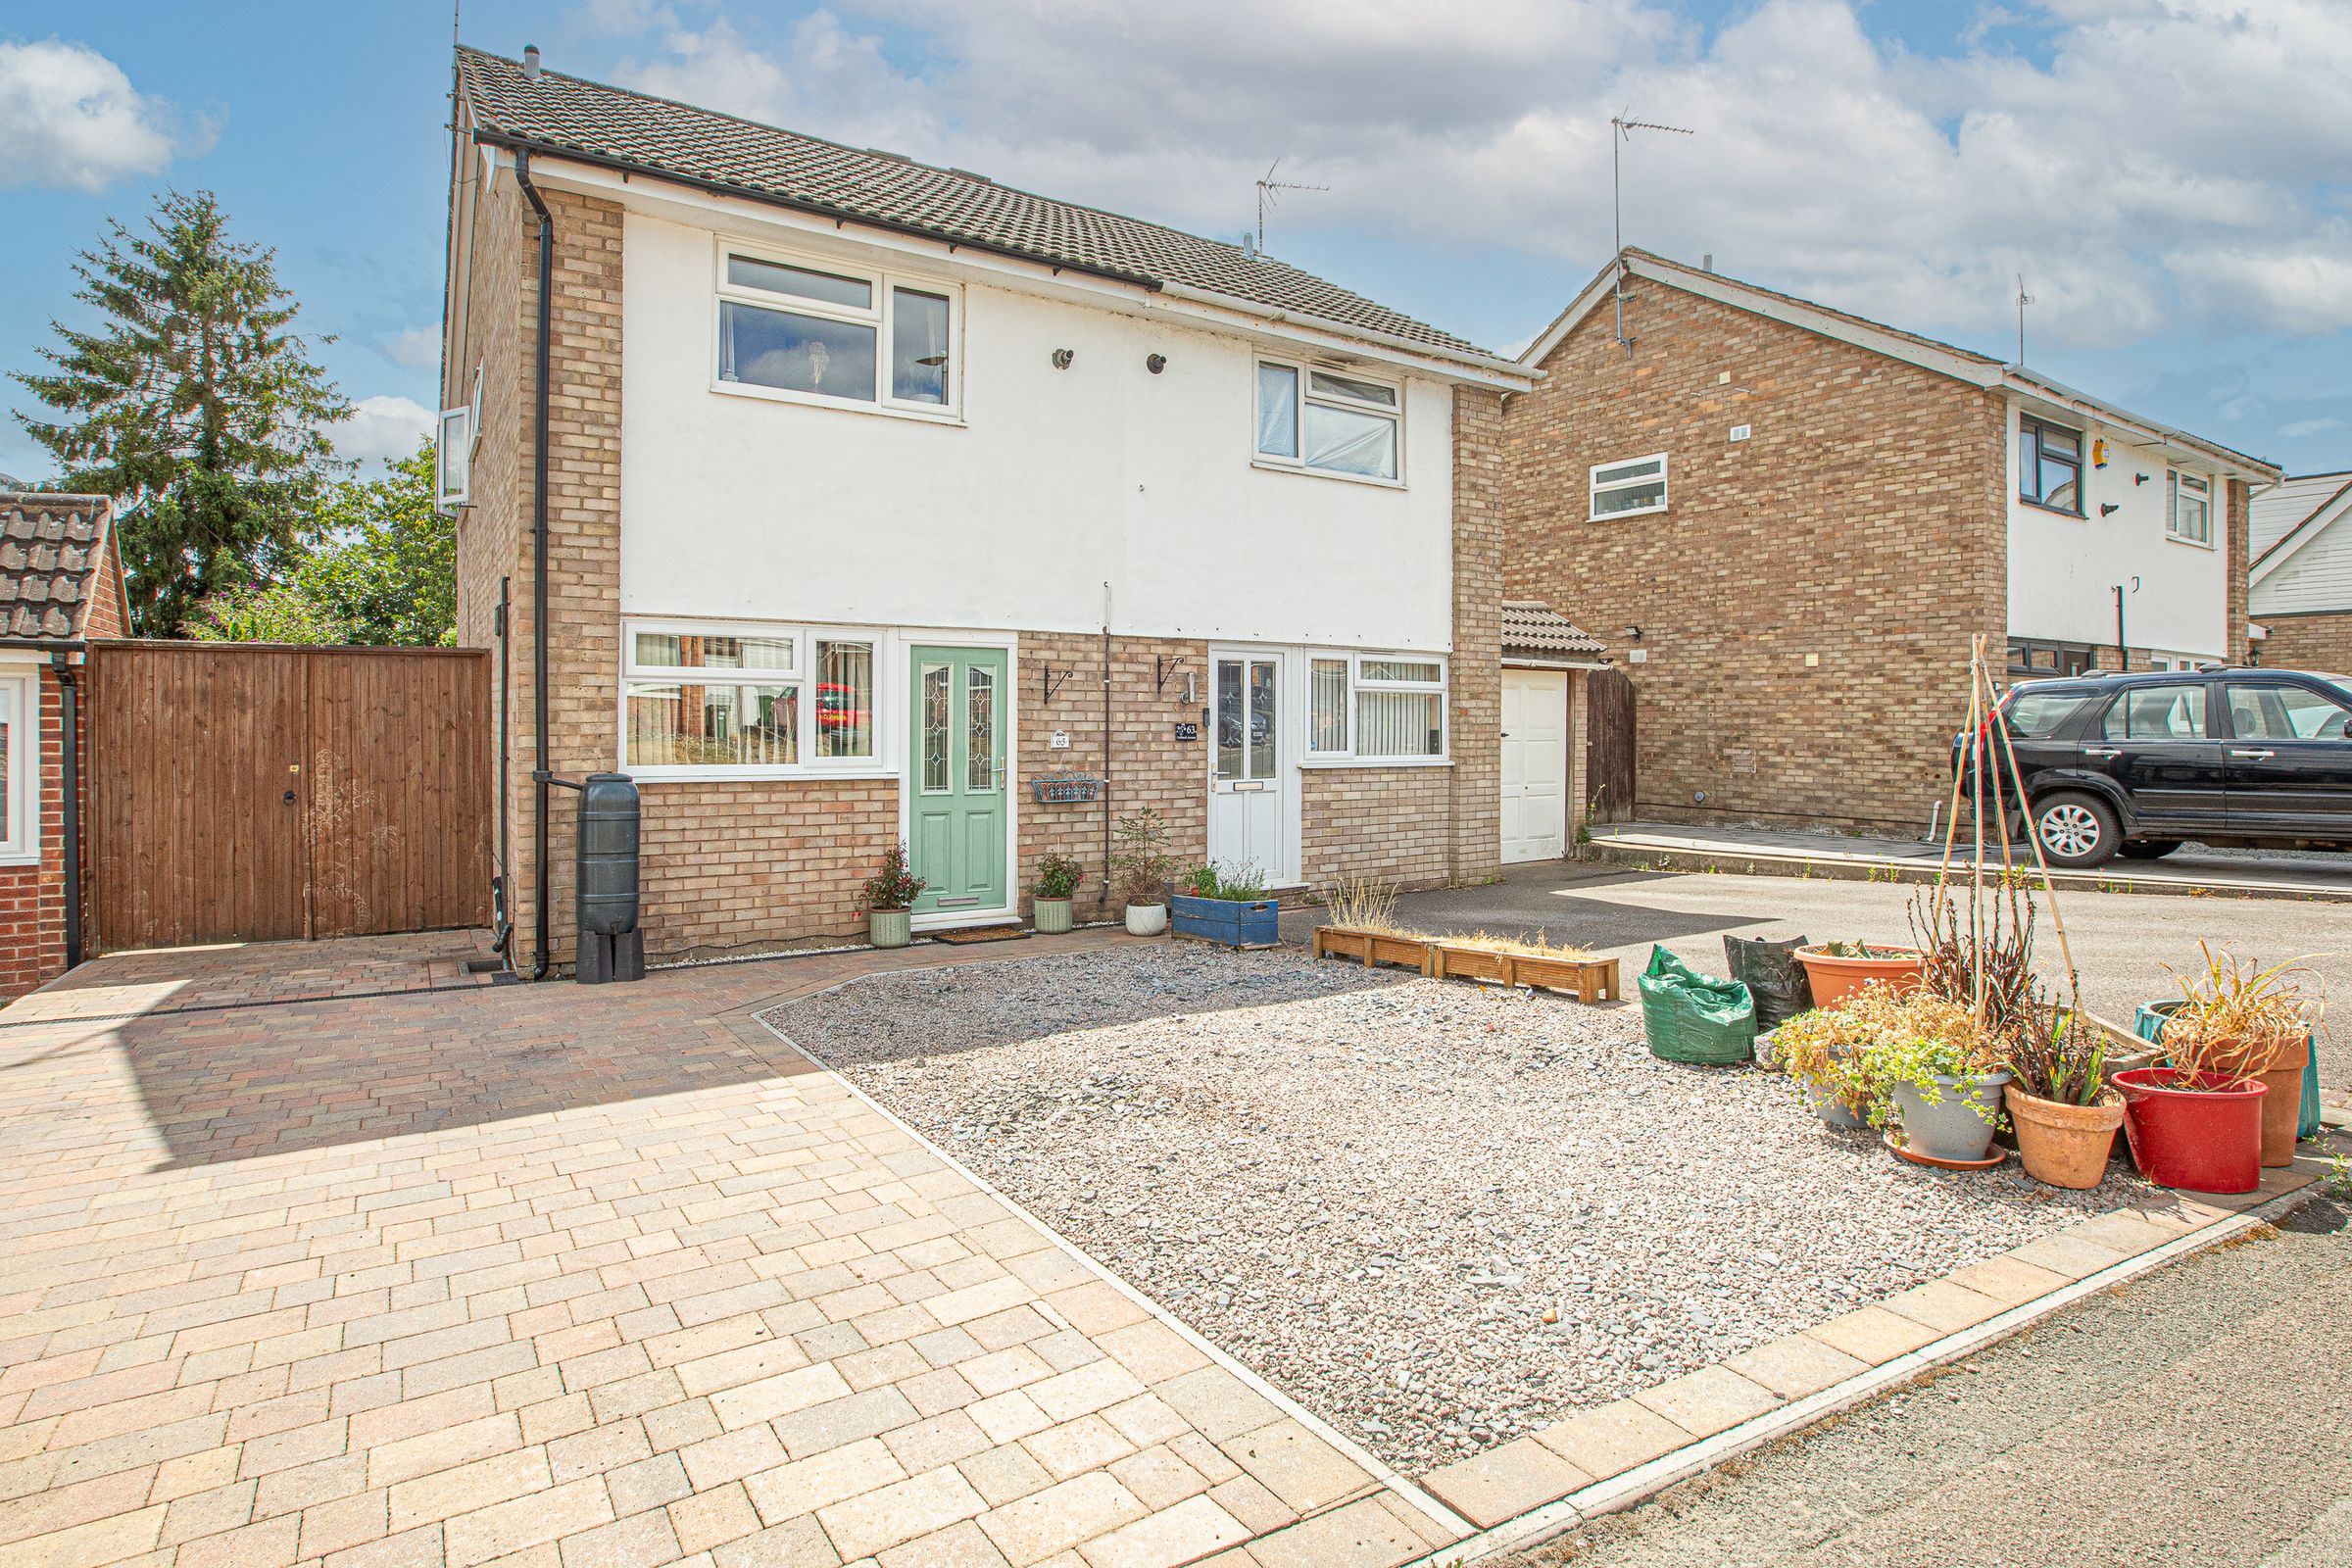
Excellent Kerb Appeal
Abundant Natural Light Throughout
About this property
Welcome to this beautifully presented three bedroom semi-detached house, perfect for families or anyone looking for a comfortable and stylish place to call home.
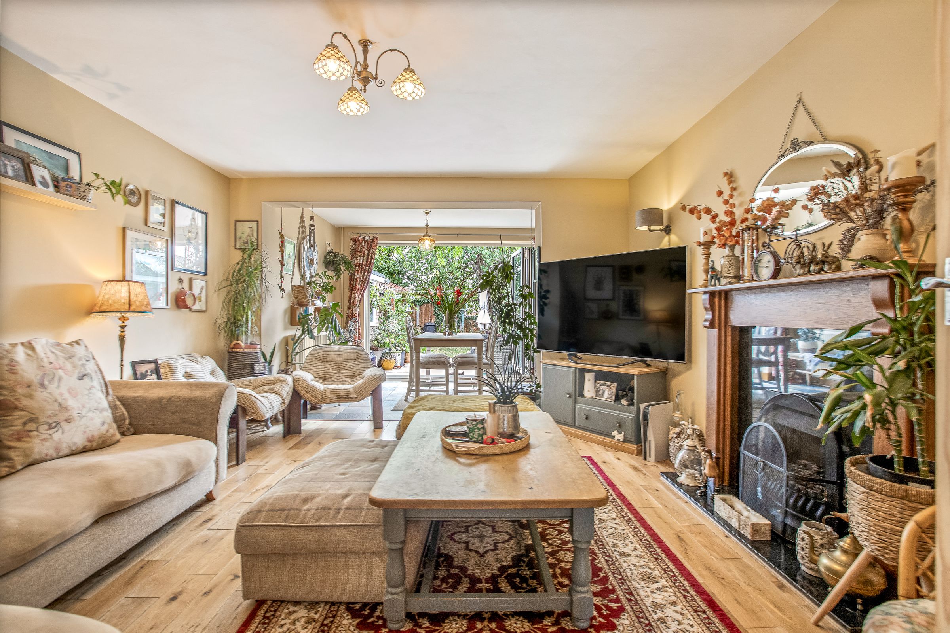
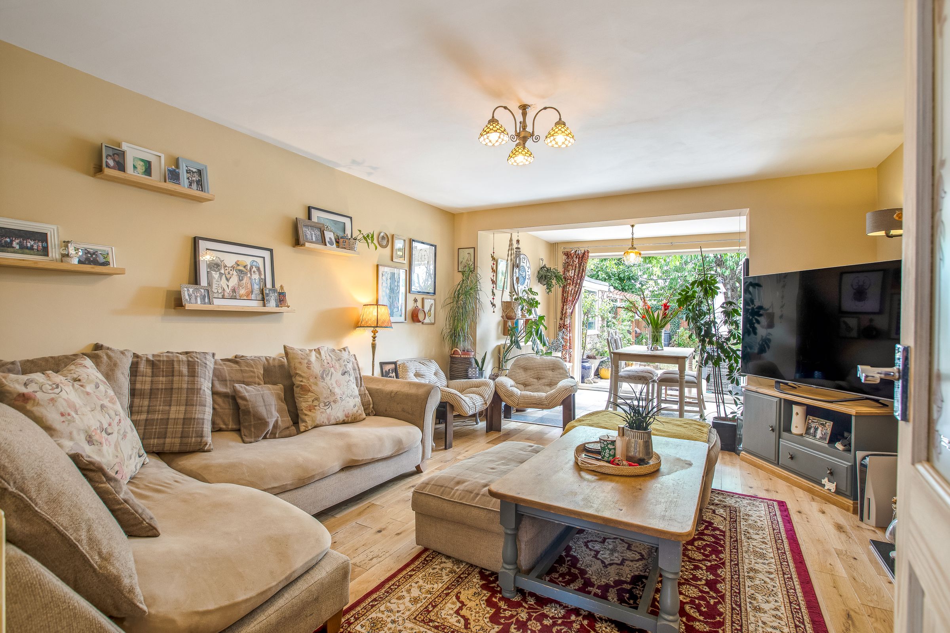
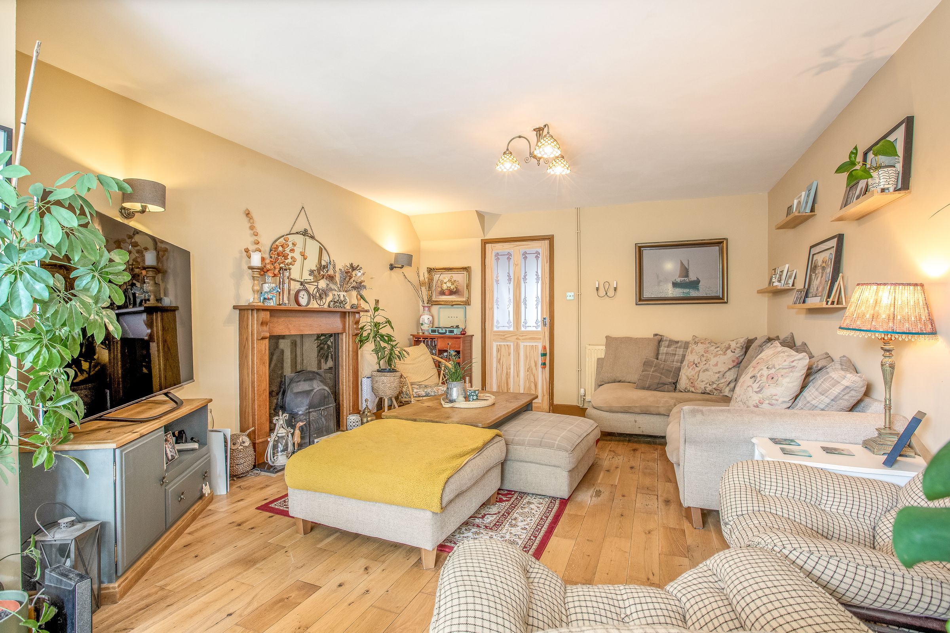
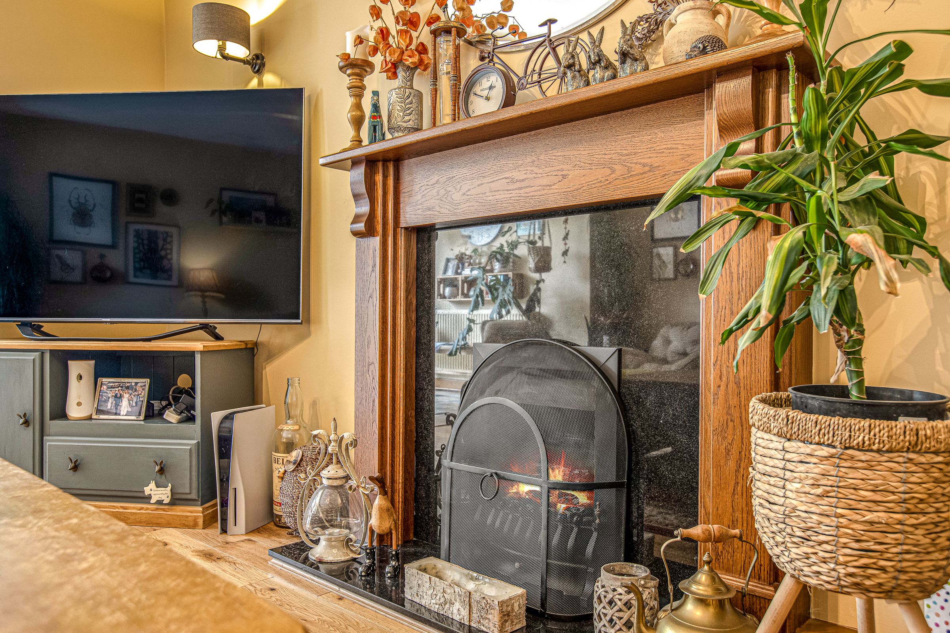
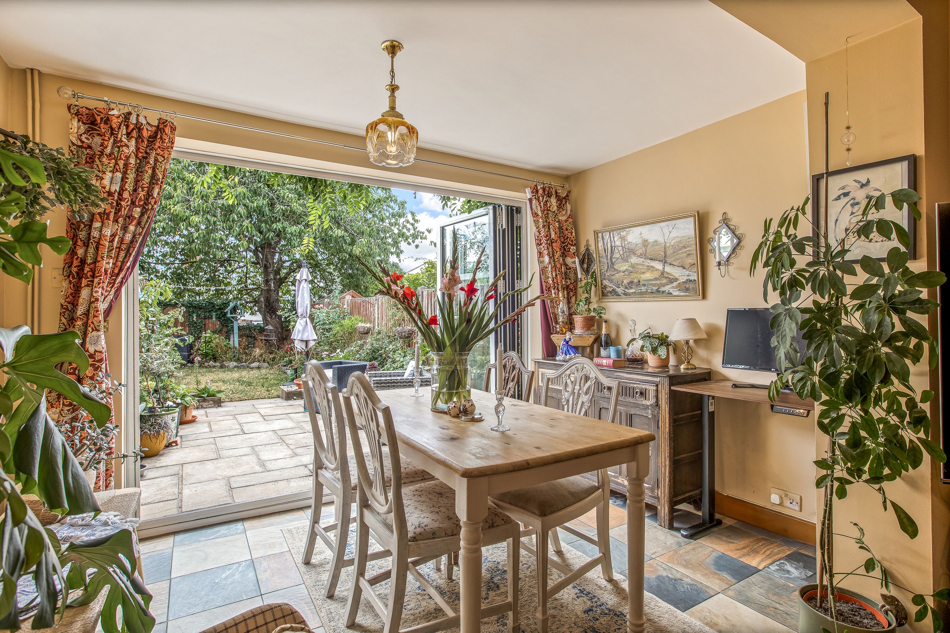
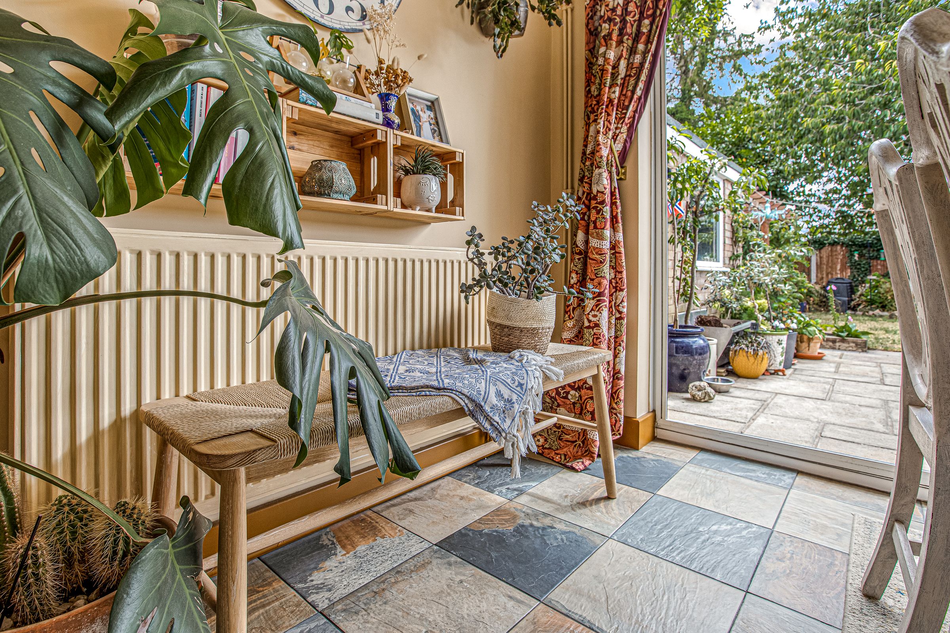
As you step inside, you’ll notice how bright and airy the space feels, thanks to the abundant natural light that flows through every room. The lounge is a great spot for relaxing with family or entertaining friends. With the added dining area, there is plenty of room to chill-out with large folding doors providing easy access to flow straight into a beautiful garden space.
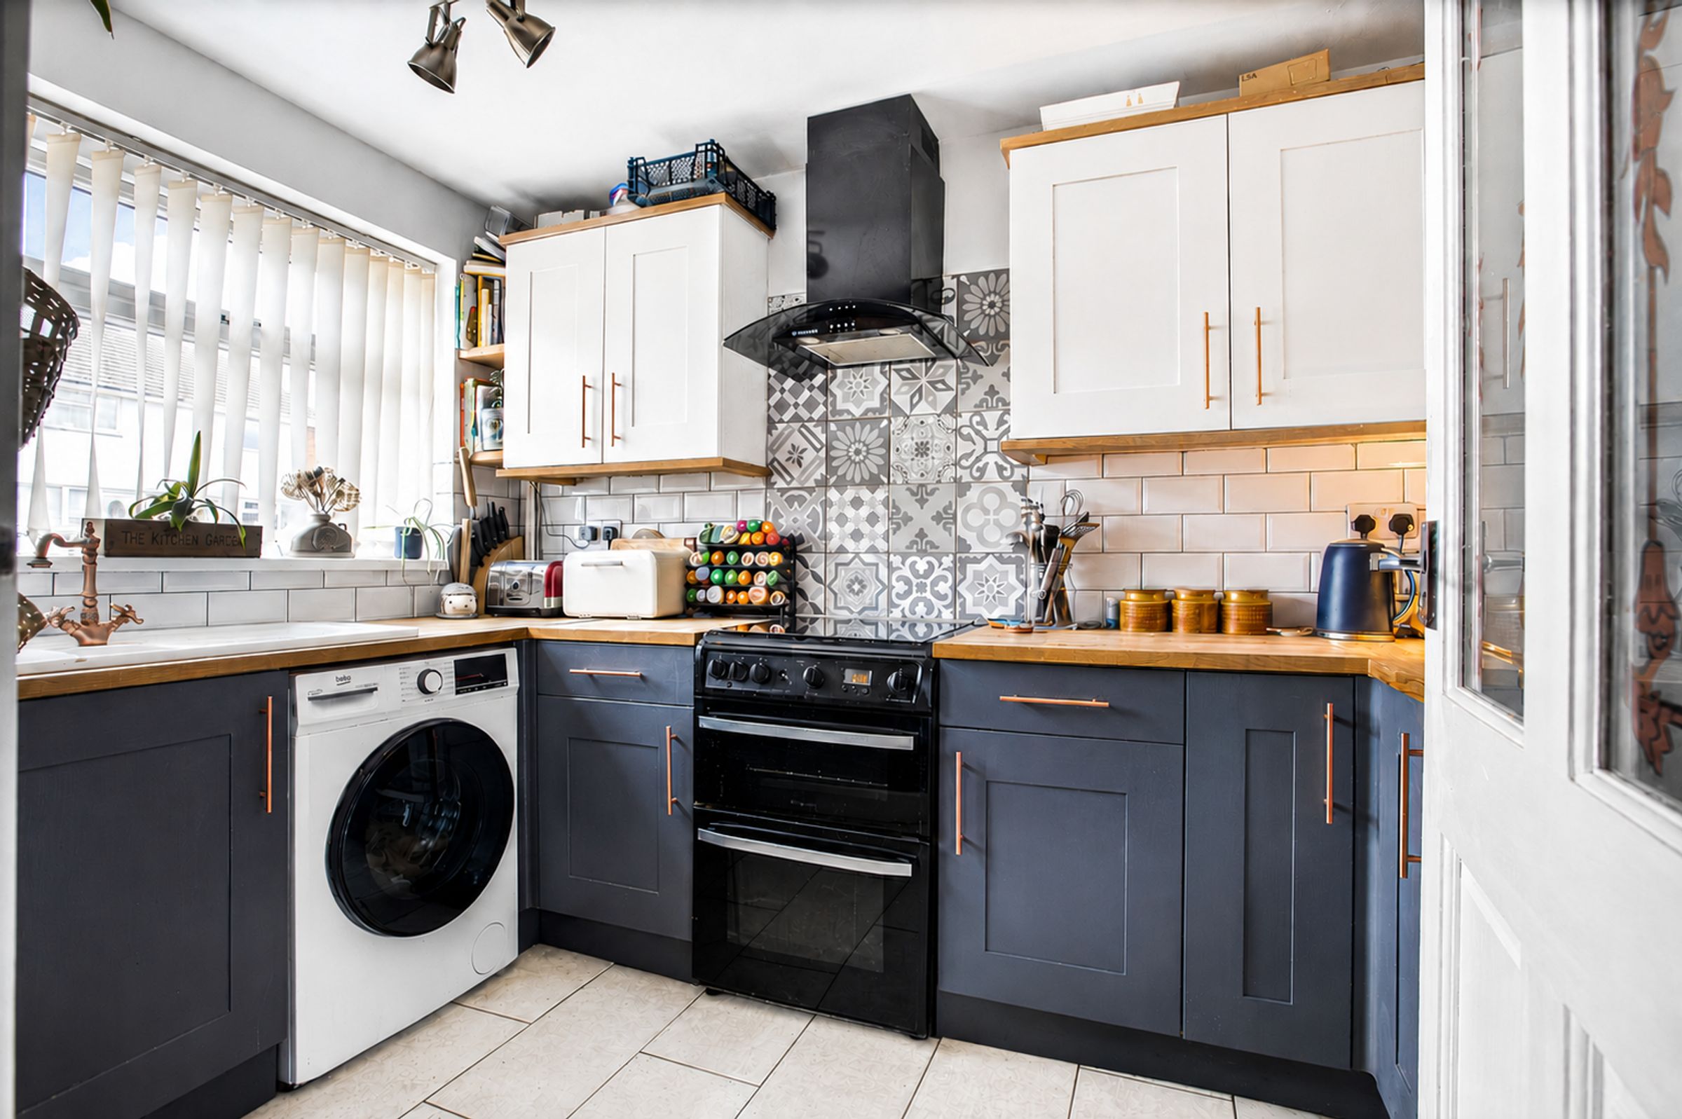
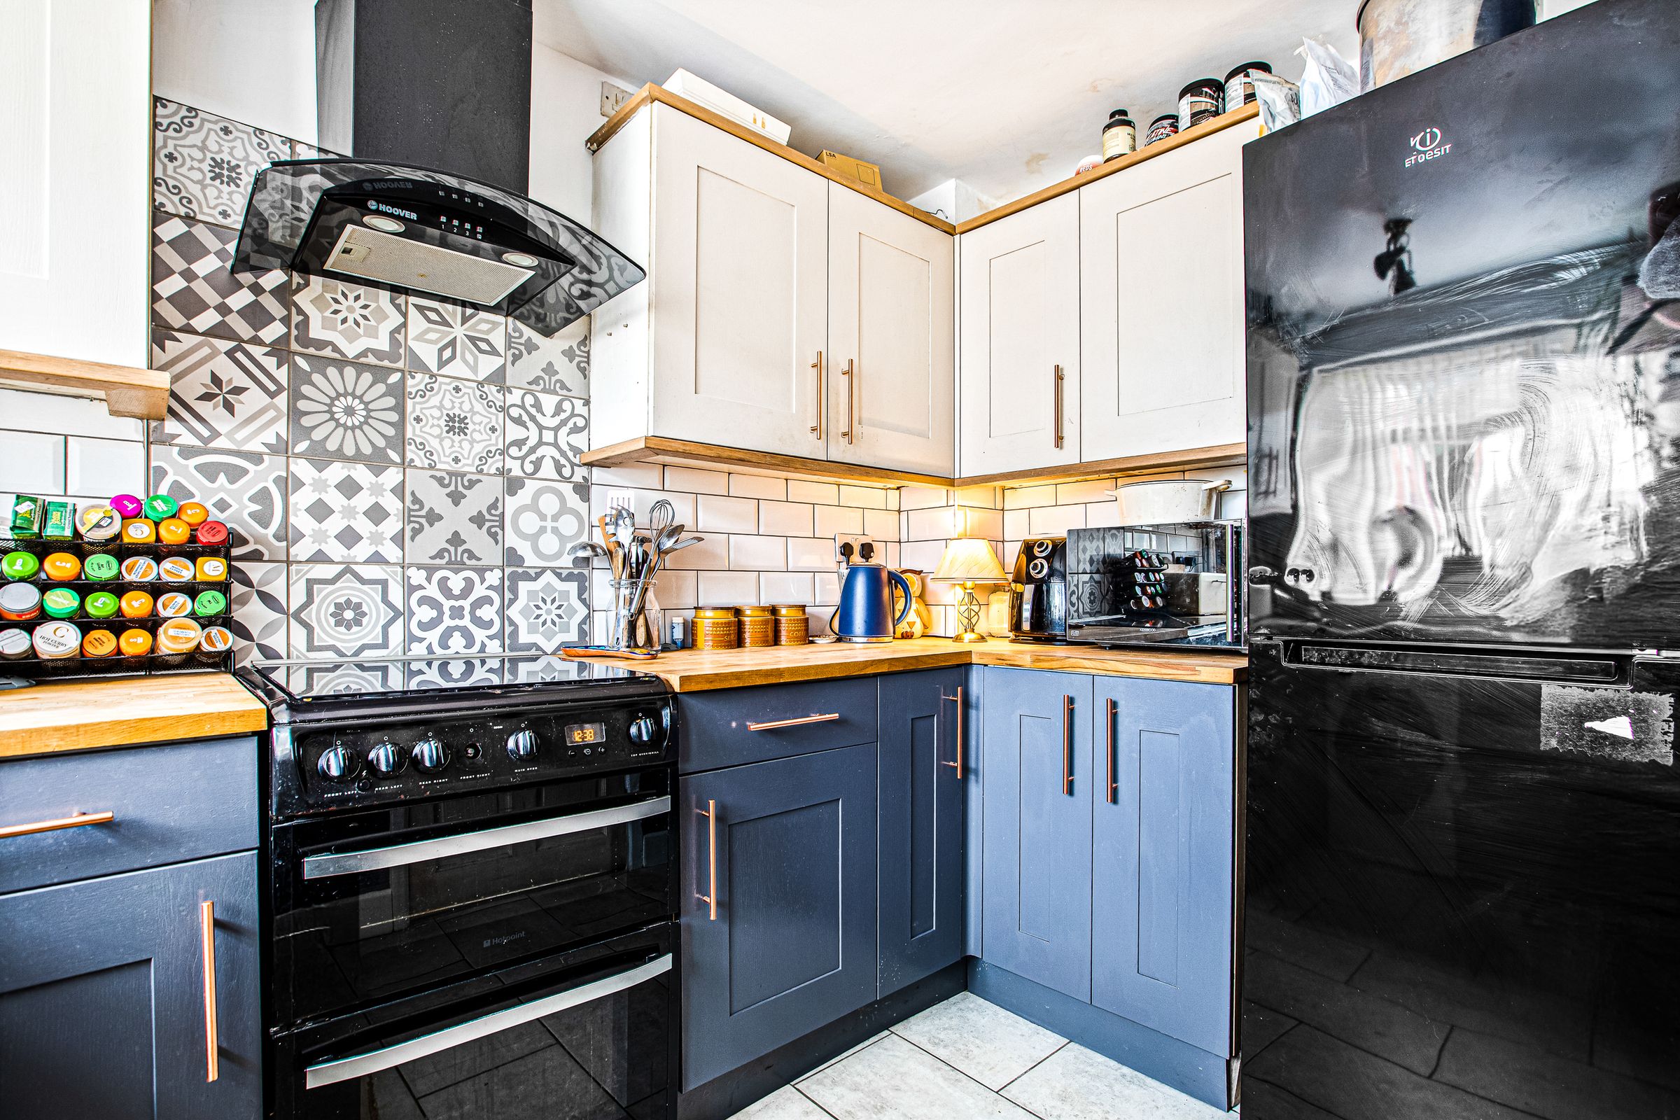
The kitchen is modern and practical, offering ample storage and workspace for those who love to cook.
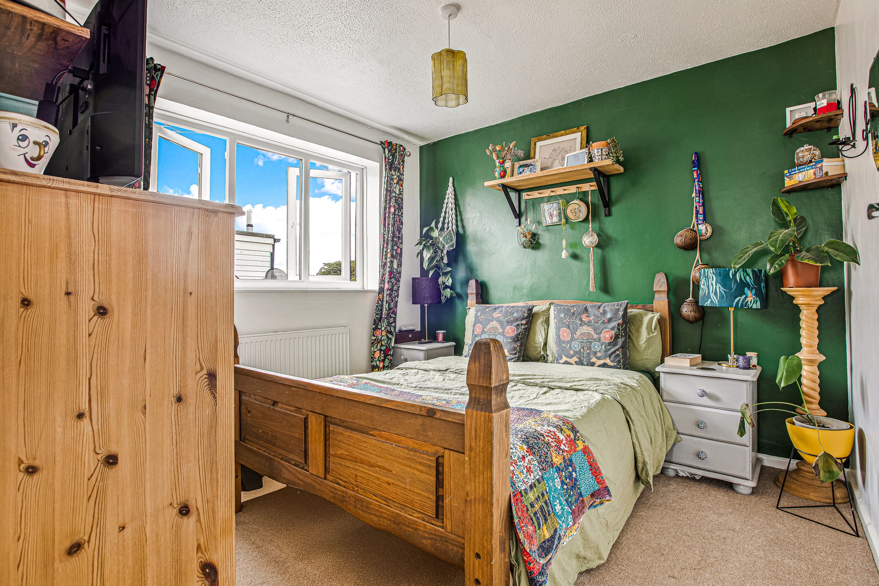
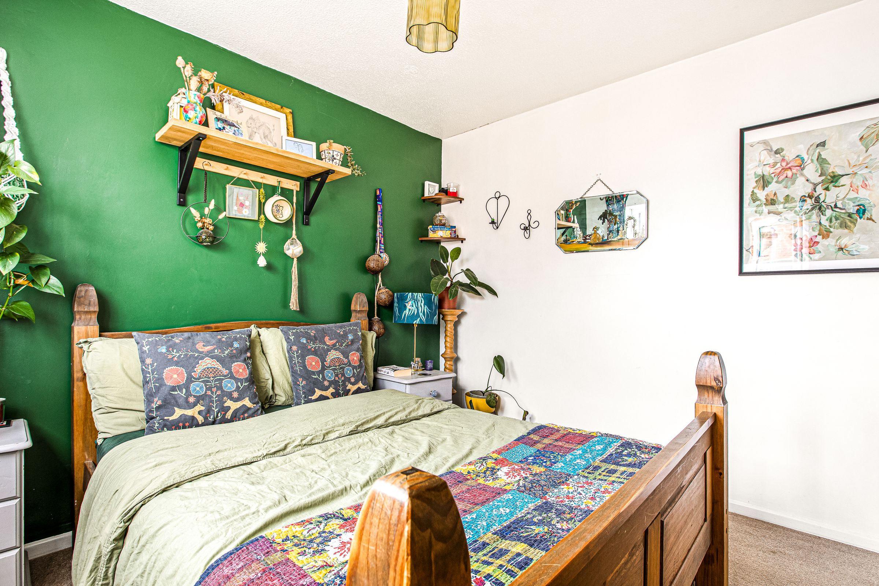
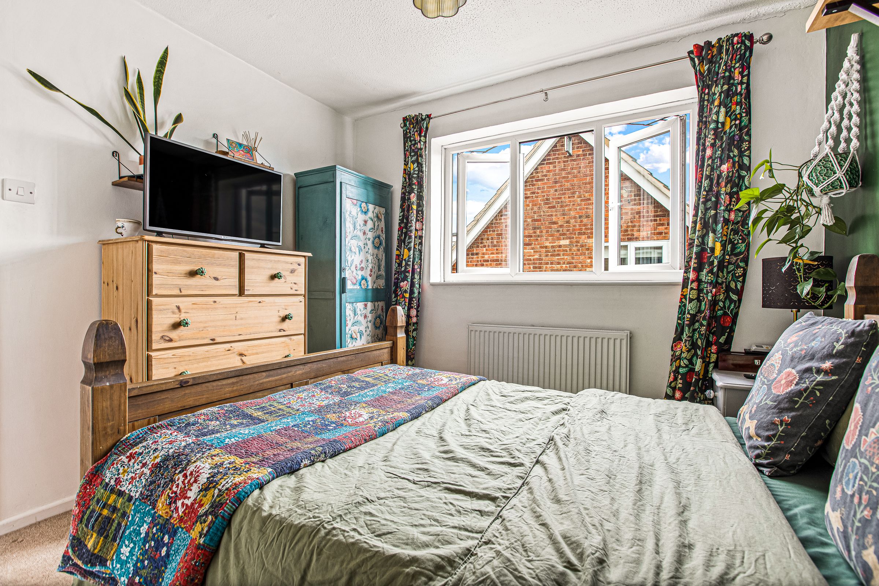
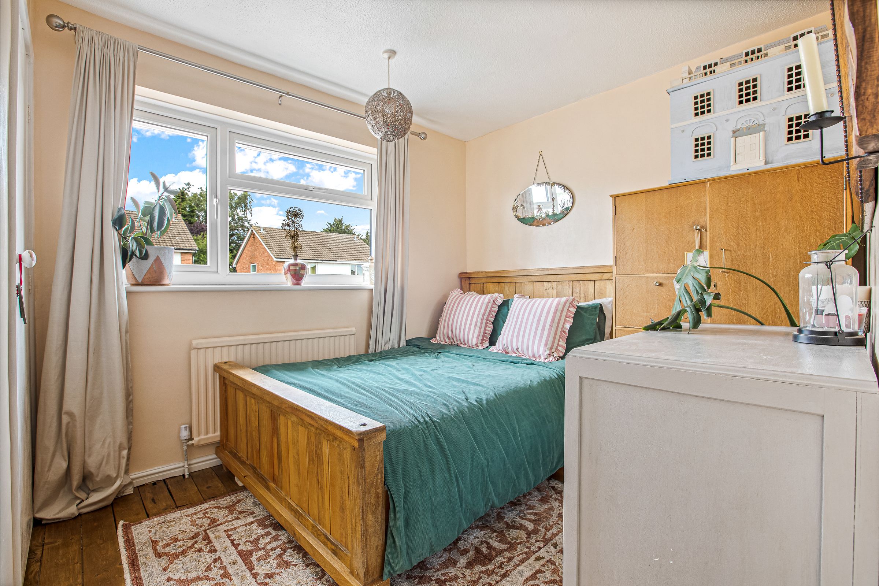
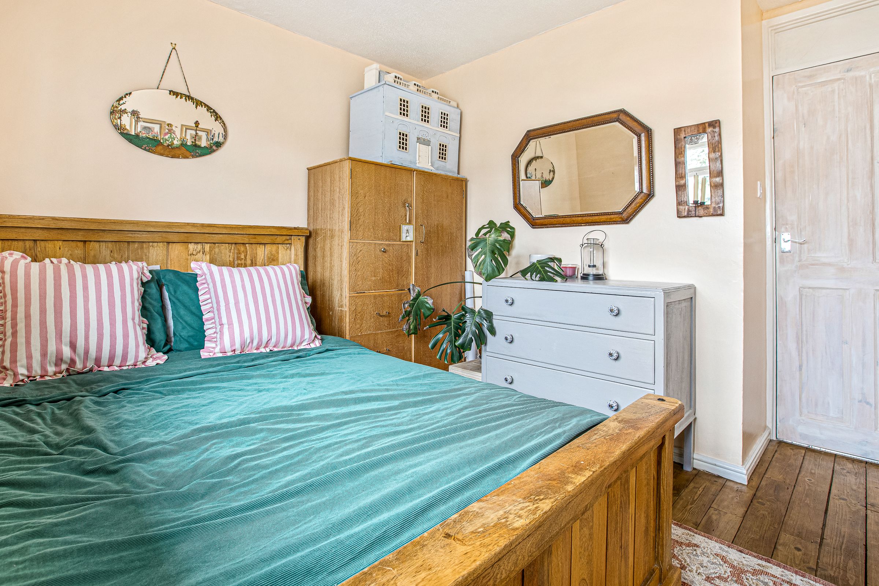
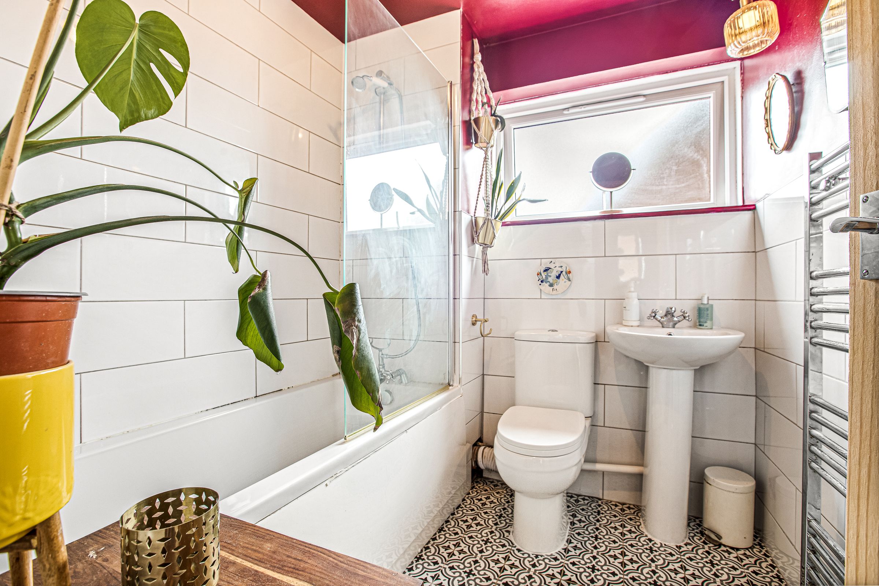
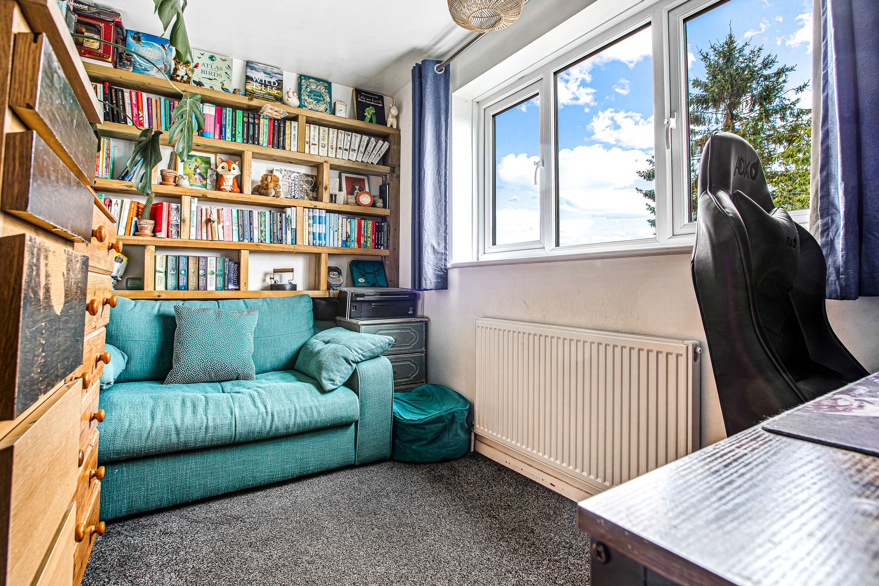
Upstairs, you’ll find three well-proportioned bedrooms, each with enough space for beds, wardrobes and a personal touch, whether you need a guest room, a nursery or a home office. The bathroom is fresh and contemporary, making your morning routine a breeze.
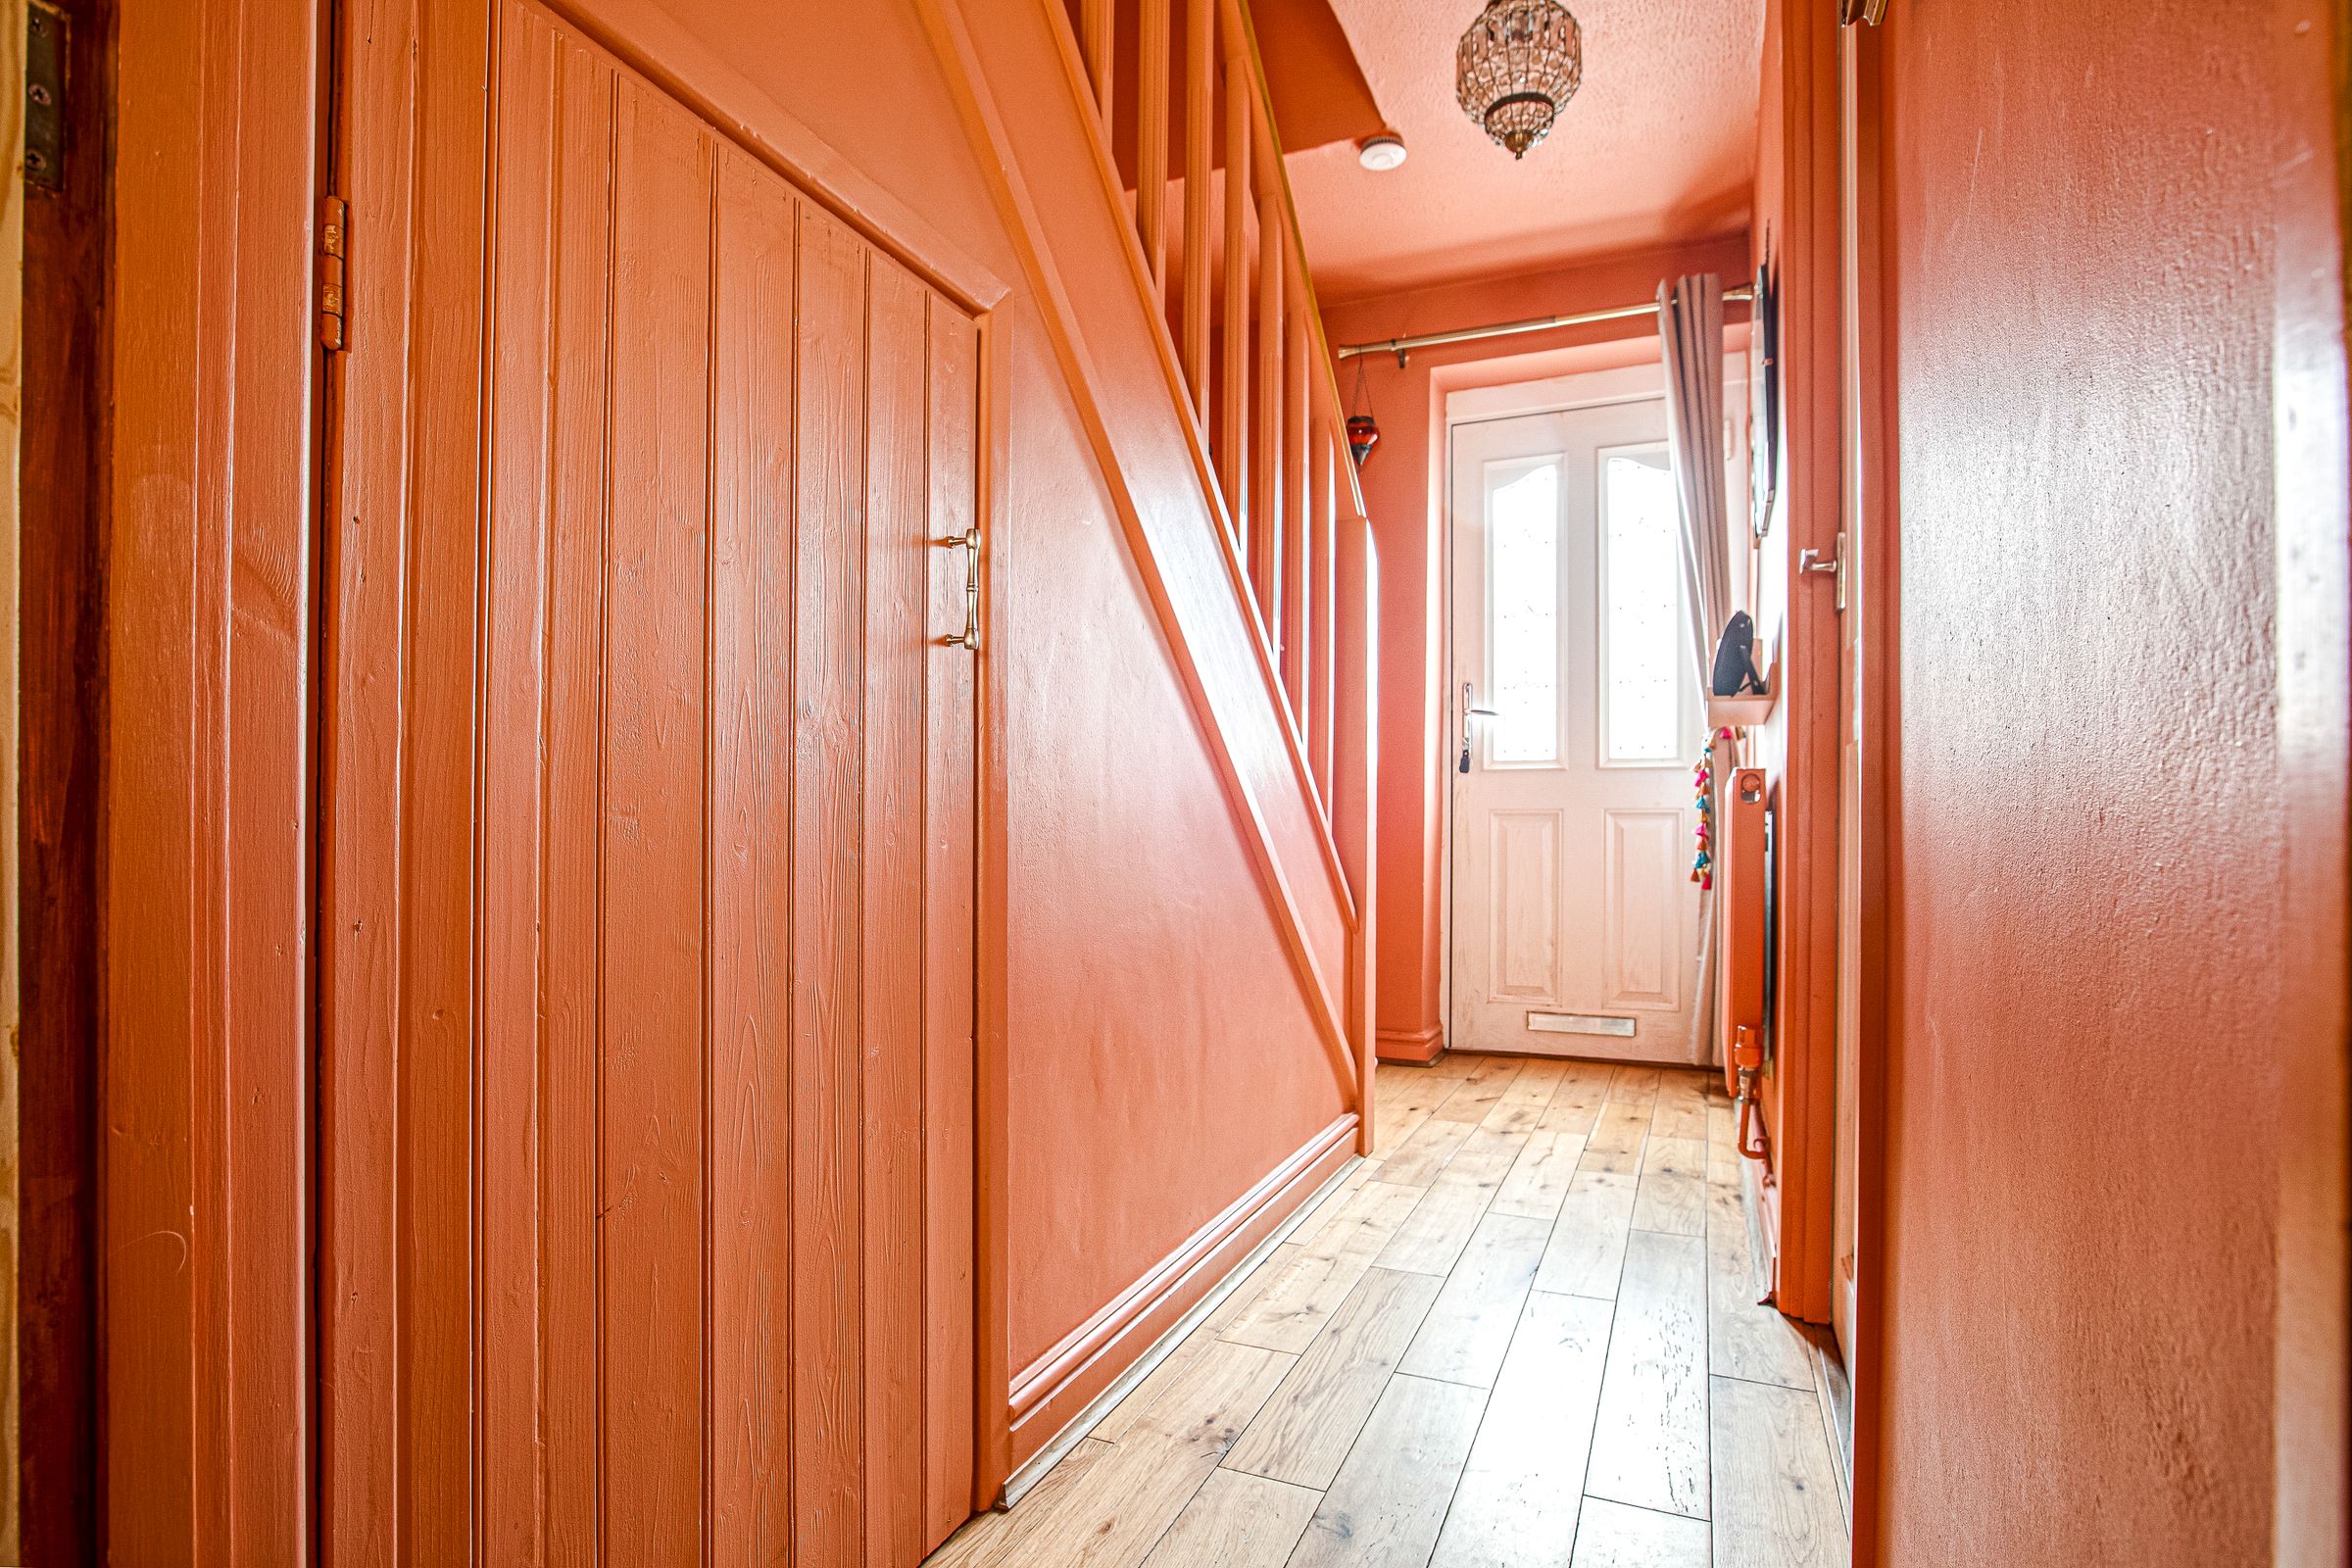
The house has been thoughtfully decorated throughout, with vibrant tones creating a unique style.
There’s a handy private driveway providing ample off-road parking (a real bonus in this area), and the property’s excellent kerb appeal means you’ll be proud to call it home.
The layout is ideal for growing families or those who simply want a bit more space. The location is convenient for local schools, shops and transport links, making daily life that little bit easier.
Whether you’re upsizing, downsizing or buying your first home, this property offers a fantastic opportunity to move straight in and start enjoying everything it has to offer. Don’t miss your chance to view this inviting and well-maintained home, where comfort, style and practicality come together to create a truly special place to live.
As you step inside, you’ll notice how bright and airy the space feels, thanks to the abundant natural light that flows through every room. The lounge is a great spot for relaxing with family or entertaining friends. With the added dining area, there is plenty of room to chill-out with large folding doors providing easy access to flow straight into a beautiful garden space.
The kitchen is modern and practical, offering ample storage and workspace for those who love to cook.
Upstairs, you’ll find three well-proportioned bedrooms, each with enough space for beds, wardrobes and a personal touch, whether you need a guest room, a nursery or a home office. The bathroom is fresh and contemporary, making your morning routine a breeze.
The house has been thoughtfully decorated throughout, with vibrant tones creating a unique style.
There’s a handy private driveway providing ample off-road parking (a real bonus in this area), and the property’s excellent kerb appeal means you’ll be proud to call it home.
The layout is ideal for growing families or those who simply want a bit more space. The location is convenient for local schools, shops and transport links, making daily life that little bit easier.
Whether you’re upsizing, downsizing or buying your first home, this property offers a fantastic opportunity to move straight in and start enjoying everything it has to offer. Don’t miss your chance to view this inviting and well-maintained home, where comfort, style and practicality come together to create a truly special place to live.
Key details
Broadband: up to 1800mbps
Parking: Driveway
1001ft2 floor area
2207ft2 plot size
Freehold
Council tax band B
Local authority: Blaby District Council
Additional information
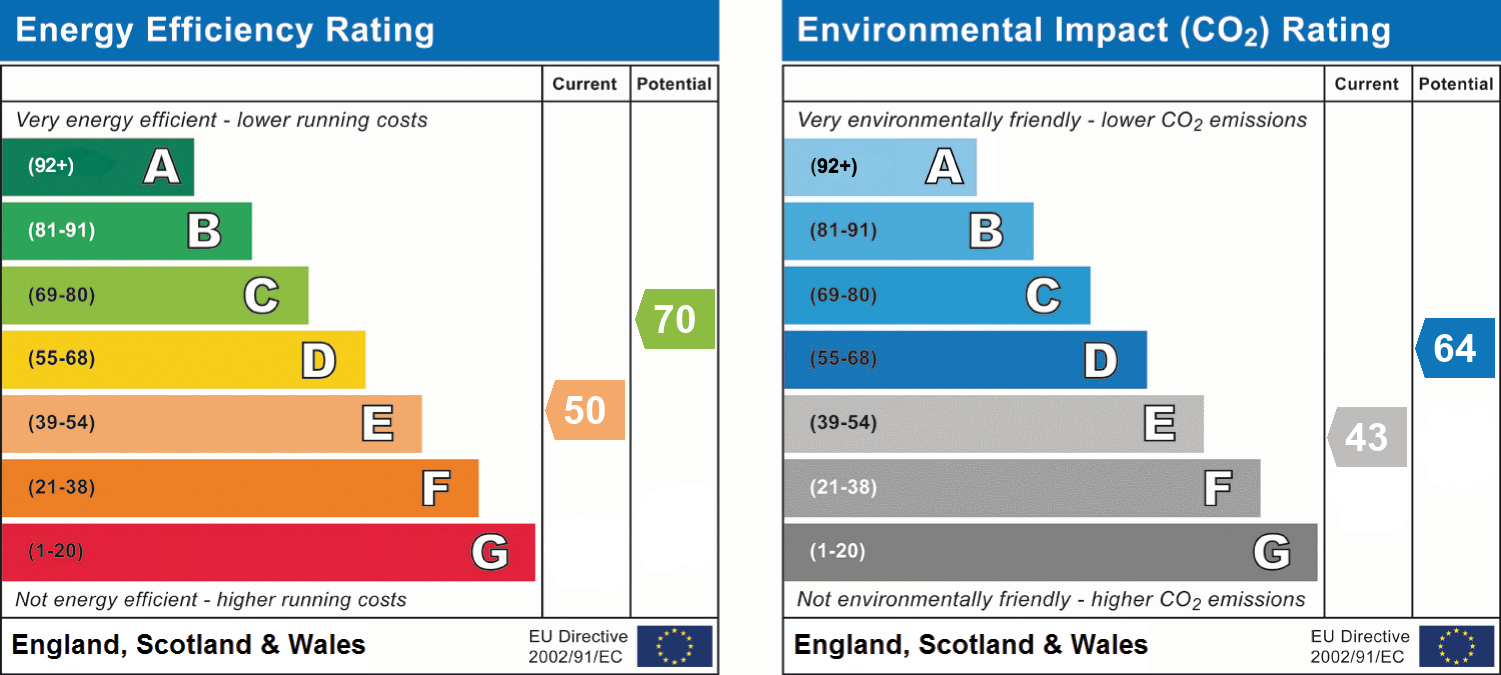
- Energy efficiency (current)
- E (50)
- Energy efficiency (potential)
- C (70)
- Environmental impact (current)
- E (43)
- Environmental impact (potential)
- D (64)
- Is in a conservation area
- No
- Is a listed property
- No
Has flood defences
No
Has there been any flooding within the last five years?
No
- Construction materials
- Brick and block
Heating supply
Central heating (gas)
Fastest broadband speed available
Ultrafast
1800mbps
Mobile coverage

EE
Coverage
Average

O2
Coverage
Average

Three
Coverage
Good

Vodafone
Coverage
Good
Near the property
Schools
Transport
Rooms and dimensions
Lounge
13' 0" x 14' 2" (3.97m x 4.32m)
Dining Area
11' 3" x 8' 4" (3.42m x 2.55m)
Kitchen
6' 9" x 10' 9" (2.07m x 3.27m)
Bedroom 1
9' 6" x 10' 9" (2.90m x 3.27m)
Bedroom 2
9' 6" x 9' 7" (2.90m x 2.92m)
Bedroom 3
13' 0" x 10' 3" (3.95m x 3.13m)
View dimensions