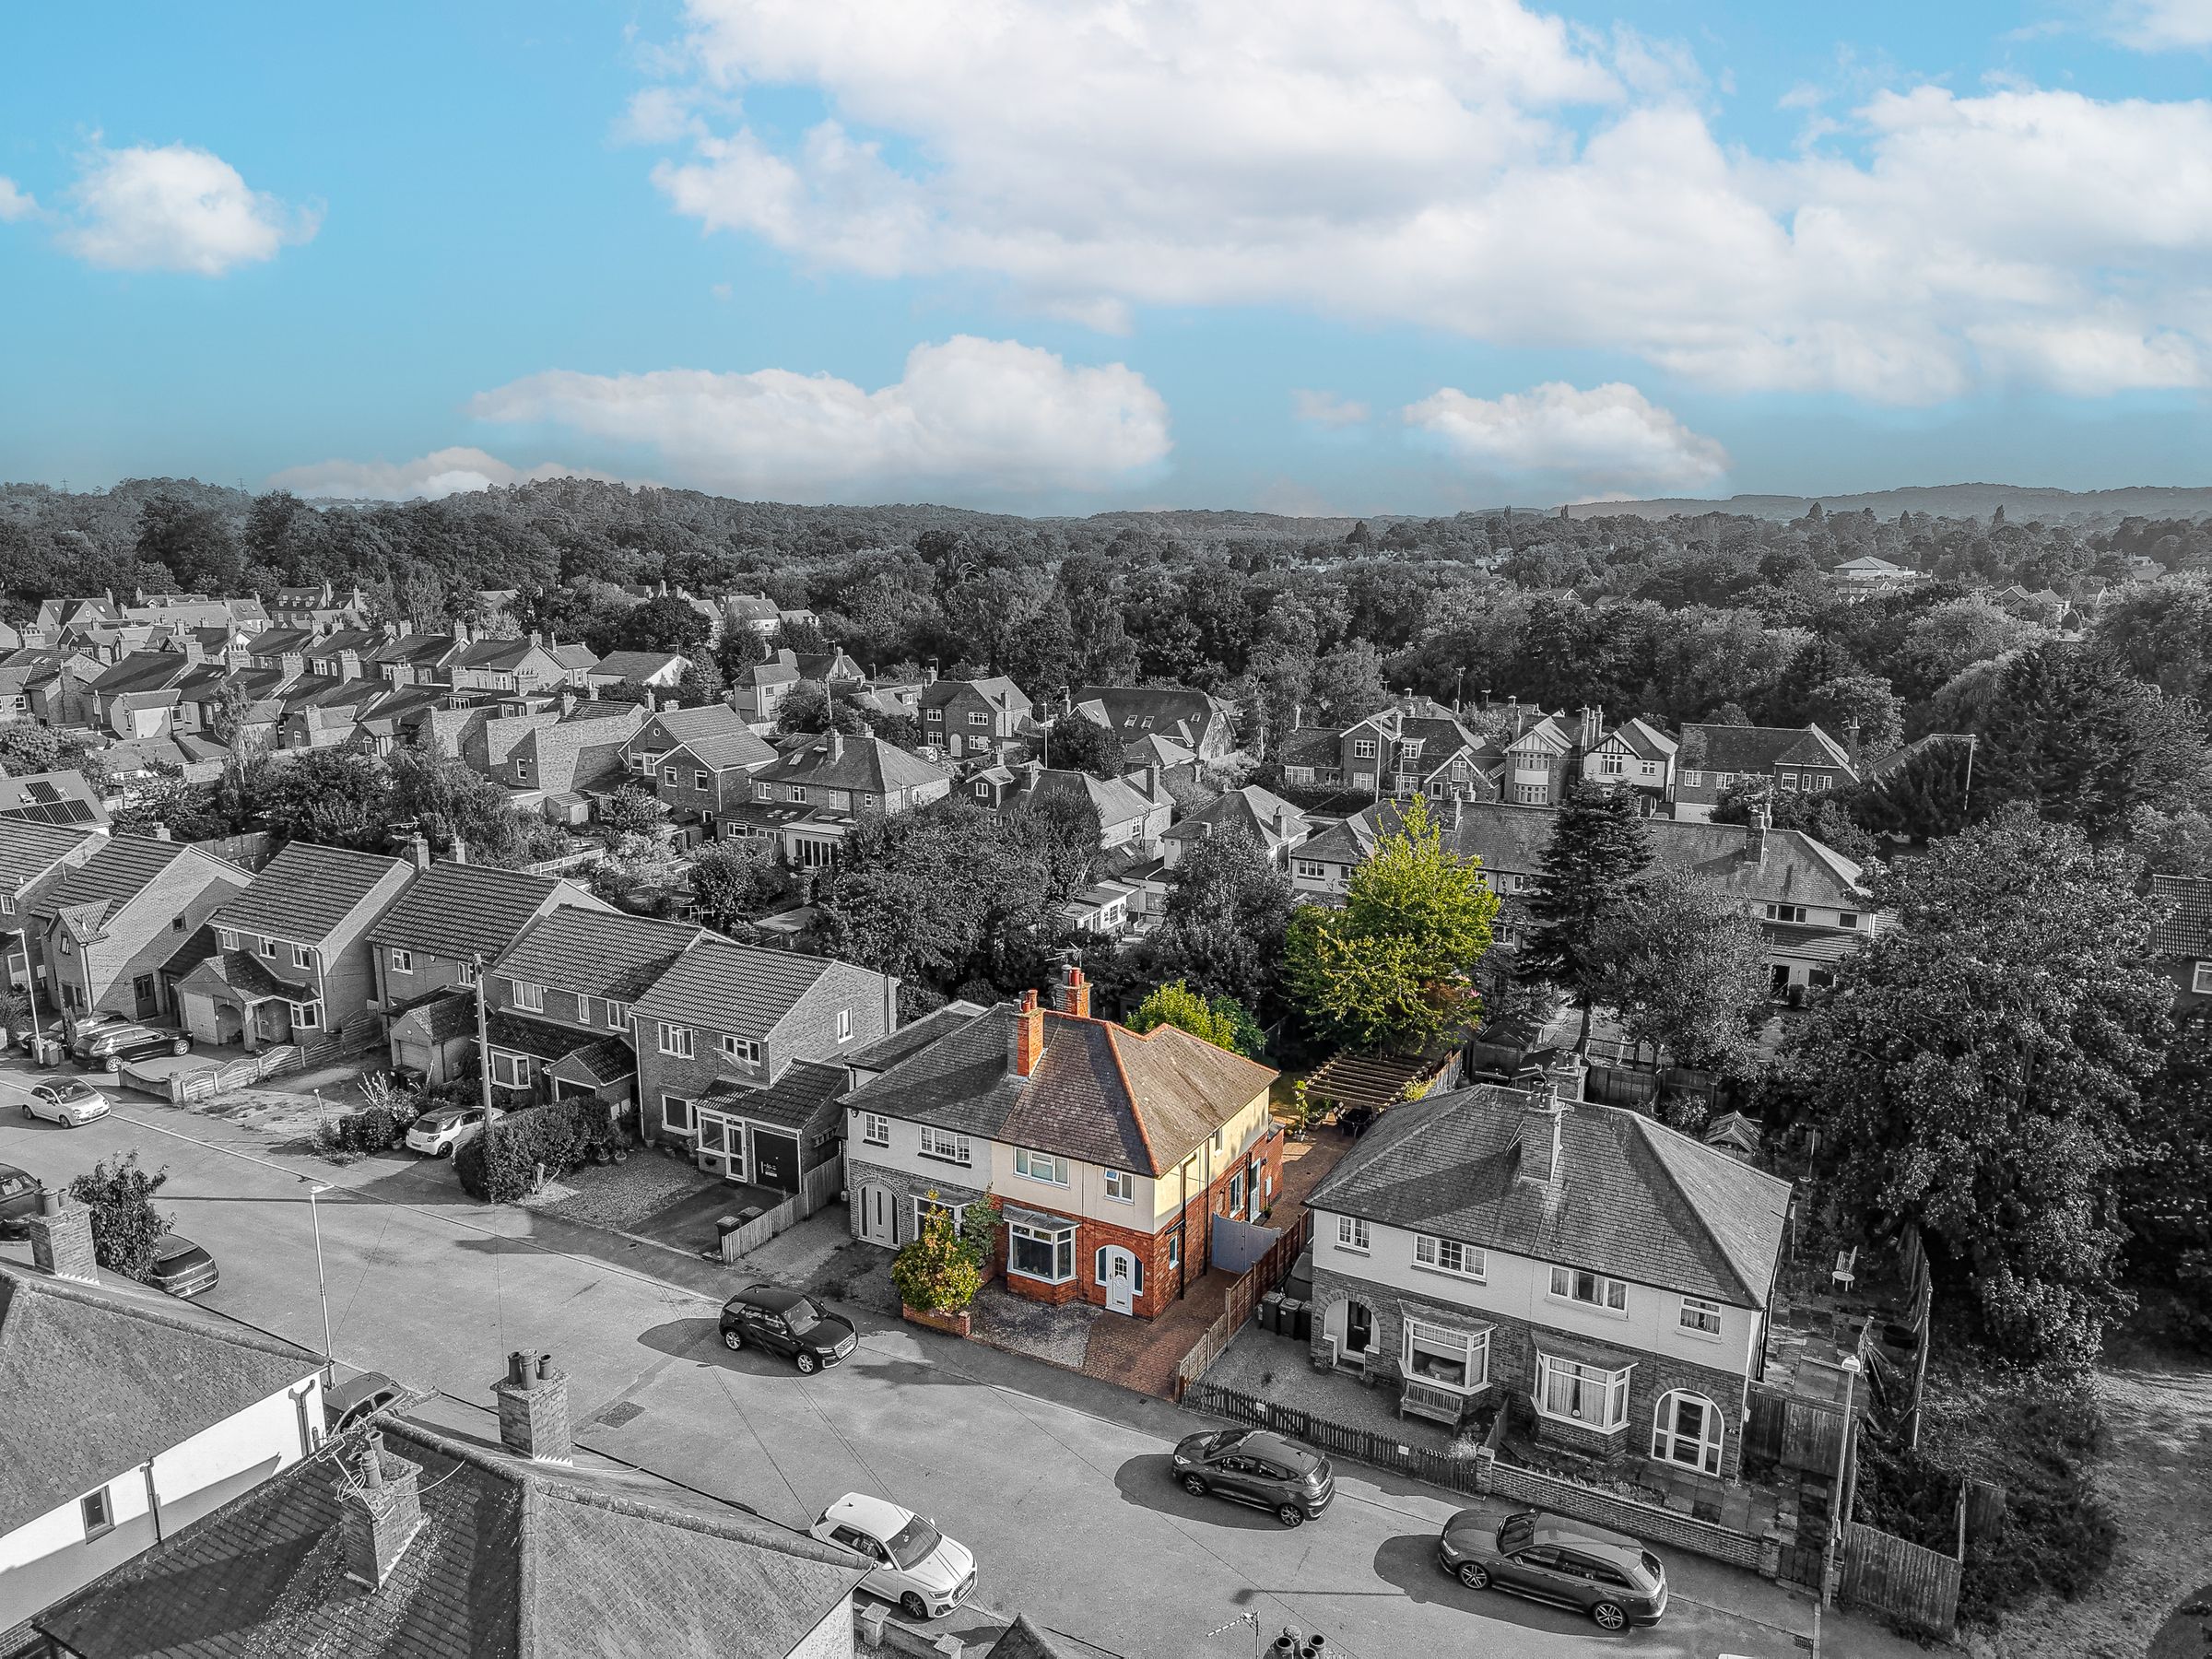
Like the look of this property?
We would love to hear from you and arrange a viewing of this property. Get in touch now!
Looking to sell a property?
You can get a free online or in person valuation.
Property features
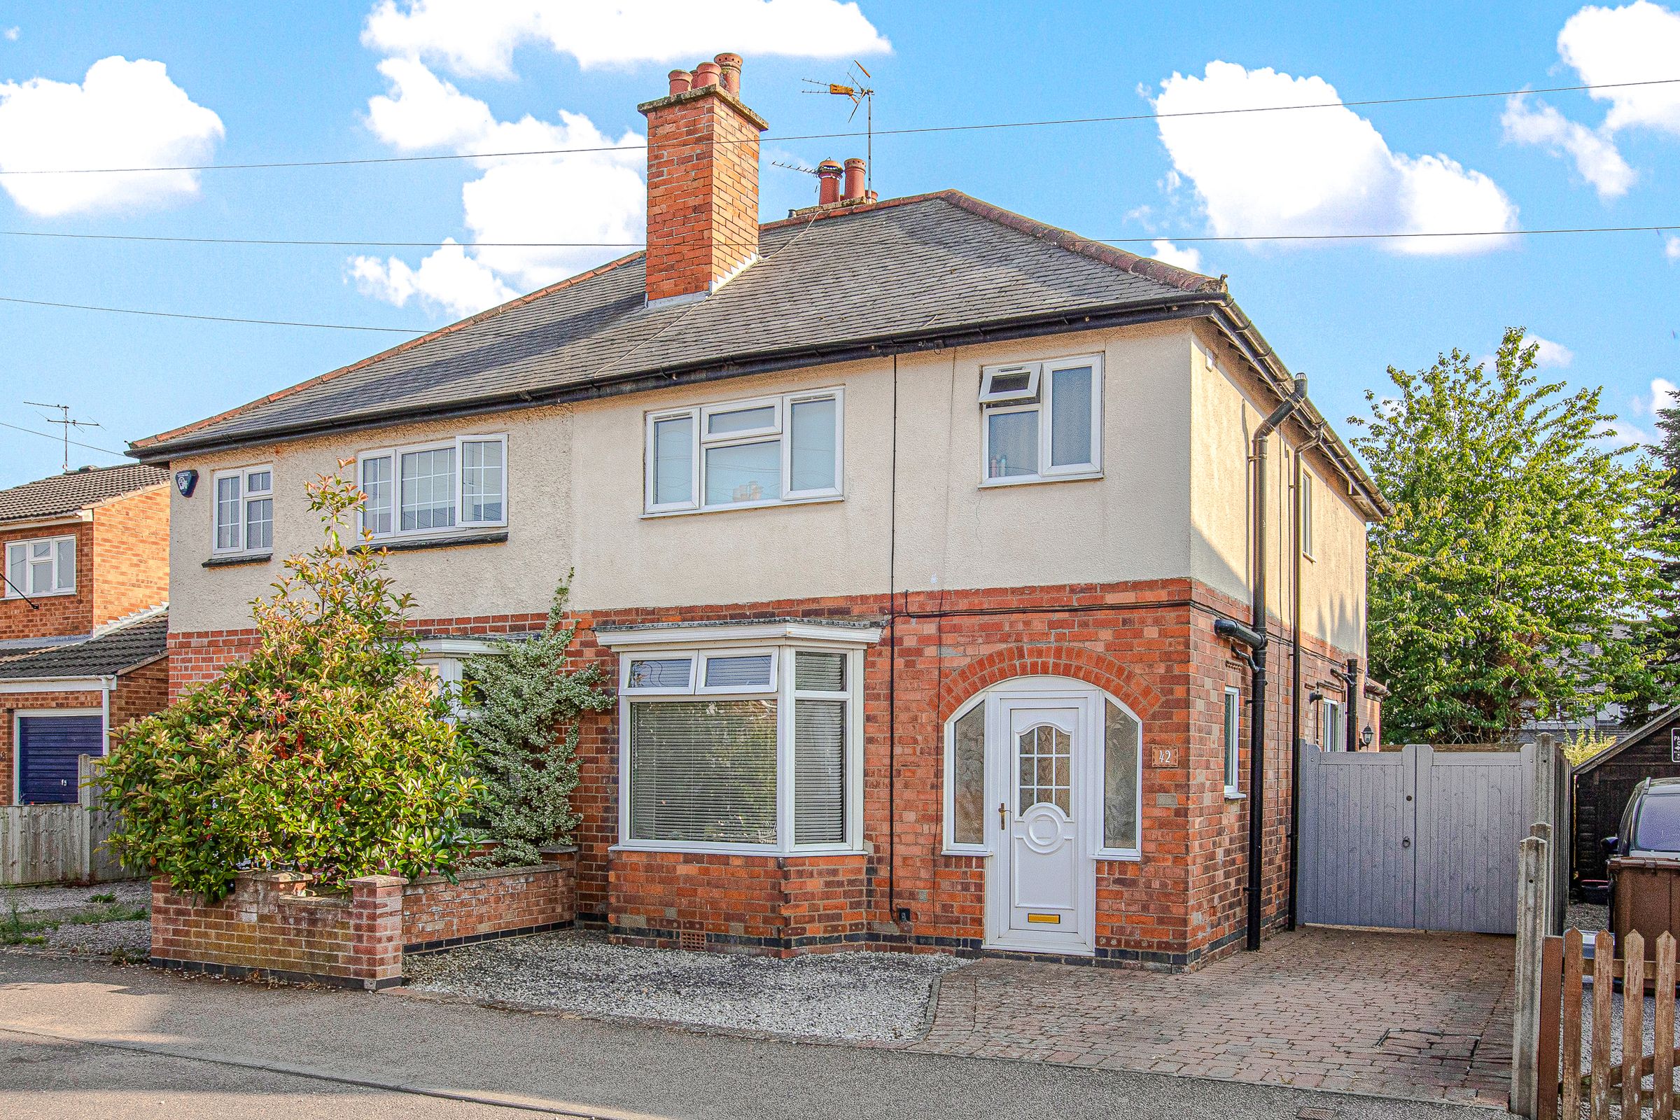
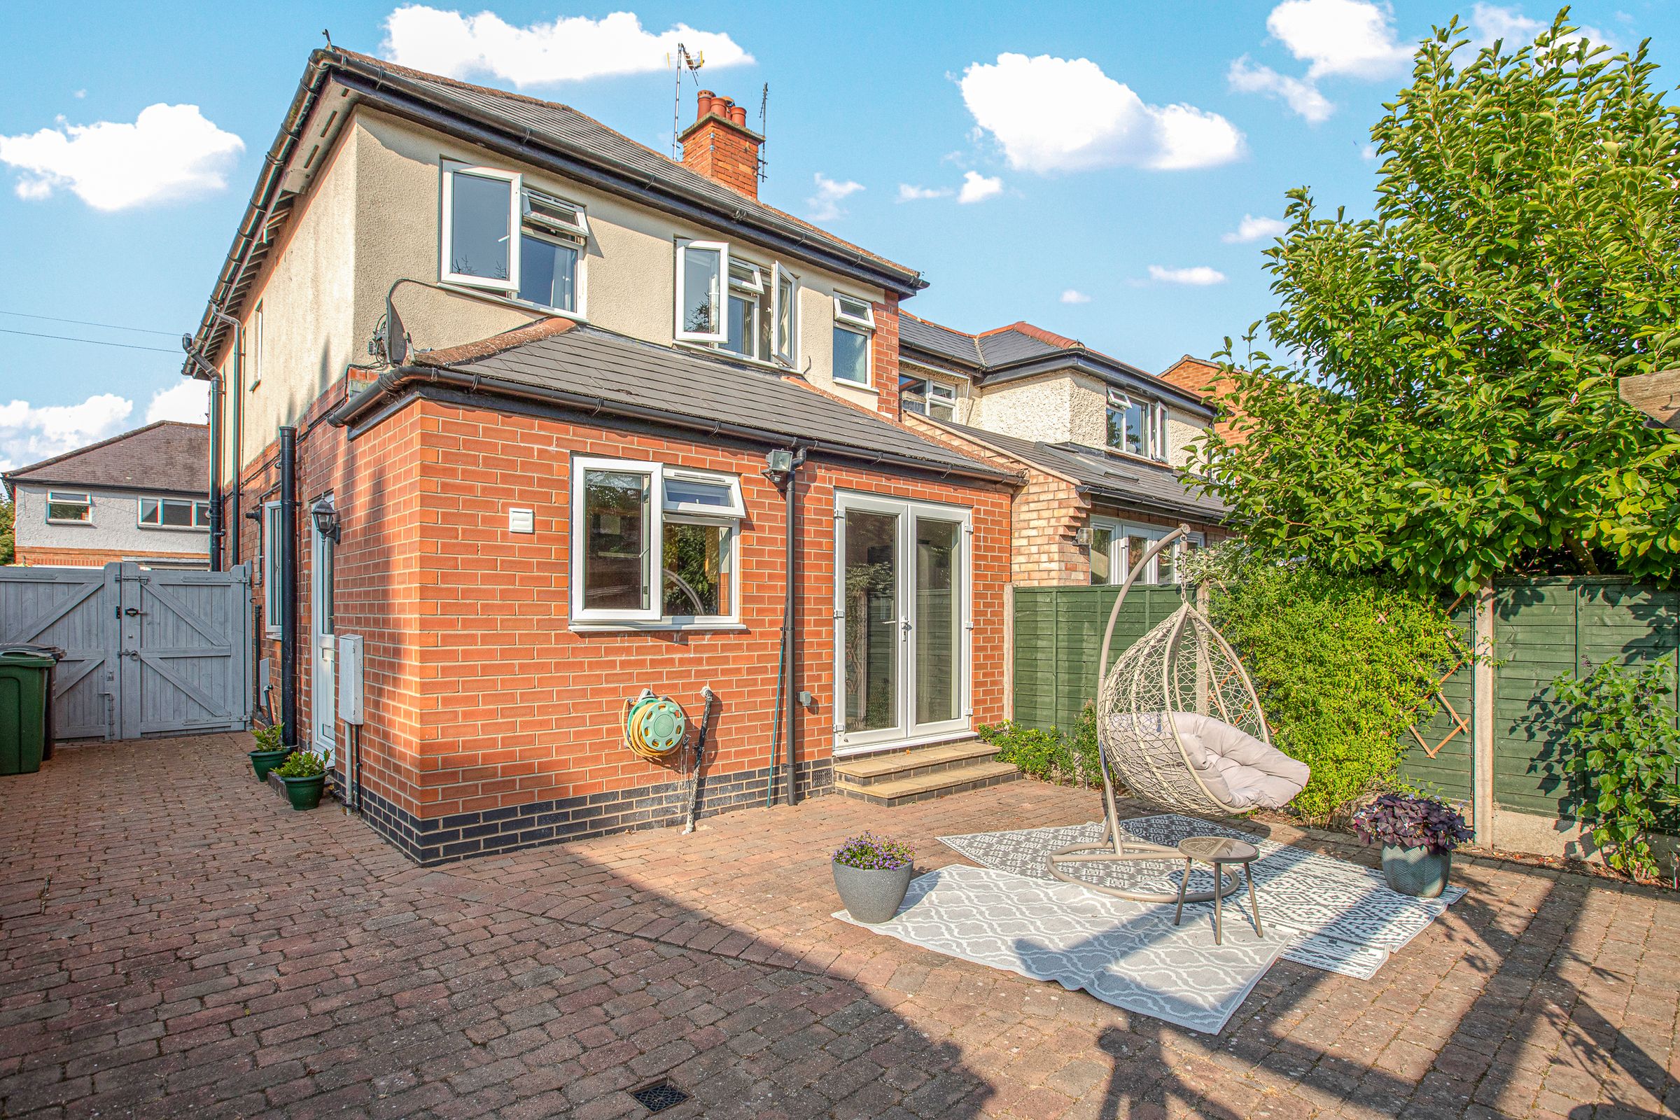
Beautifully presented and extended semi-detached family home
Private driveway providing off-road parking
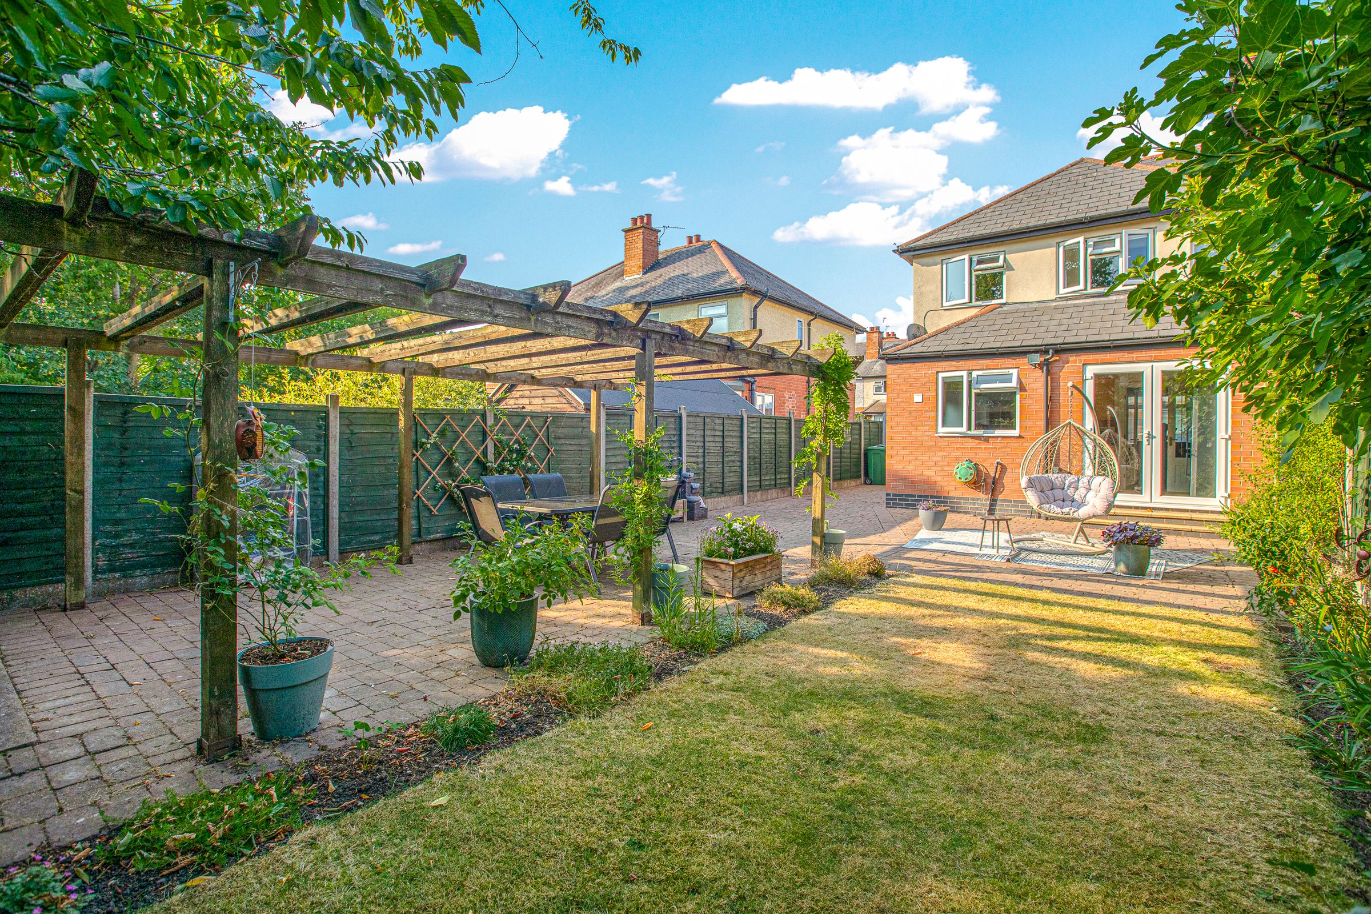
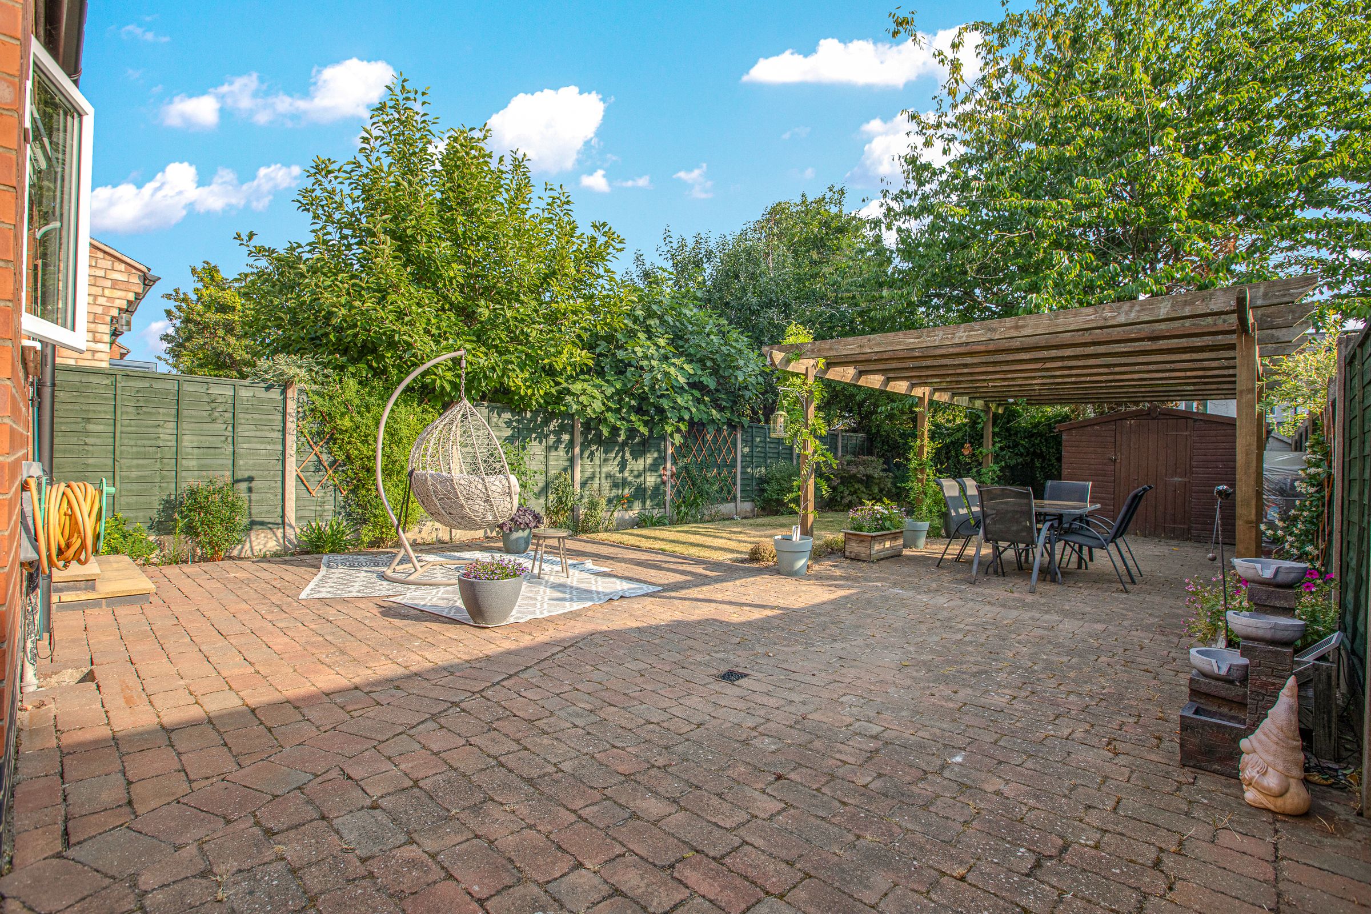
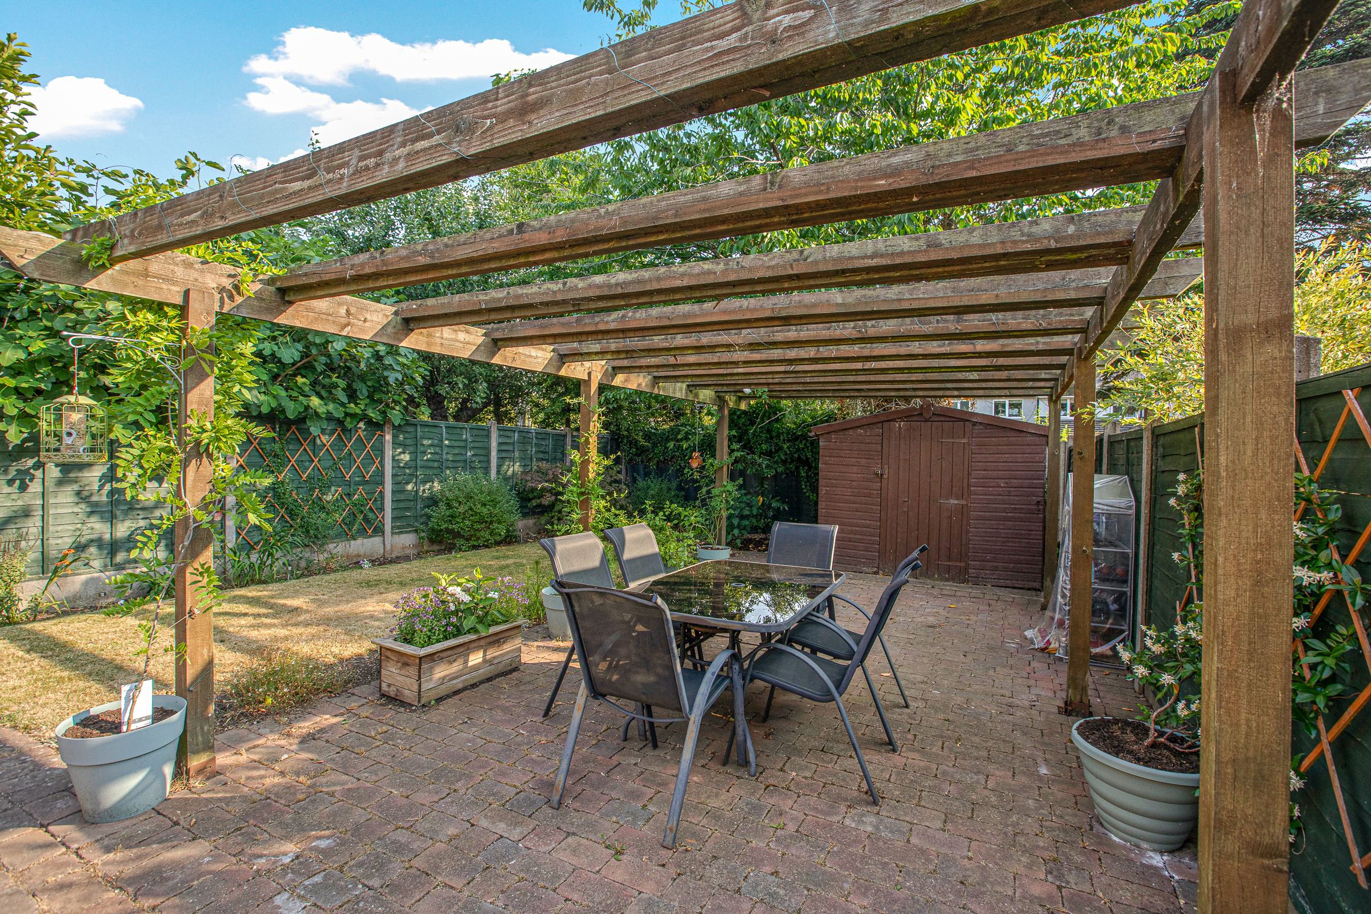
Fantastic rear garden
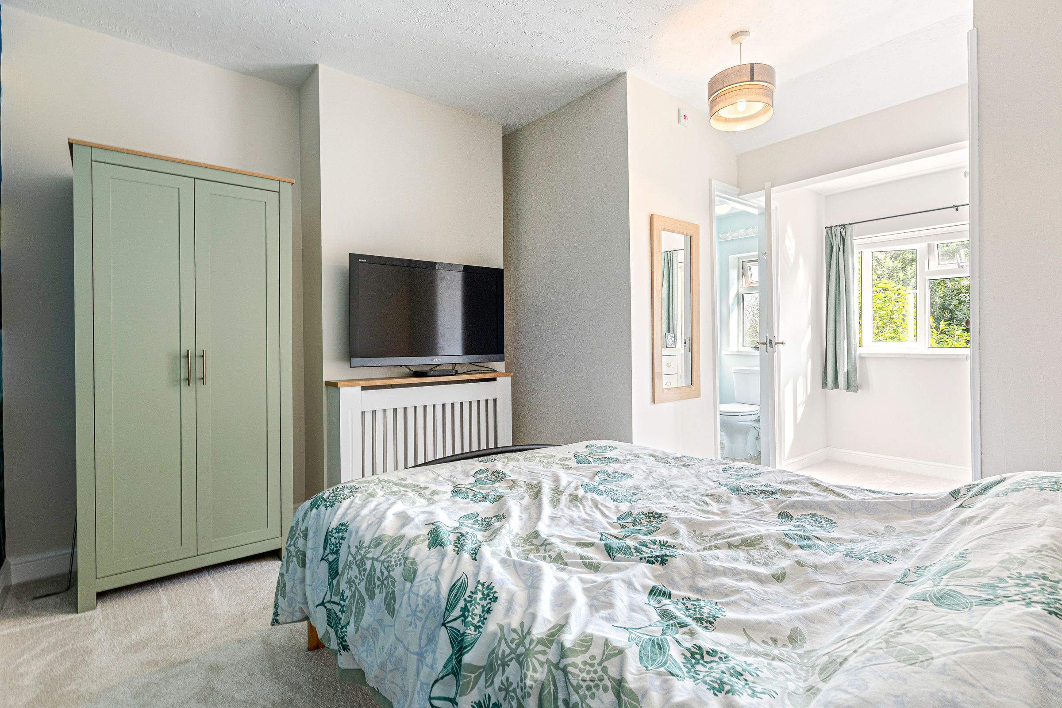
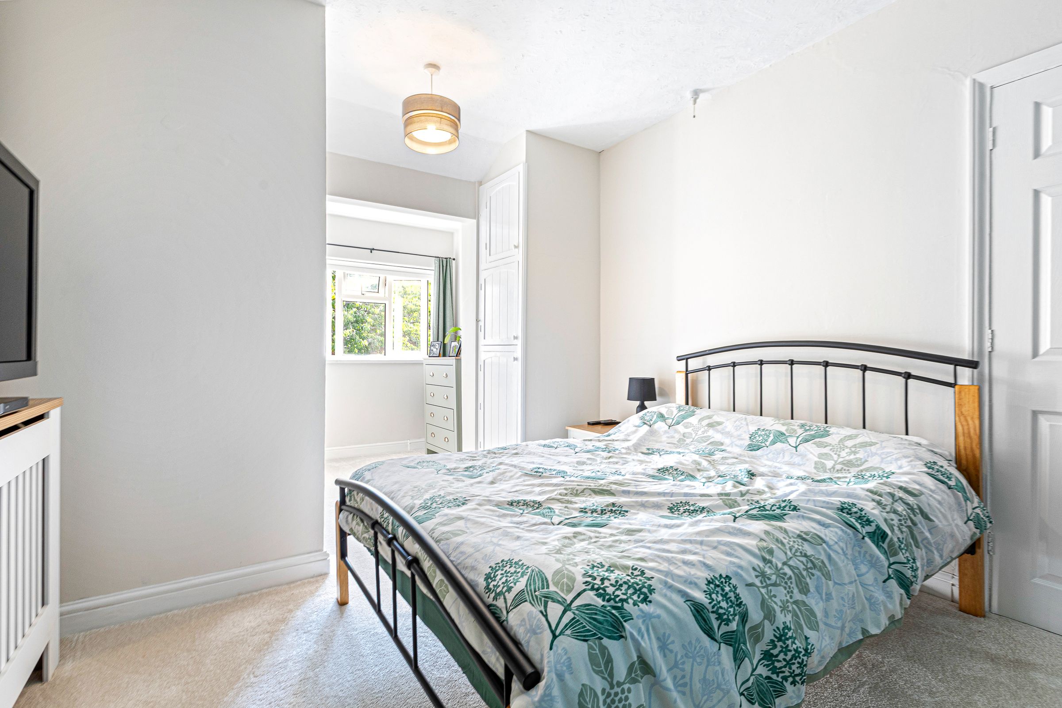
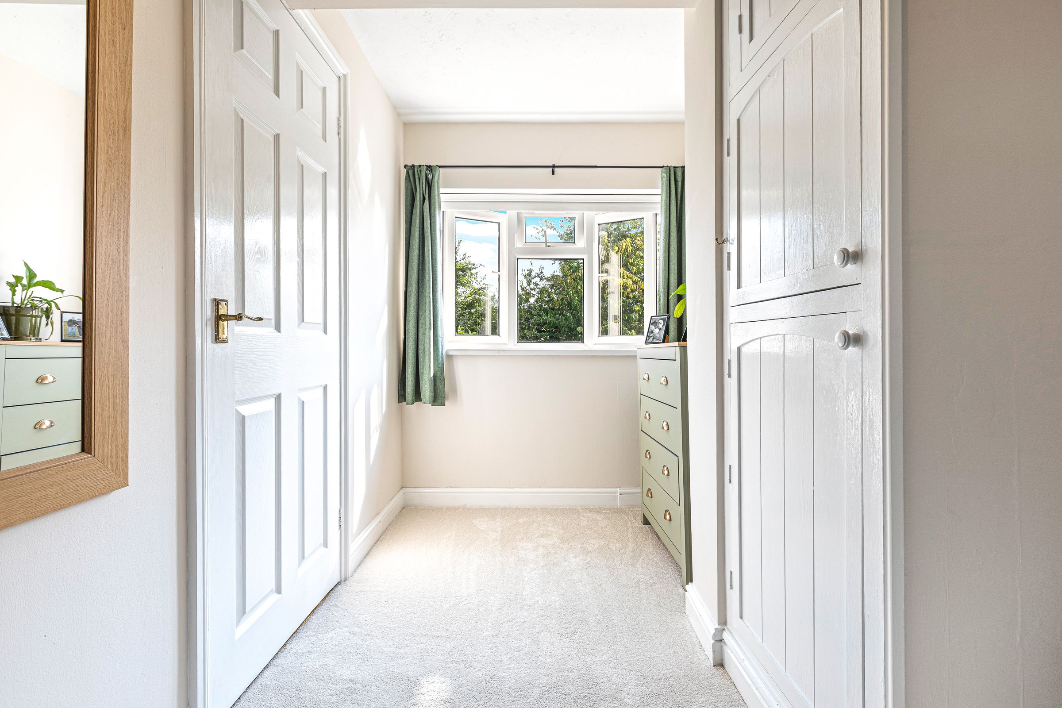
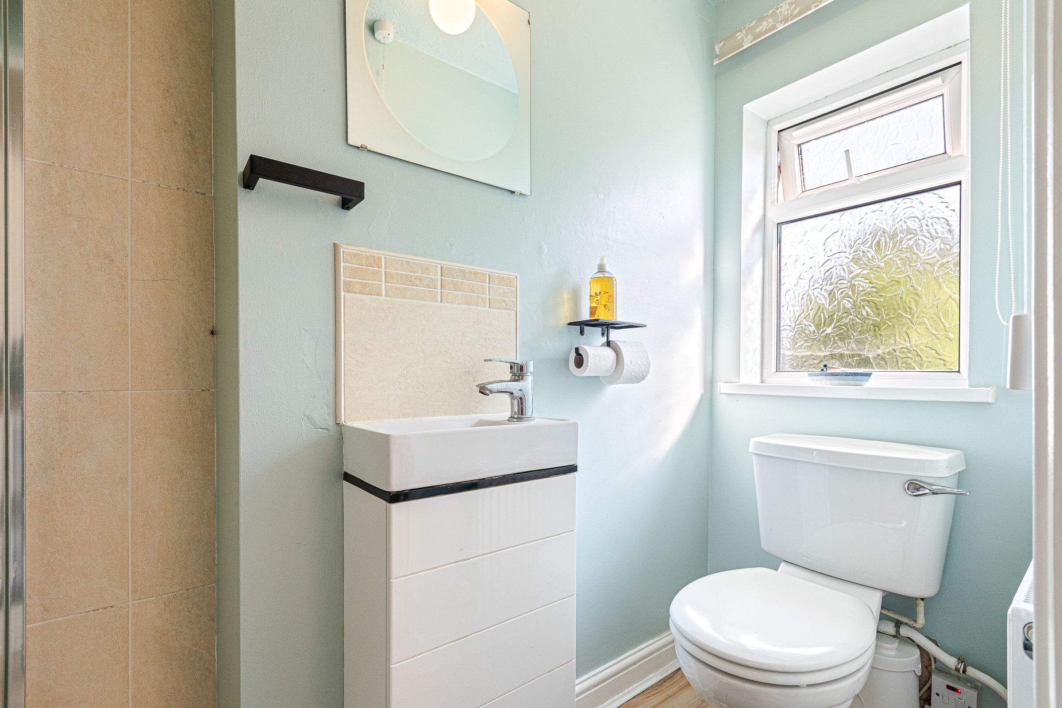
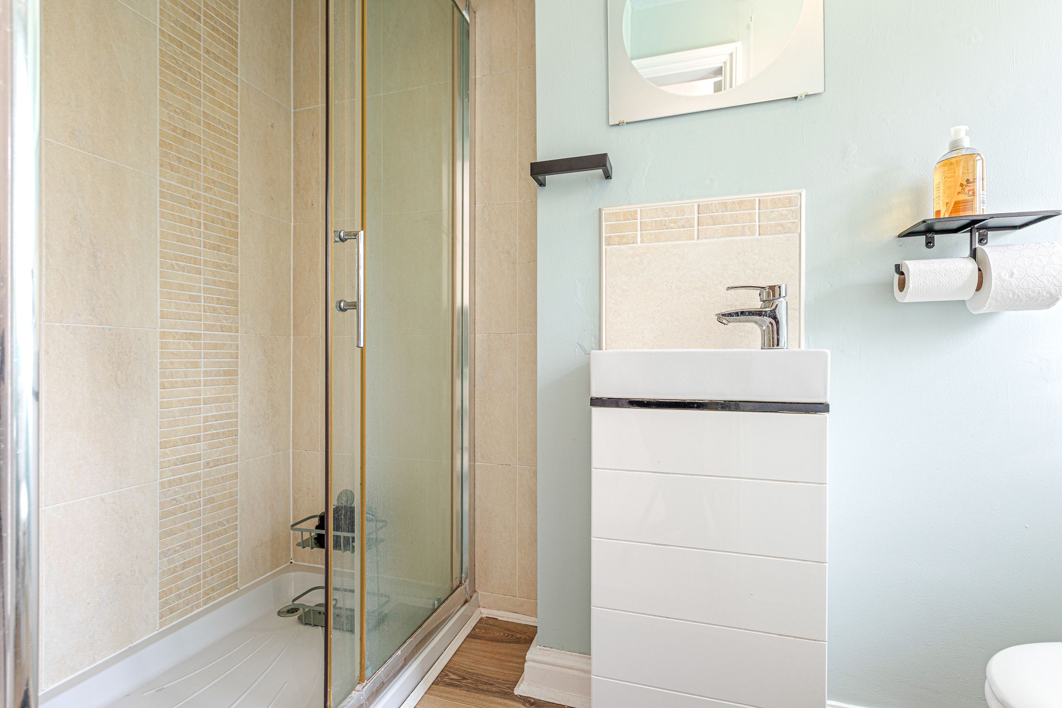
En-suite master bedroom
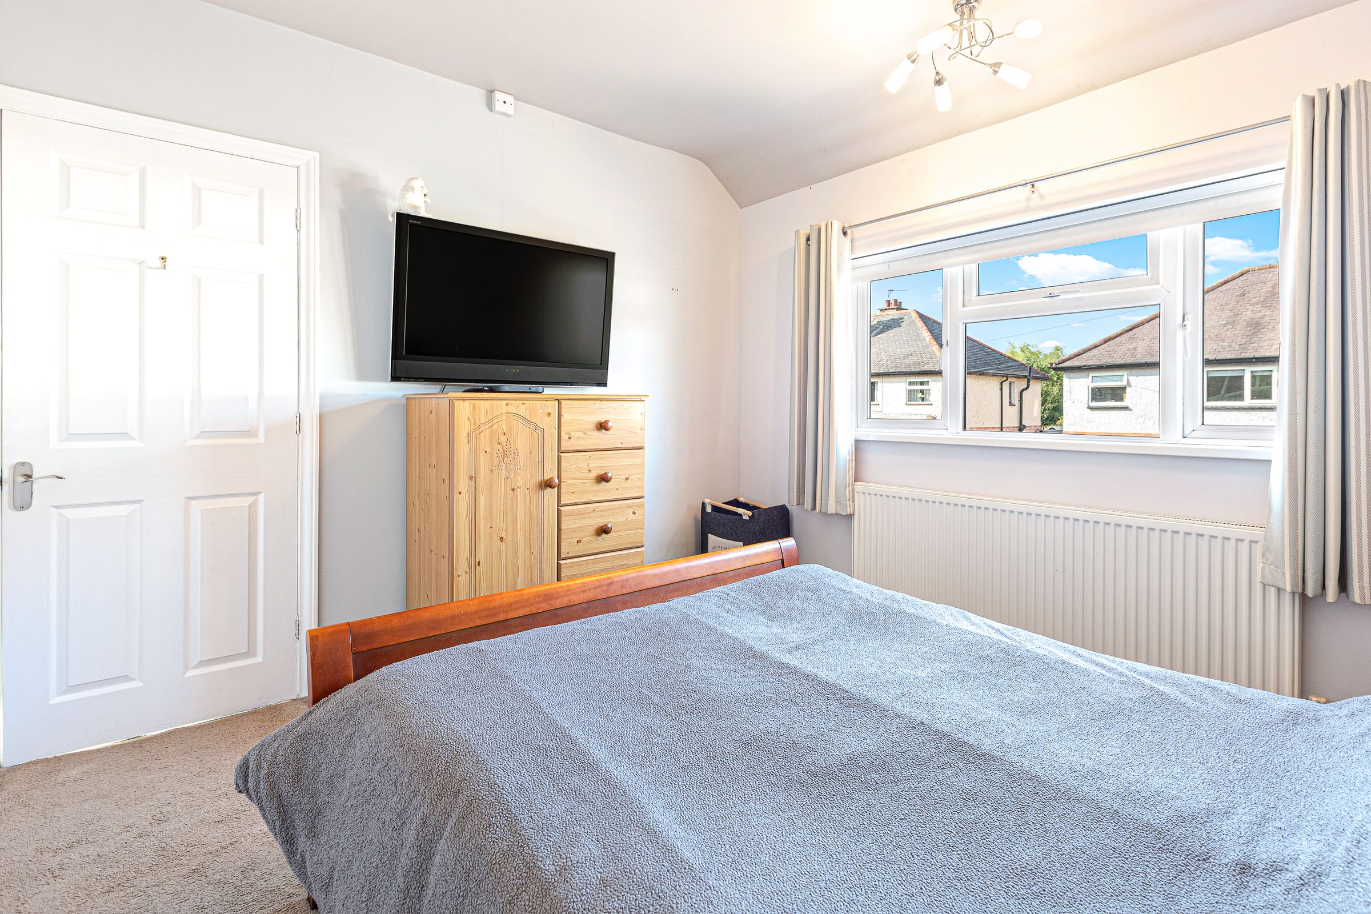
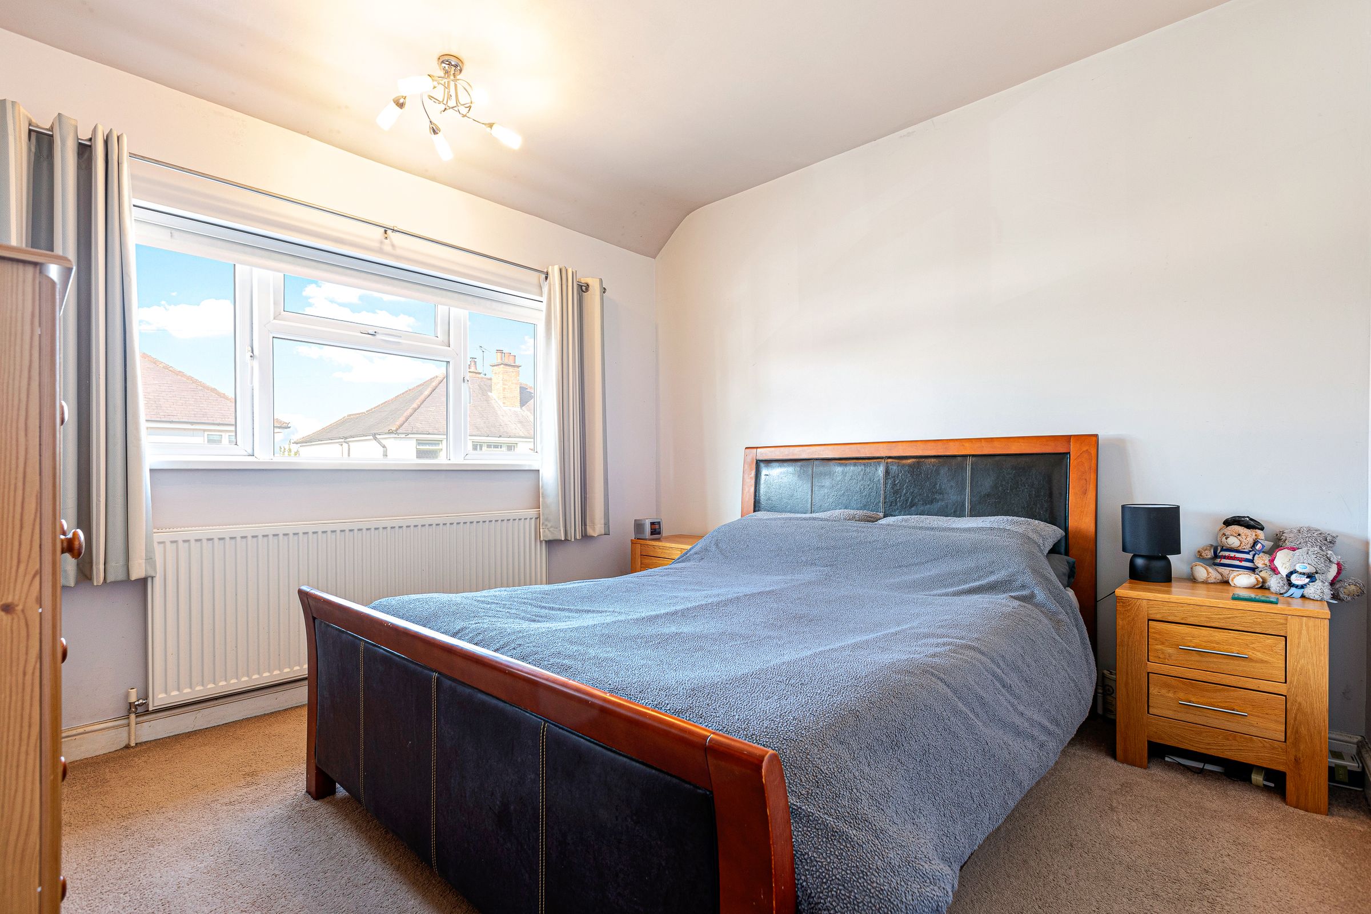
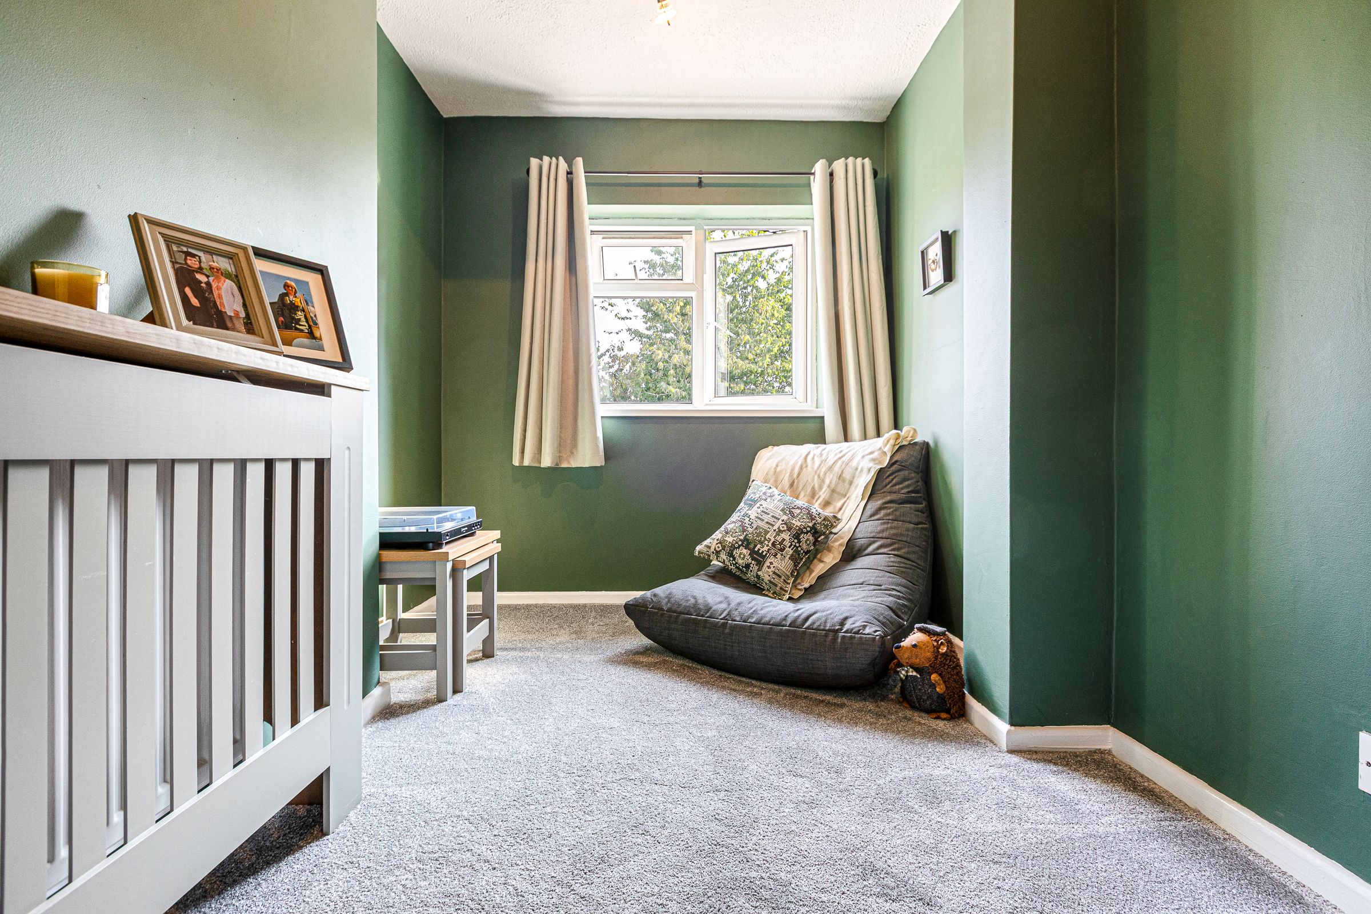
Three well-proportioned bedrooms
Excellent kerb appeal
About this property
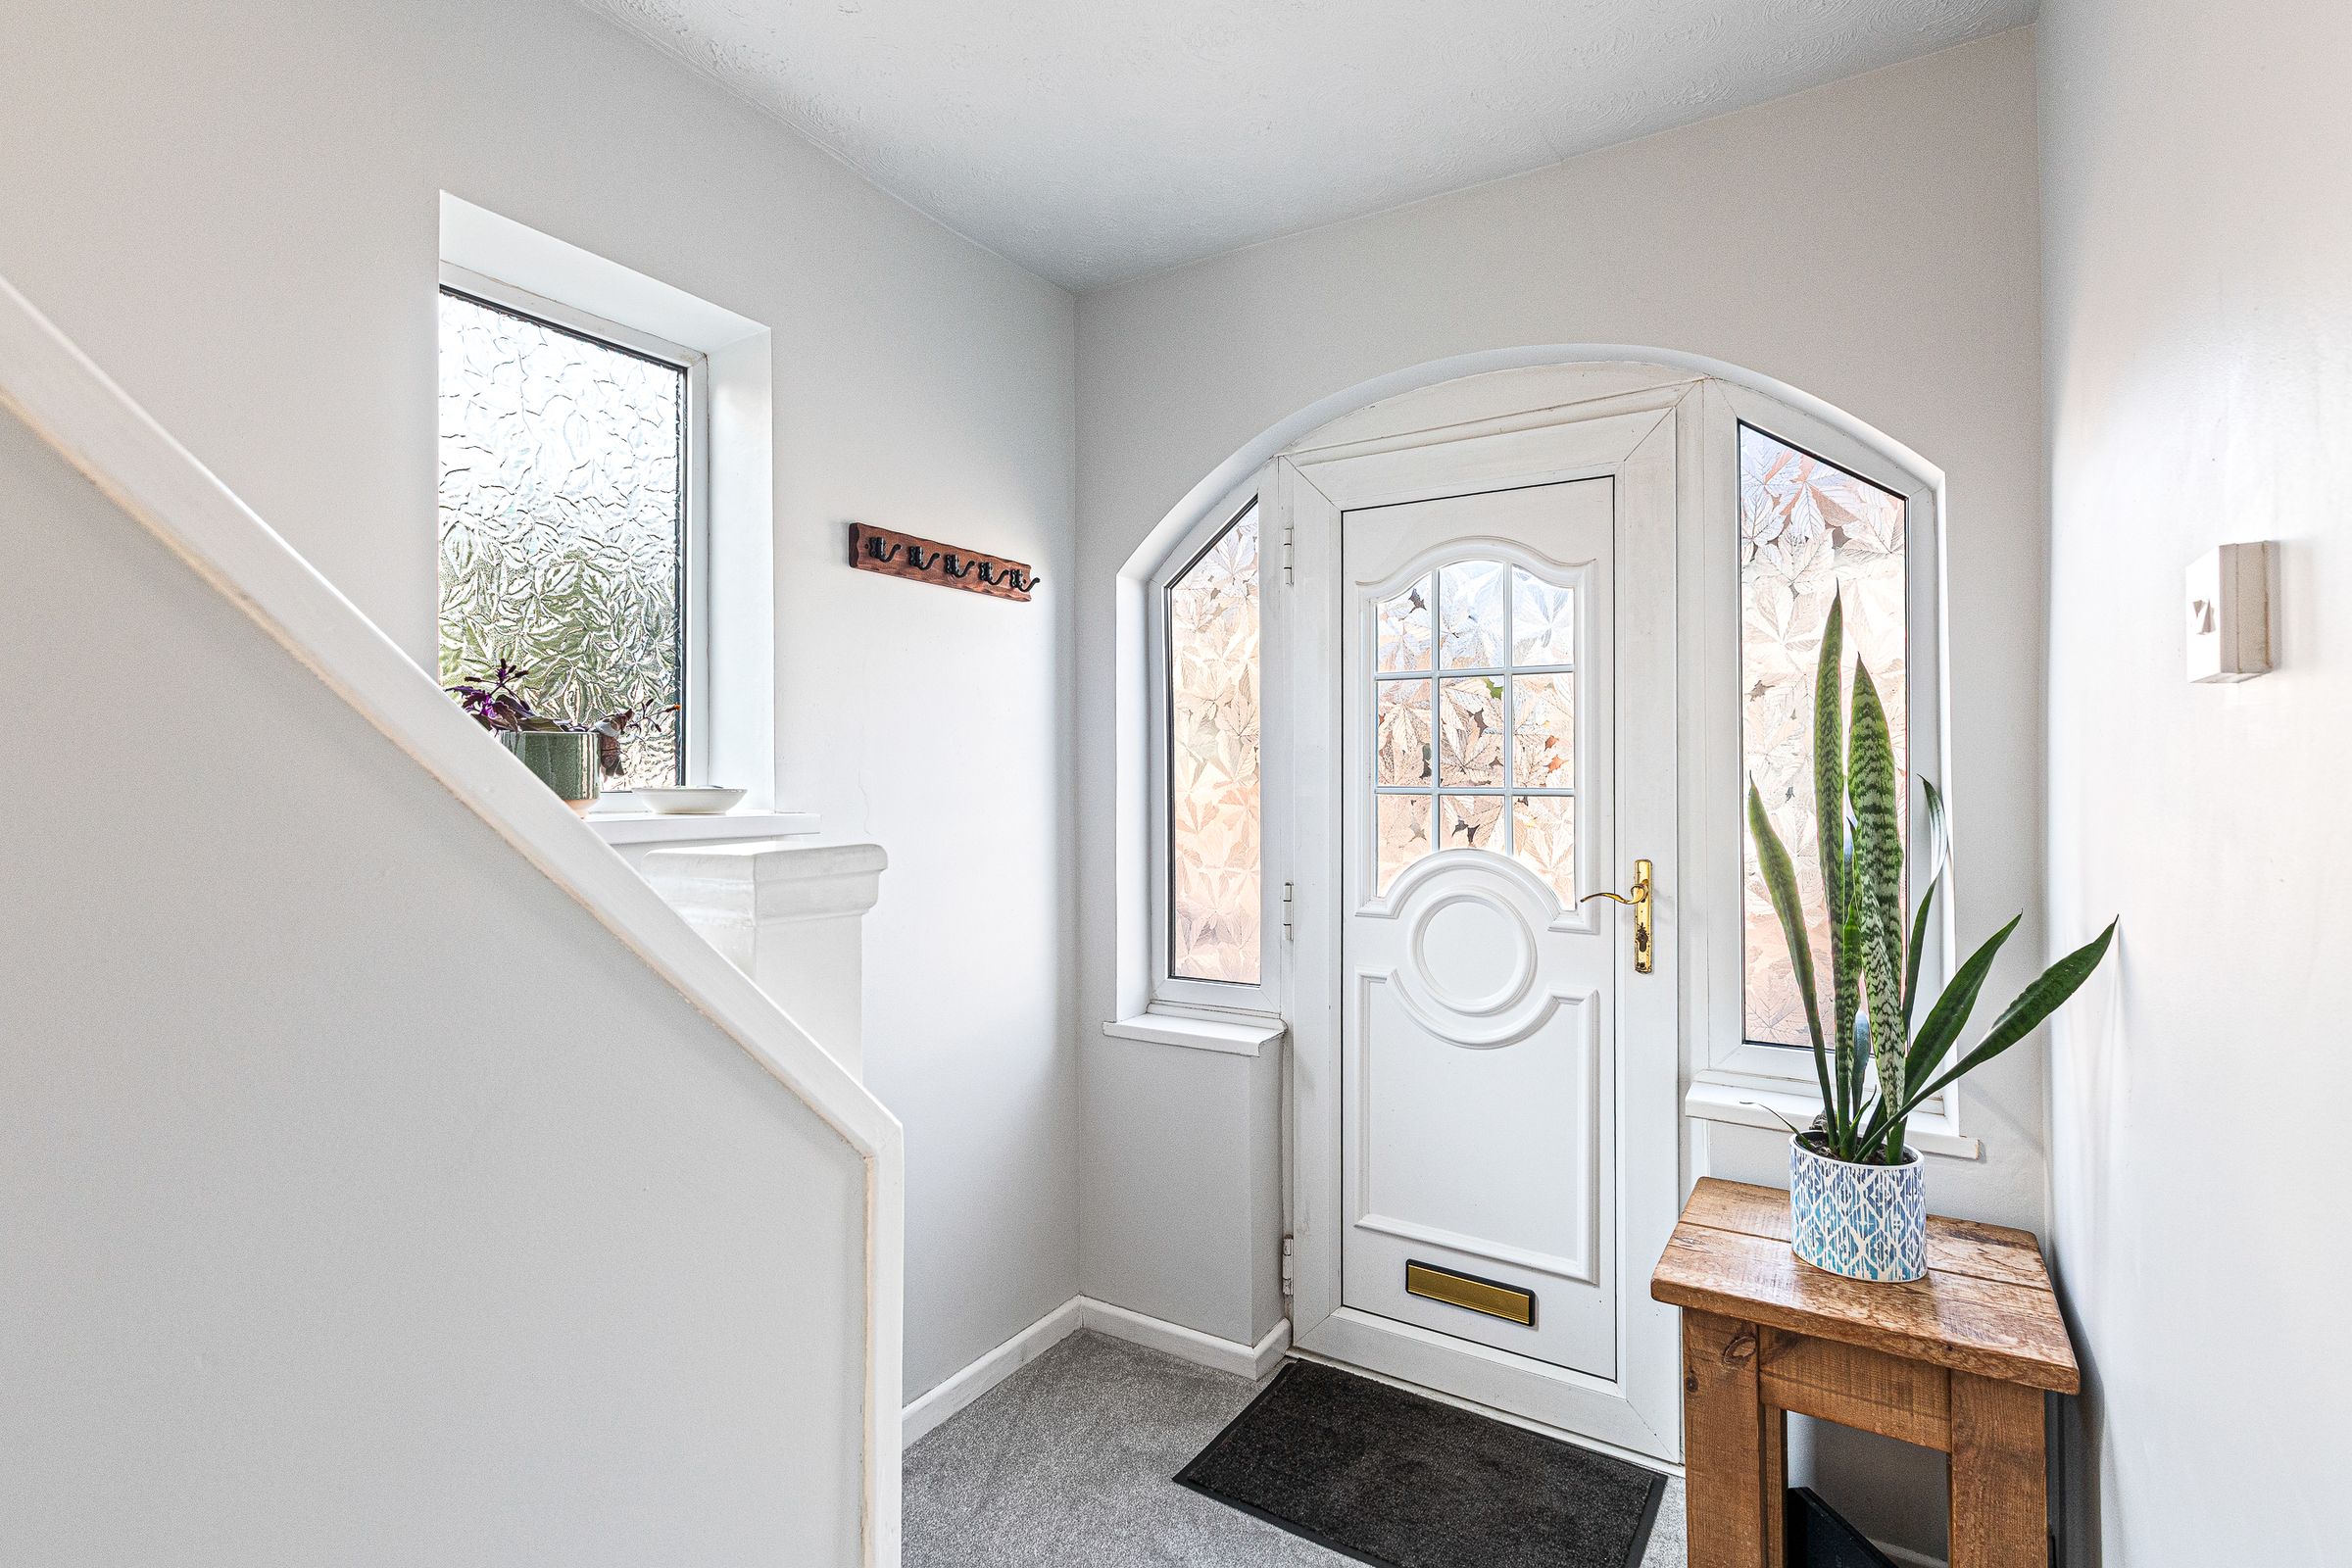
Welcome to this beautifully presented and extended three bedroom semi-detached family home, perfectly positioned in a sought-after residential area. From the moment you arrive, you will notice the excellent kerb appeal, with a smart frontage and private driveway providing convenient off-road parking.
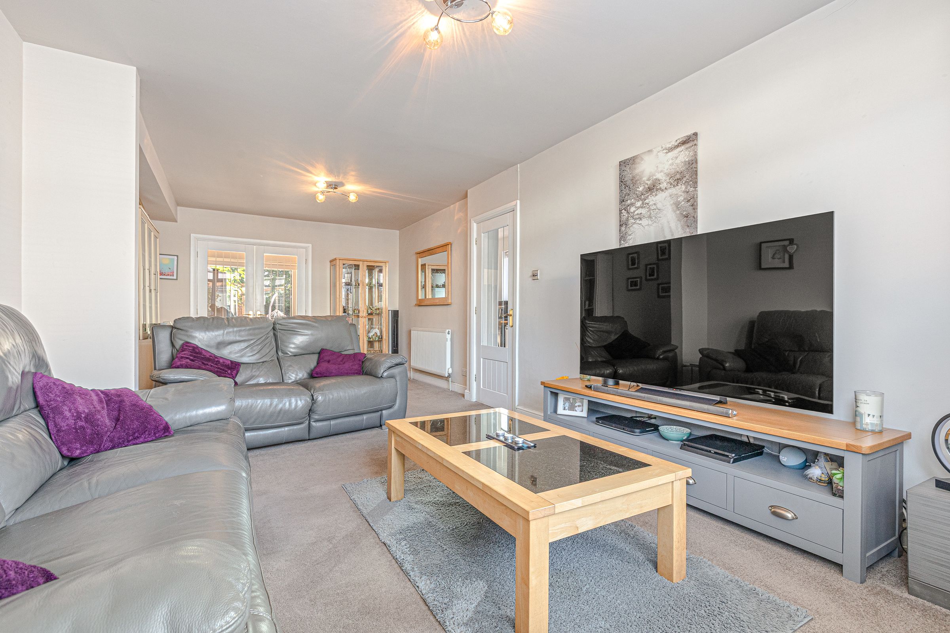
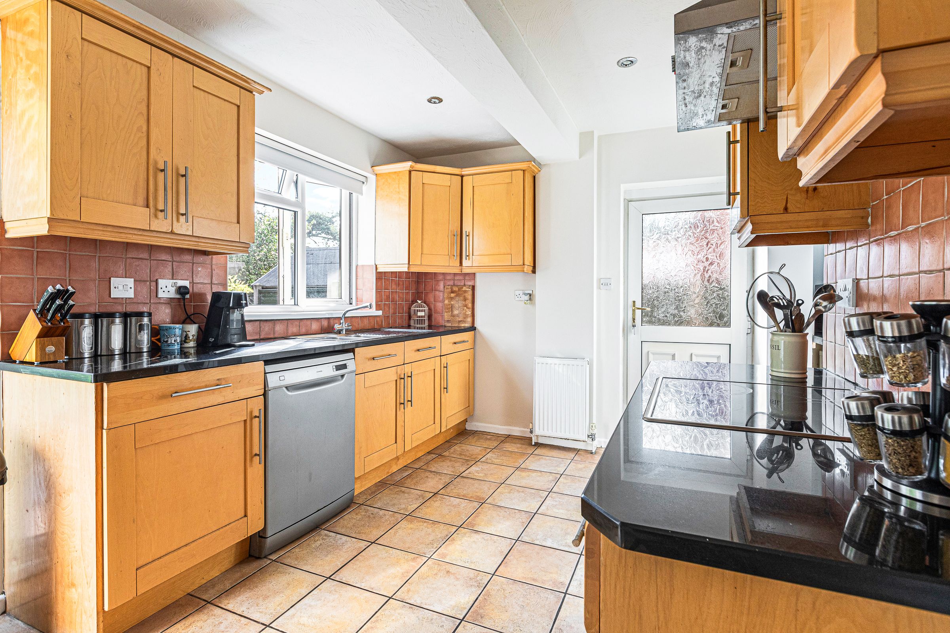
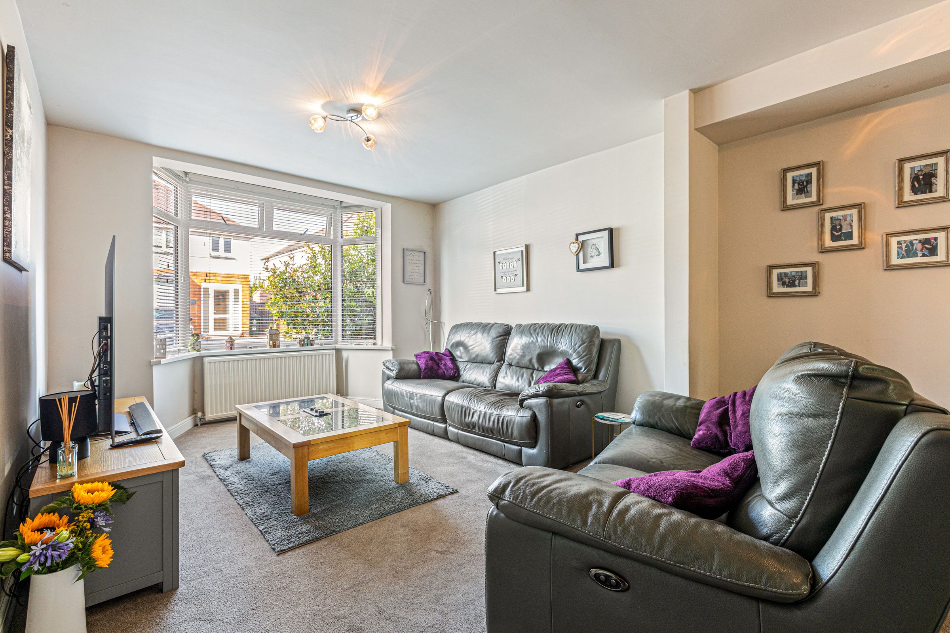
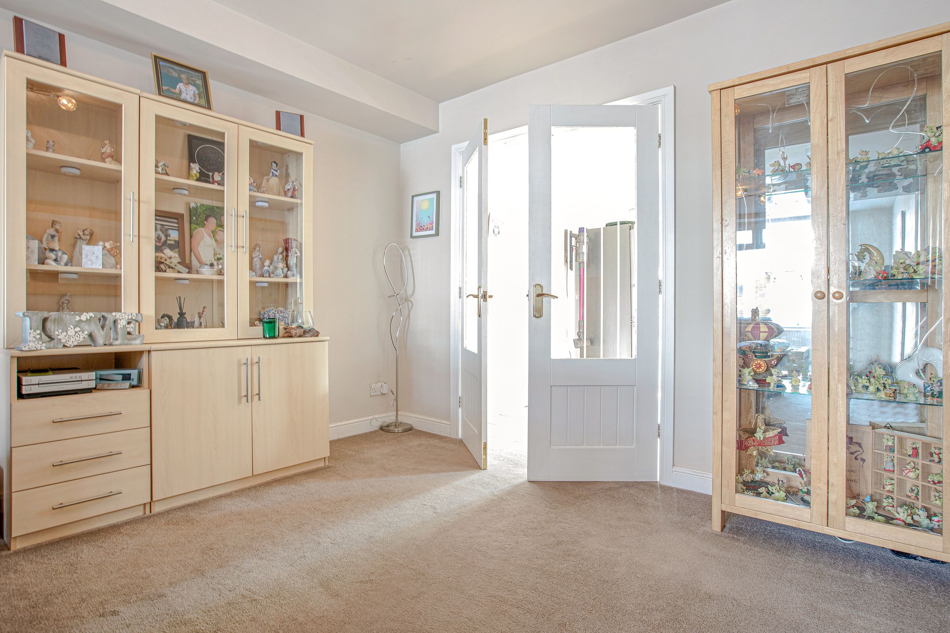
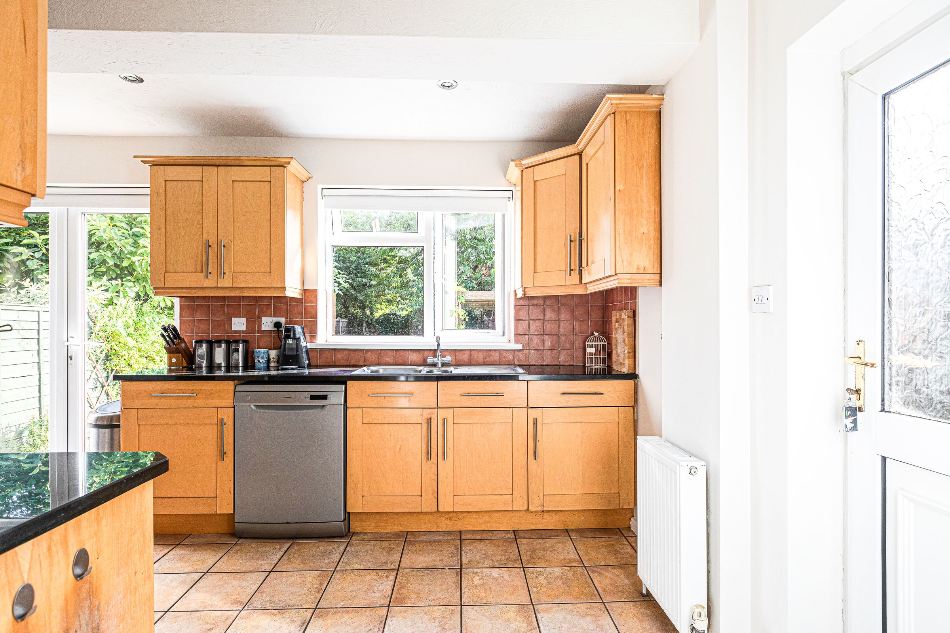
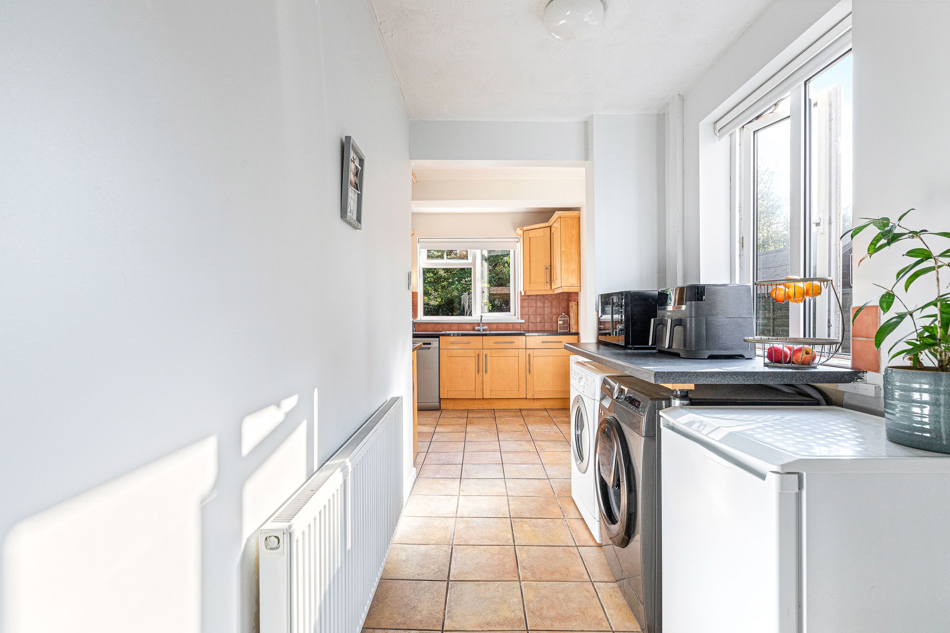
Step inside to discover a spacious and light-filled interior, thoughtfully extended to offer generous living space for the whole family. The modern kitchen is ideal for both every-day meals and entertaining, while the open-plan lounge and dining area create a welcoming atmosphere for relaxing or hosting guests.
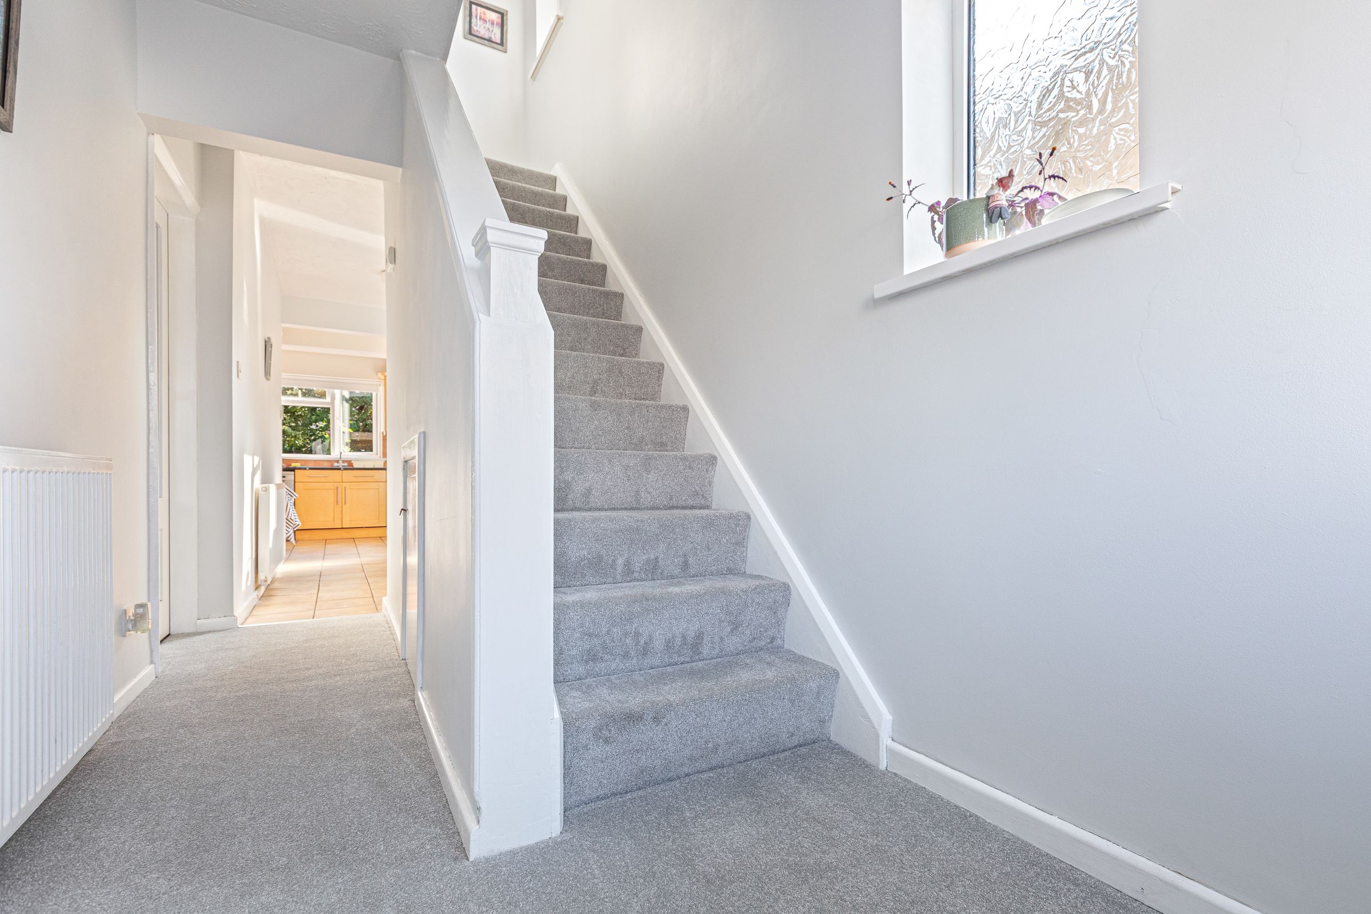
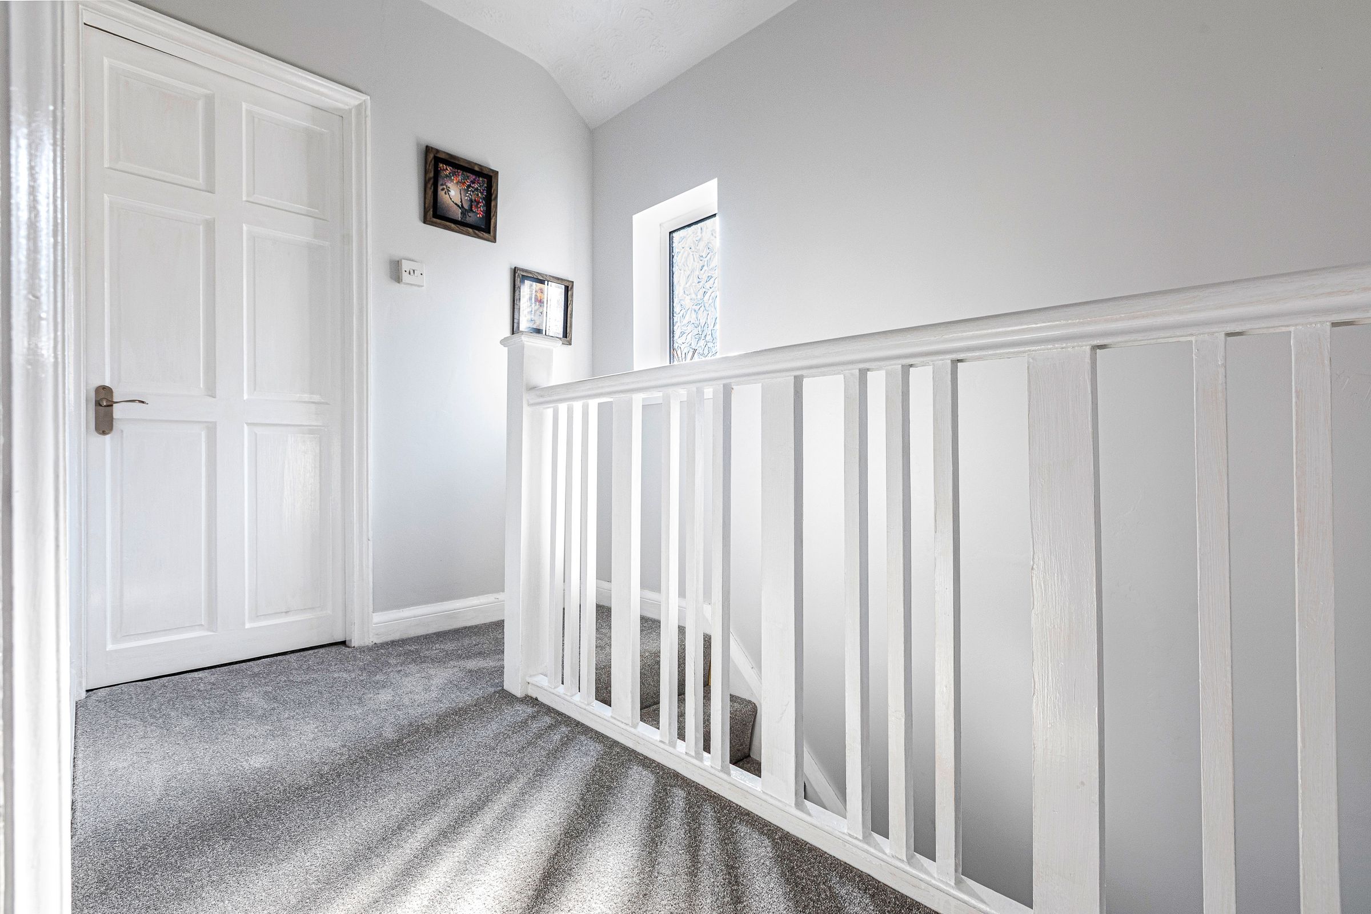
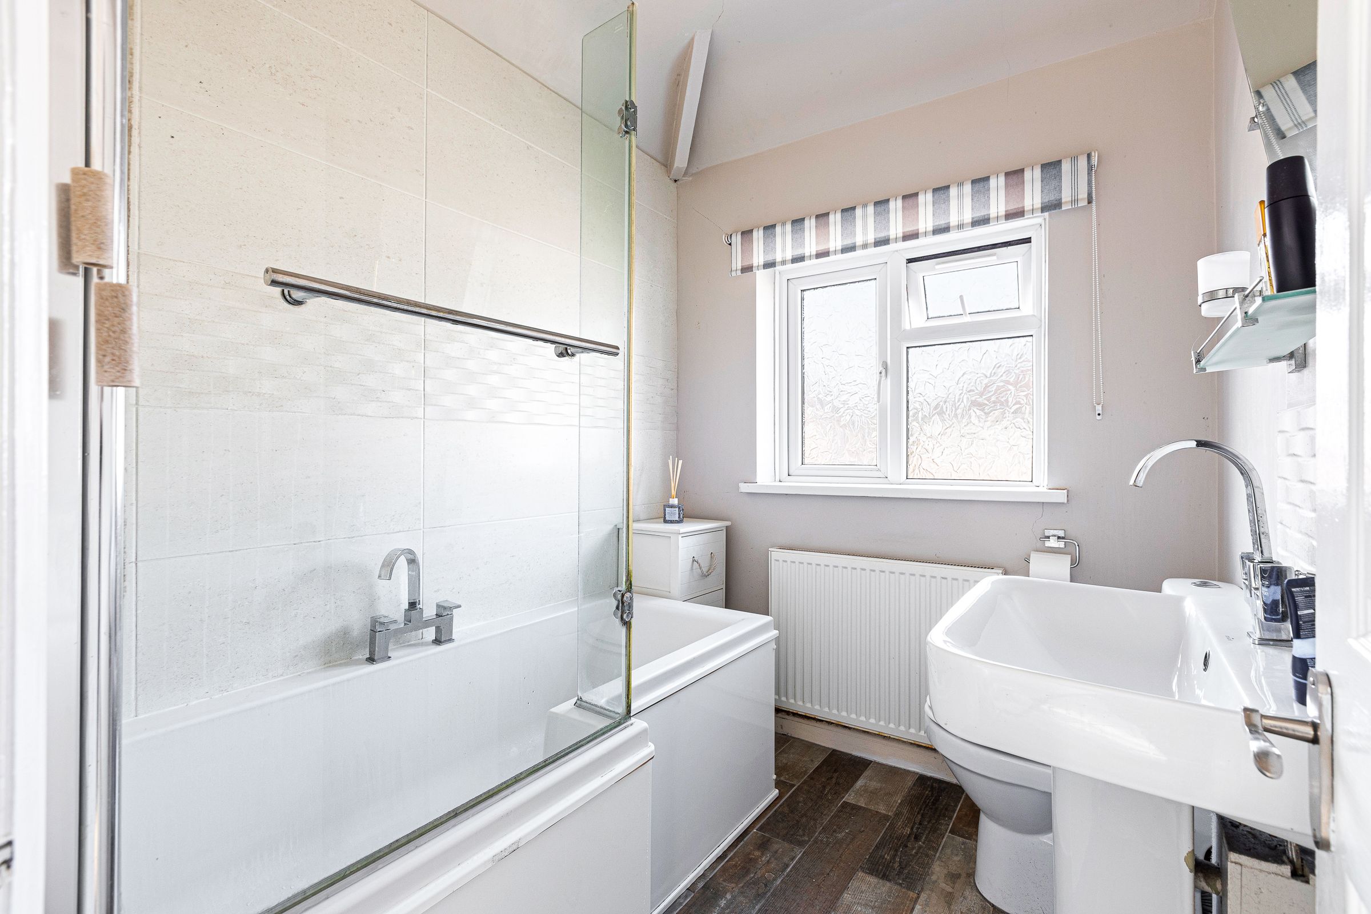
Upstairs, you will find three well-proportioned bedrooms, including a master bedroom with its own en-suite. The family bathroom is stylish and well-appointed, serving the remaining bedrooms with ease. Throughout the home, tasteful décor and quality finishes combine to create a move-in ready property that is sure to impress.
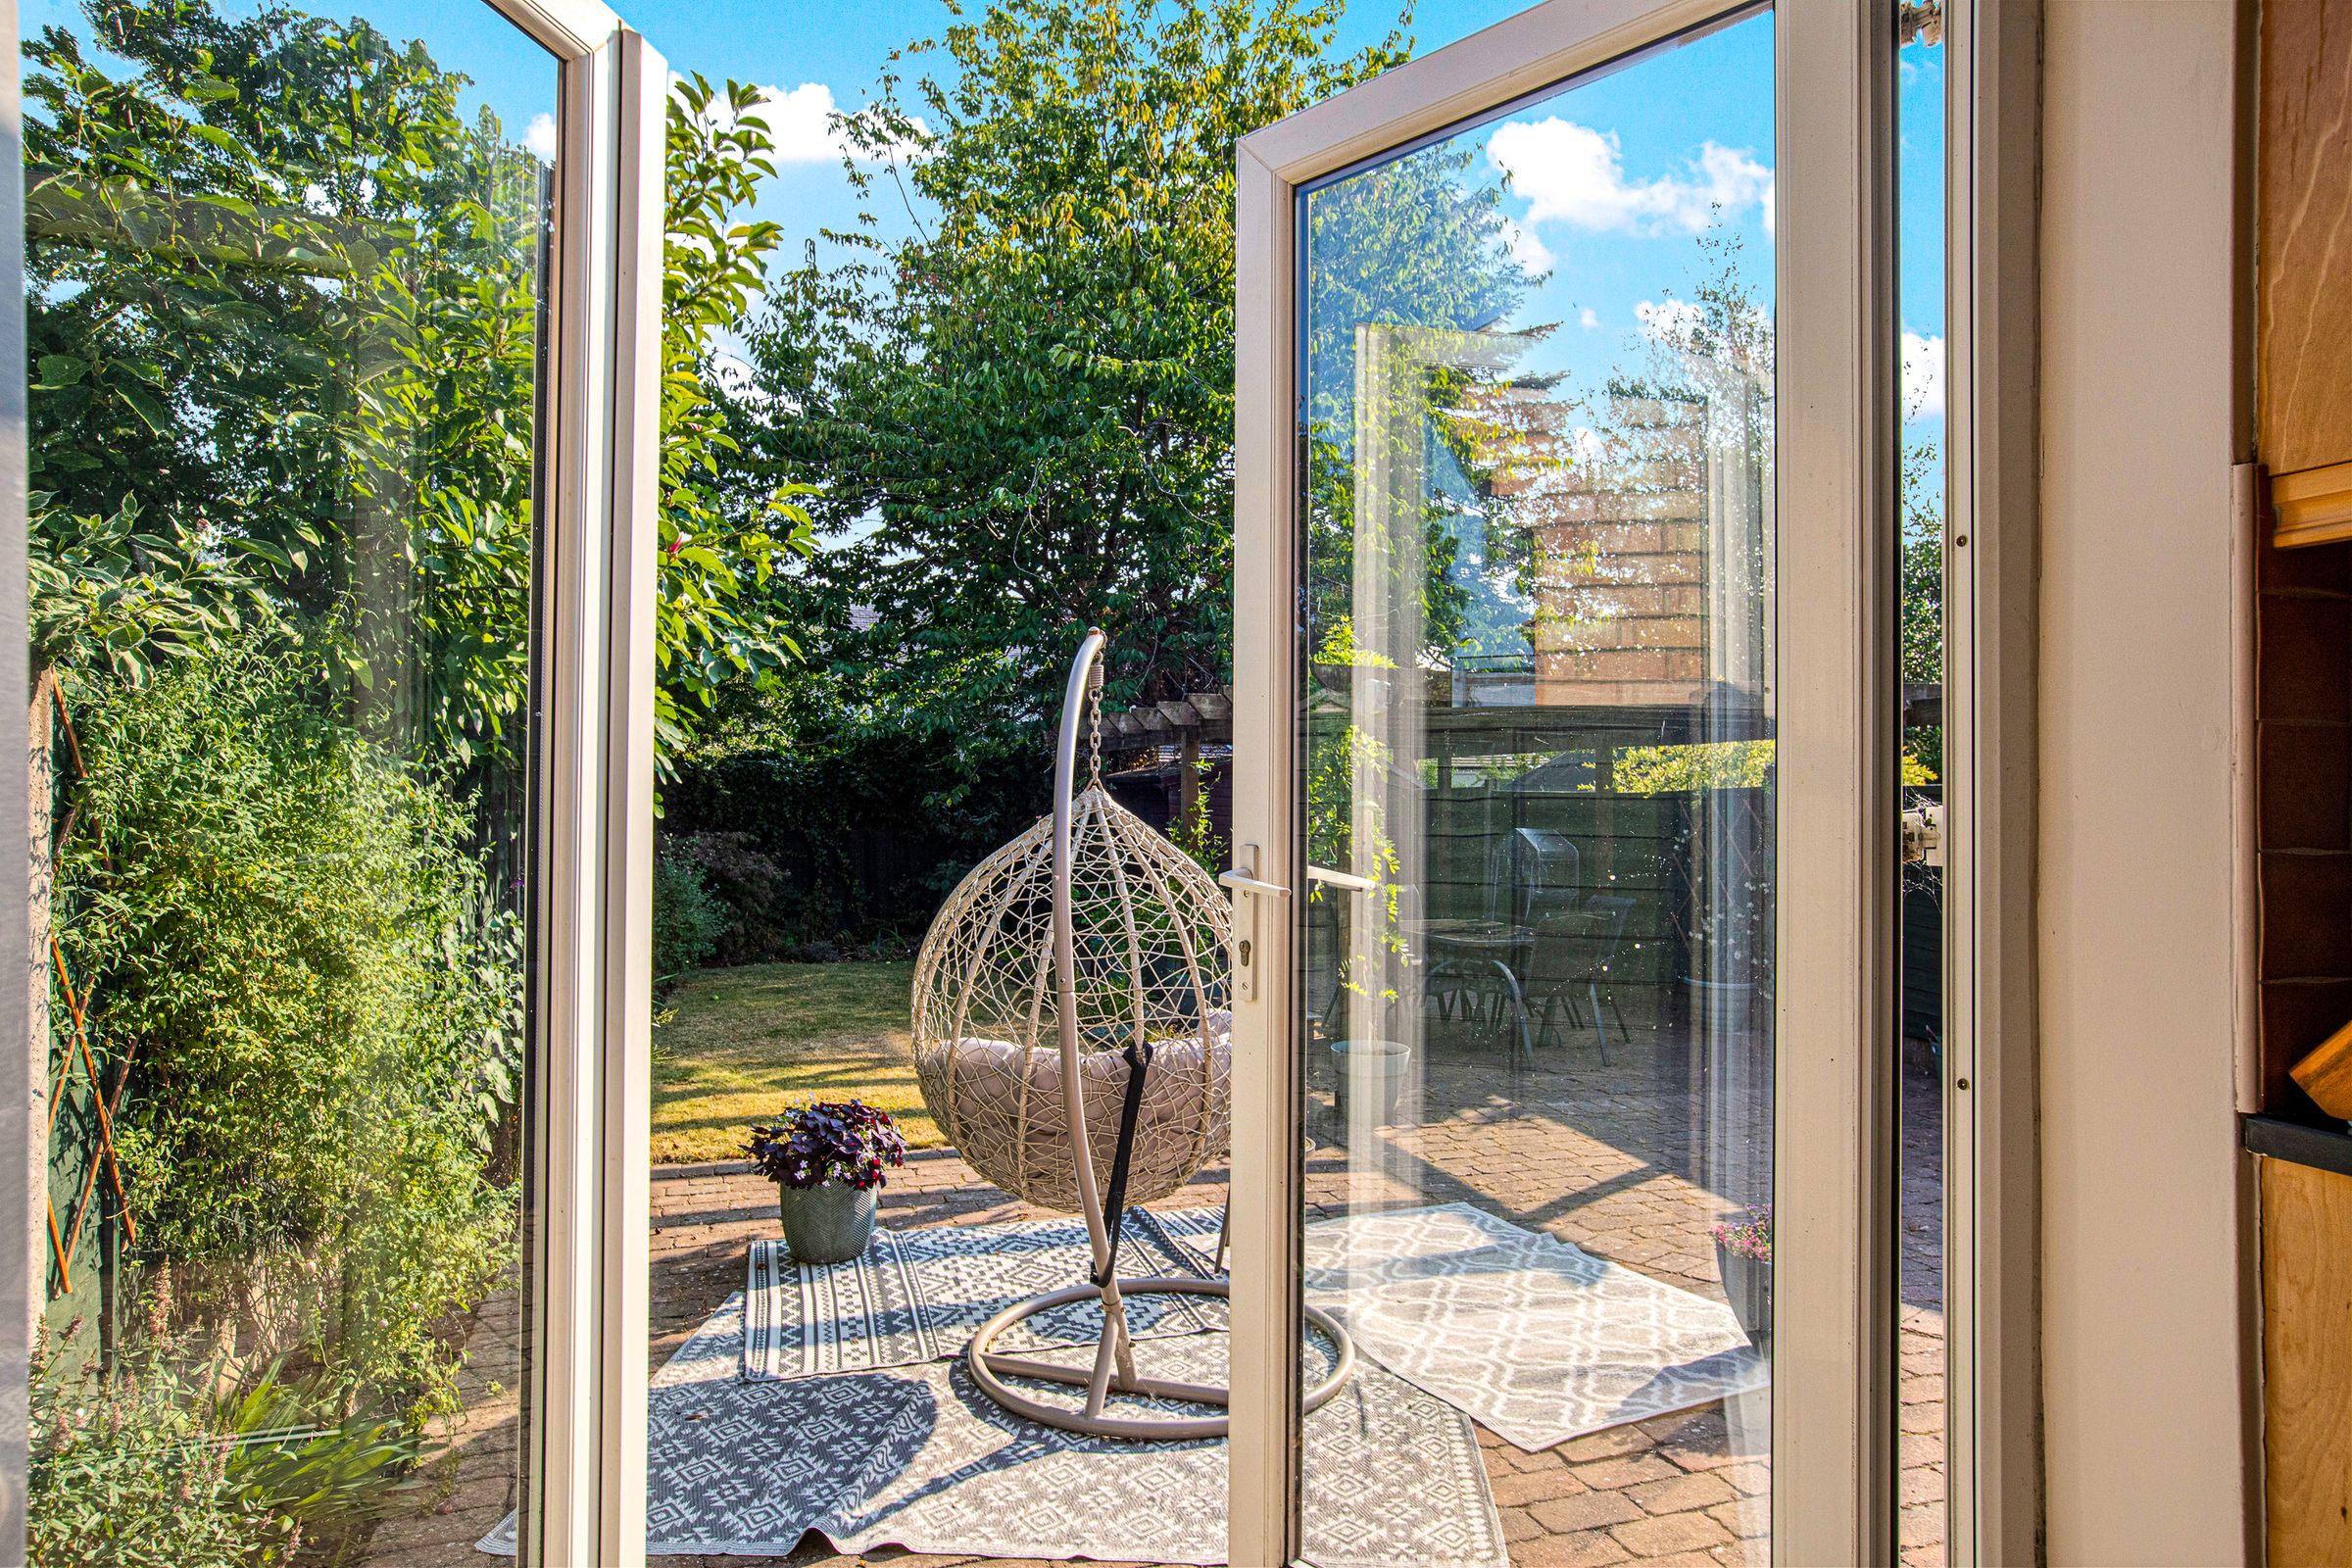
Step outside and you will find an outstanding rear garden, offering a fantastic space for children to play, pets to roam, or for simply unwinding after a busy day. The garden is mainly laid to lawn, with a generous patio area that is perfect for summer barbeques or enjoying your morning coffee in the sunshine. Mature trees and planting provide both privacy and a lovely green outlook, making this outdoor space a real highlight of the property. With its combination of great indoor and outdoor living, this home offers everything you need for comfortable modern family life.
Step inside to discover a spacious and light-filled interior, thoughtfully extended to offer generous living space for the whole family. The modern kitchen is ideal for both every-day meals and entertaining, while the open-plan lounge and dining area create a welcoming atmosphere for relaxing or hosting guests.
Upstairs, you will find three well-proportioned bedrooms, including a master bedroom with its own en-suite. The family bathroom is stylish and well-appointed, serving the remaining bedrooms with ease. Throughout the home, tasteful décor and quality finishes combine to create a move-in ready property that is sure to impress.
Step outside and you will find an outstanding rear garden, offering a fantastic space for children to play, pets to roam, or for simply unwinding after a busy day. The garden is mainly laid to lawn, with a generous patio area that is perfect for summer barbeques or enjoying your morning coffee in the sunshine. Mature trees and planting provide both privacy and a lovely green outlook, making this outdoor space a real highlight of the property. With its combination of great indoor and outdoor living, this home offers everything you need for comfortable modern family life.
Key details
Broadband: up to 1800mbps
1077ft2 floor area
3100ft2 plot size
Freehold
Council tax band C
Local authority: Charnwood Borough Council
Additional information
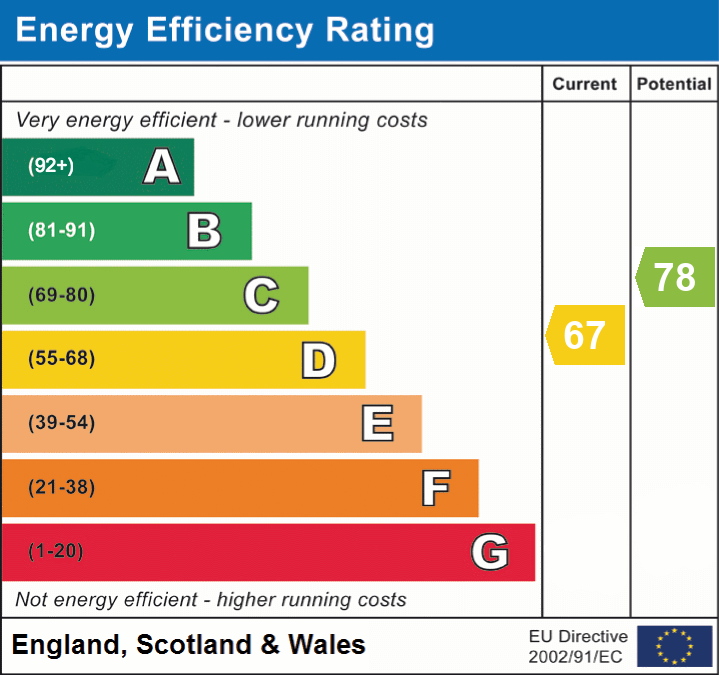
- Energy efficiency (current)
- D (67)
- Energy efficiency (potential)
- C (78)
- Is in a conservation area
- No
- Is a listed property
- No
Has flood defences
No
Has there been any flooding within the last five years?
No
- Construction materials
- Brick and block
Electric supply
National Grid
Heating supply
Central heating (gas)
Fastest broadband speed available
Ultrafast
1800mbps
Mobile coverage

EE
Coverage
Average

O2
Coverage
Great

Three
Coverage
Good

Vodafone
Coverage
Good
Near the property
Schools
Transport
Rooms and dimensions
Lounge
11' 9" x 22' 6" (3.59m x 6.86m)
Kitchen
17' 5" x 10' 4" (5.31m x 3.16m)
Bedroom 1
11' 2" x 17' 2" (3.40m x 5.23m)
Bedroom 2
11' 2" x 10' 0" (3.40m x 3.04m)
Bedroom 3
6' 10" x 11' 0" (2.09m x 3.36m)
View dimensions