Like the look of this property?
We would love to hear from you and arrange a viewing of this property. Get in touch now!
Looking to sell a property?
You can get a free online or in person valuation.
Property features
Detached Property
Garage
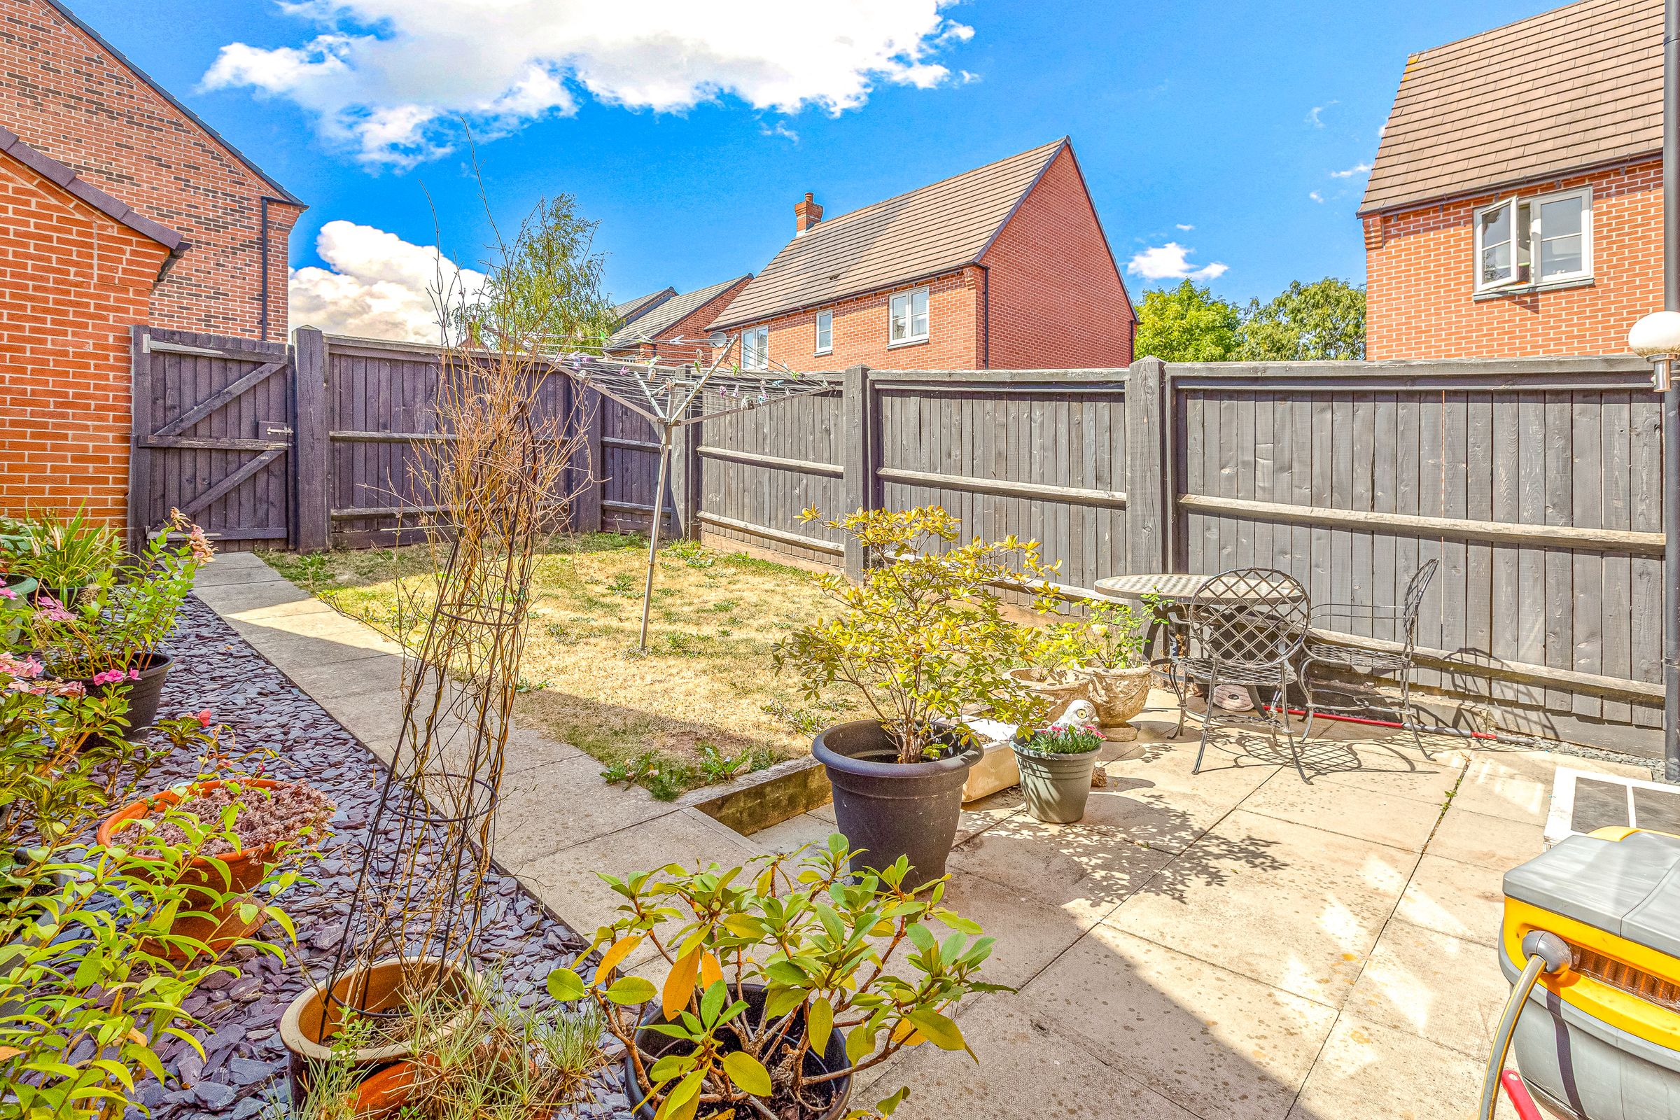
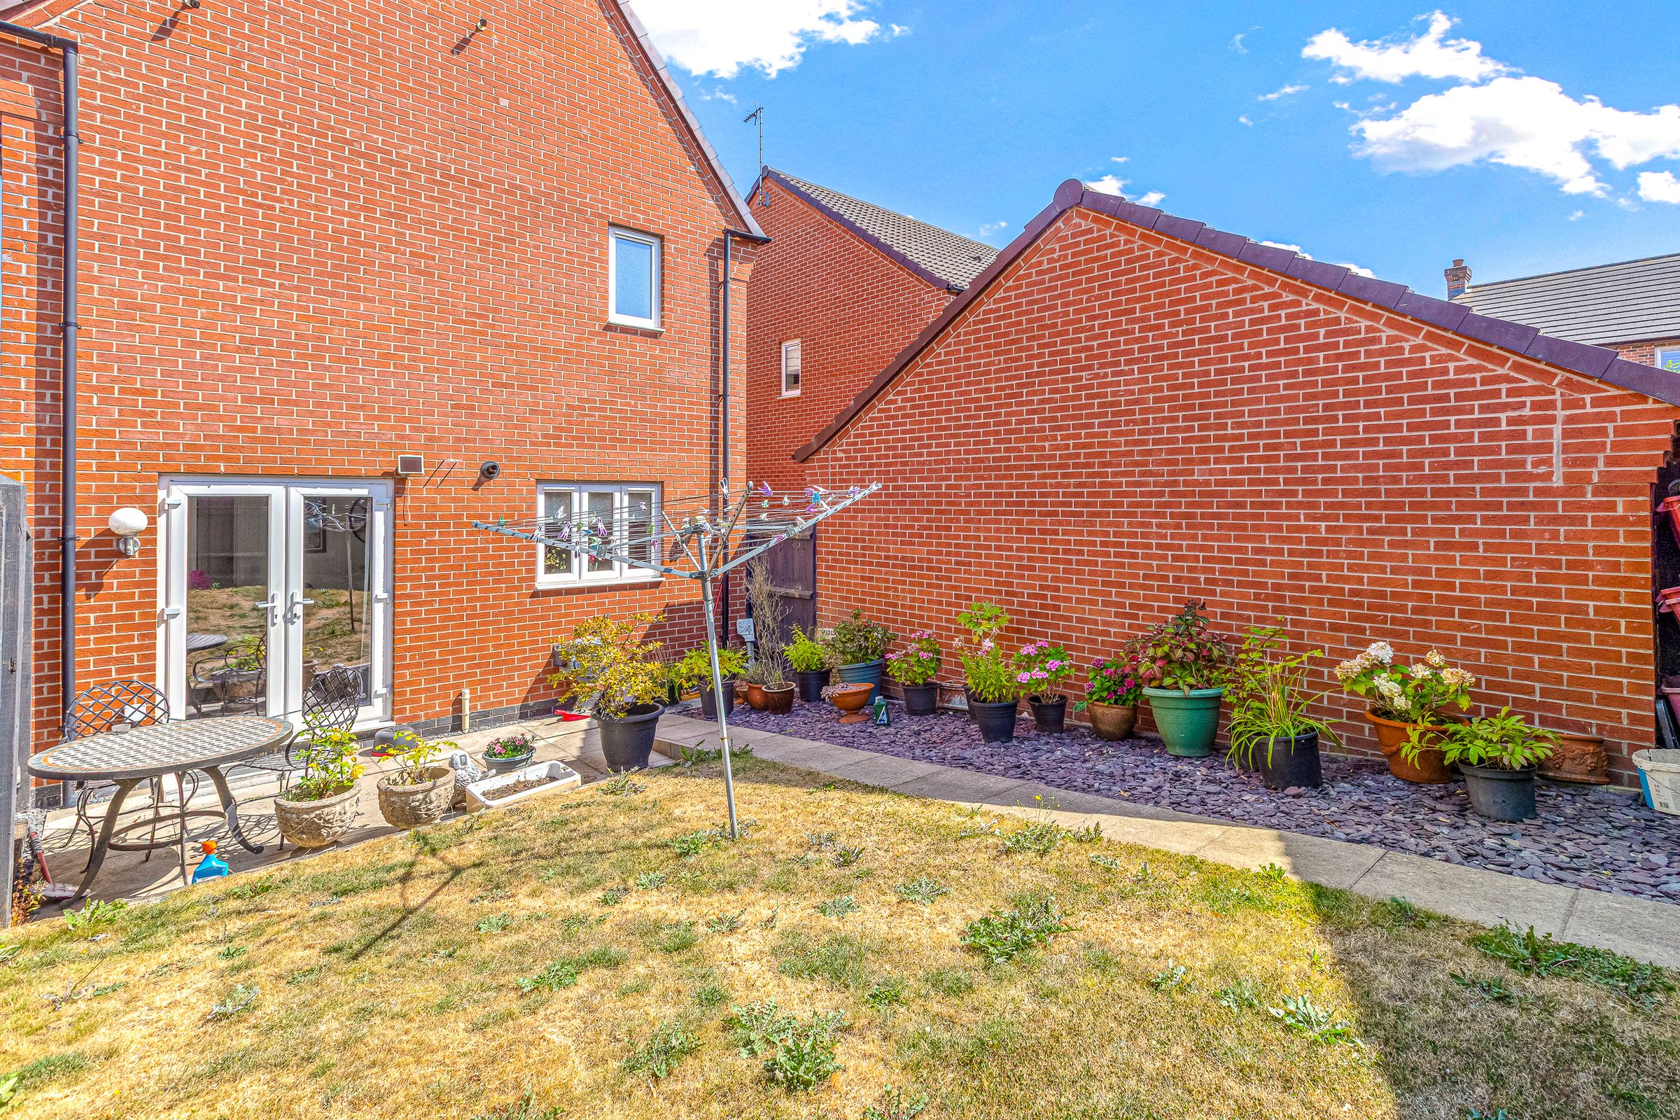
Private Garden
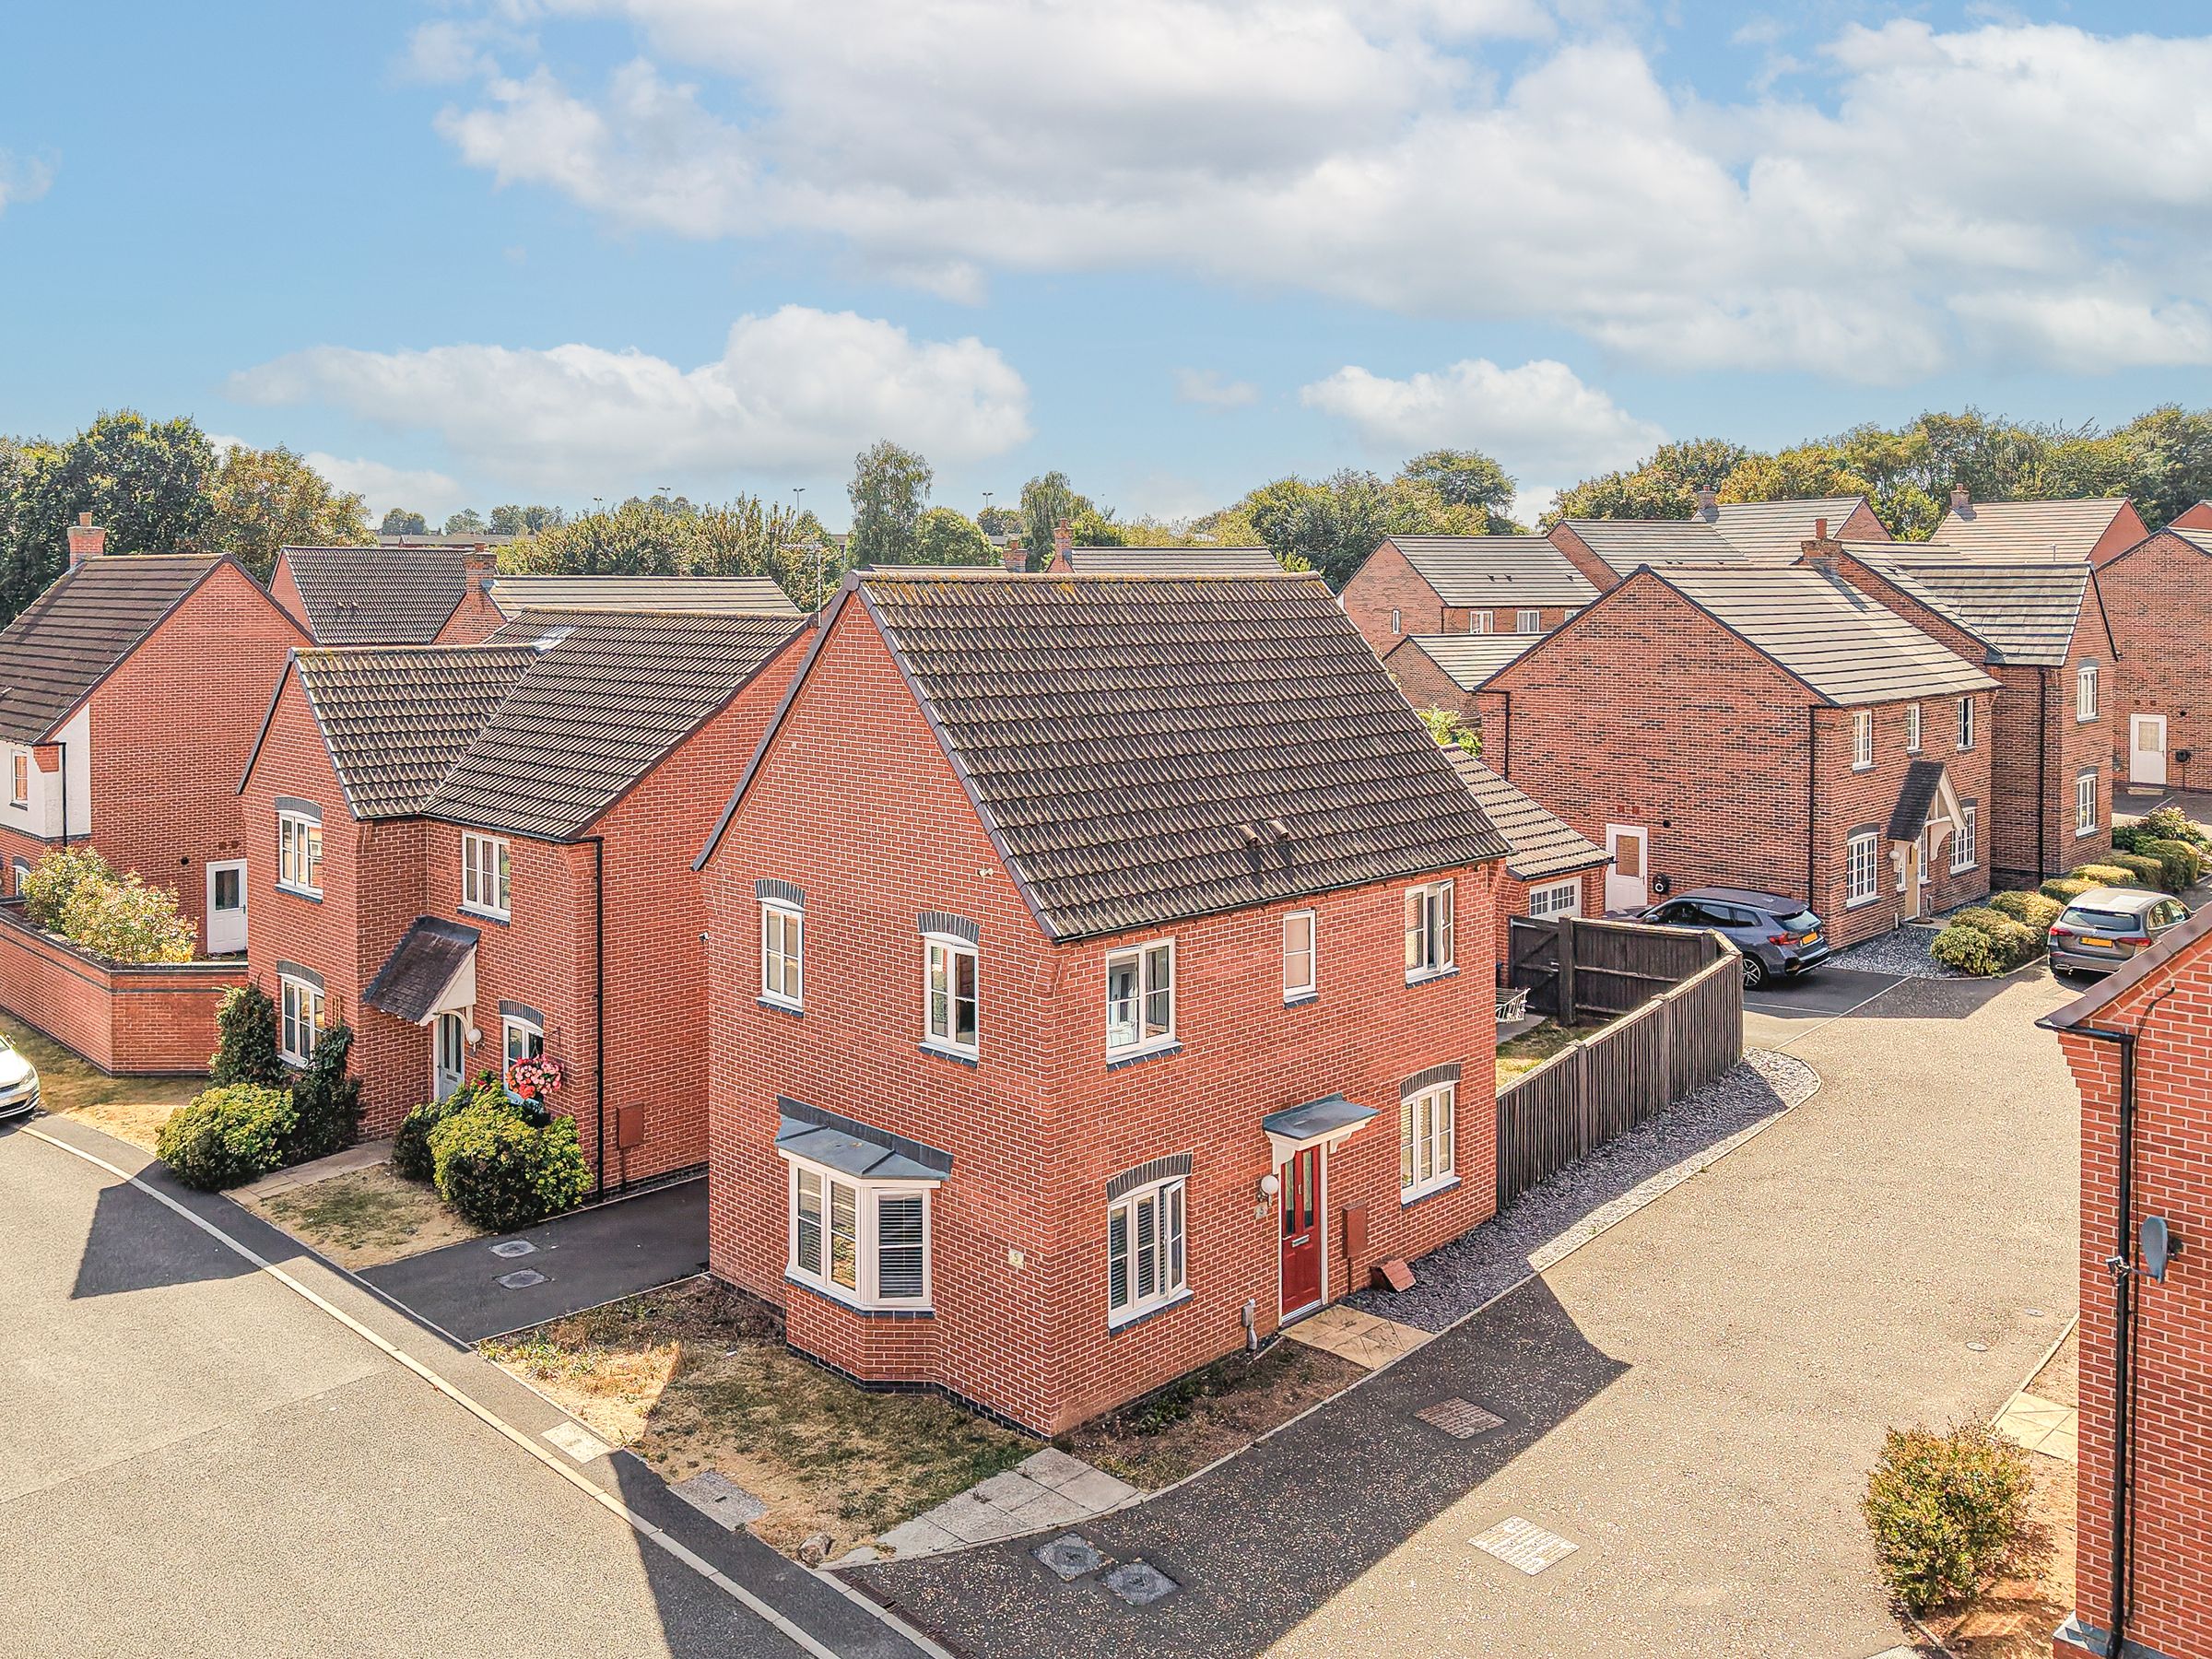
Beautifully Presented Family Home
Generously Sized Rooms
Modern Decor Throughout
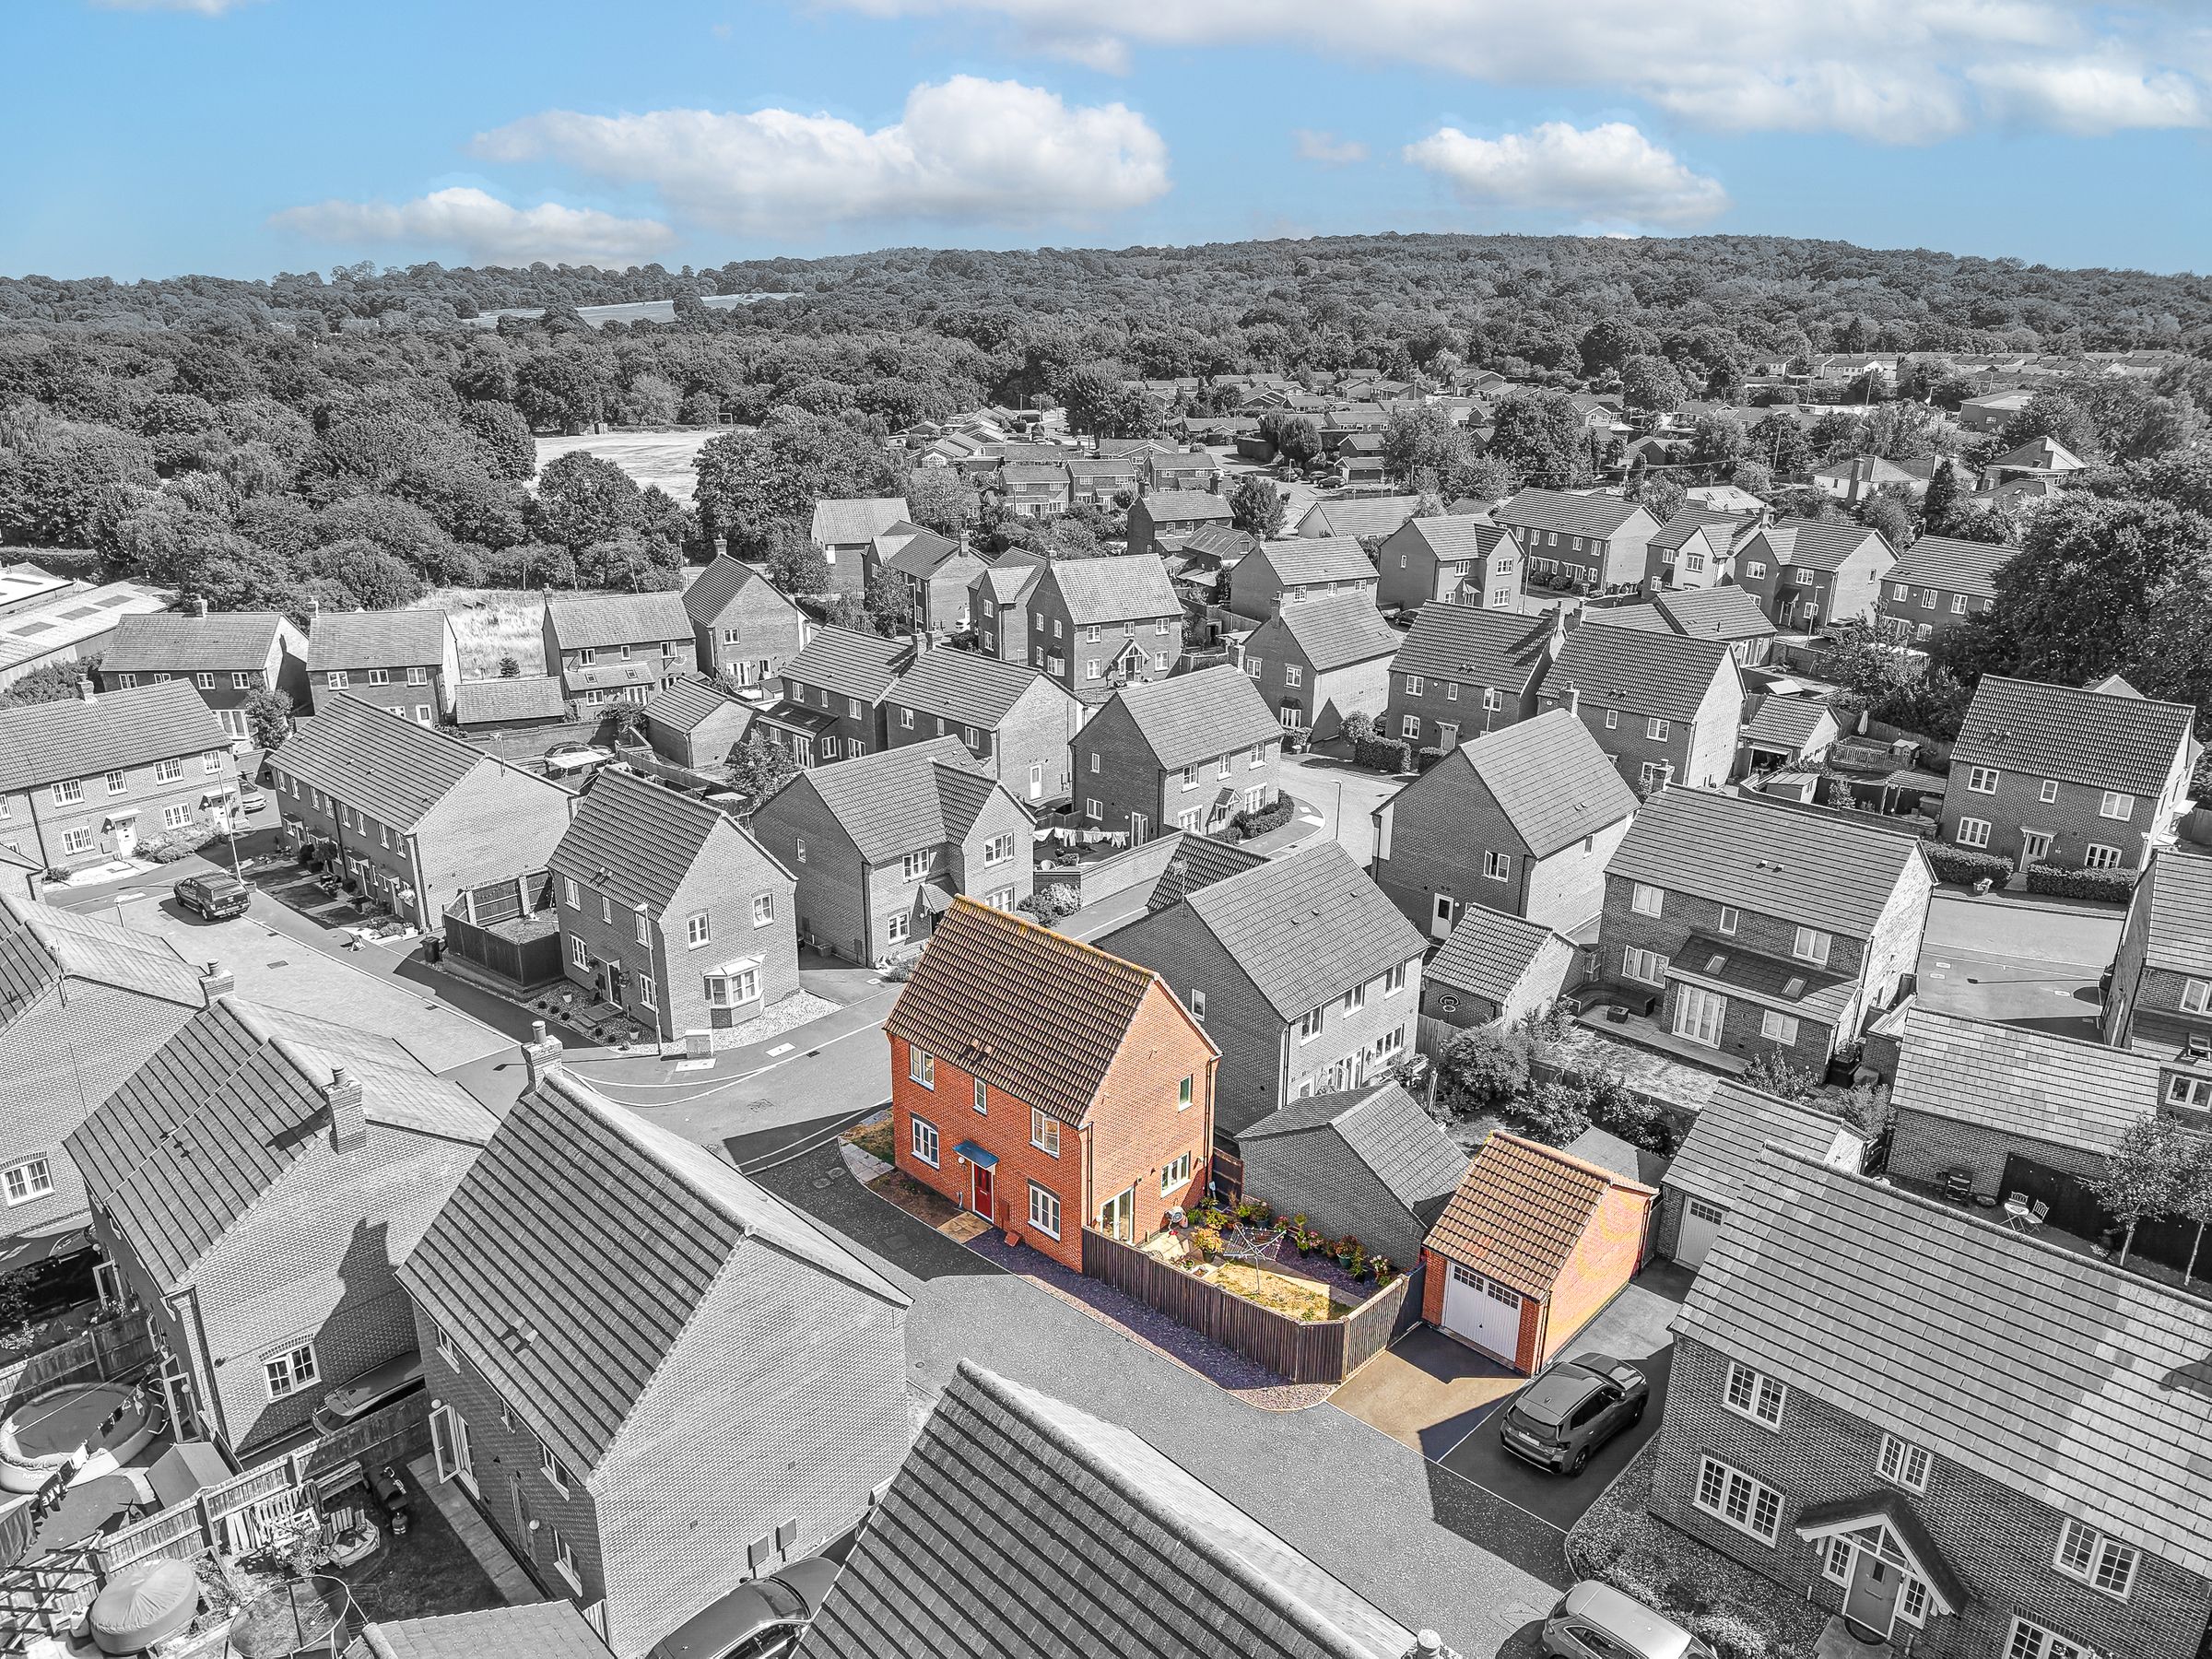
Corner Plot
NHBC Warranty Until 2028
About this property
Welcome to this beautifully presented three bedroom detached house, perfect for families or anyone looking for a spacious and stylish home to settle into.
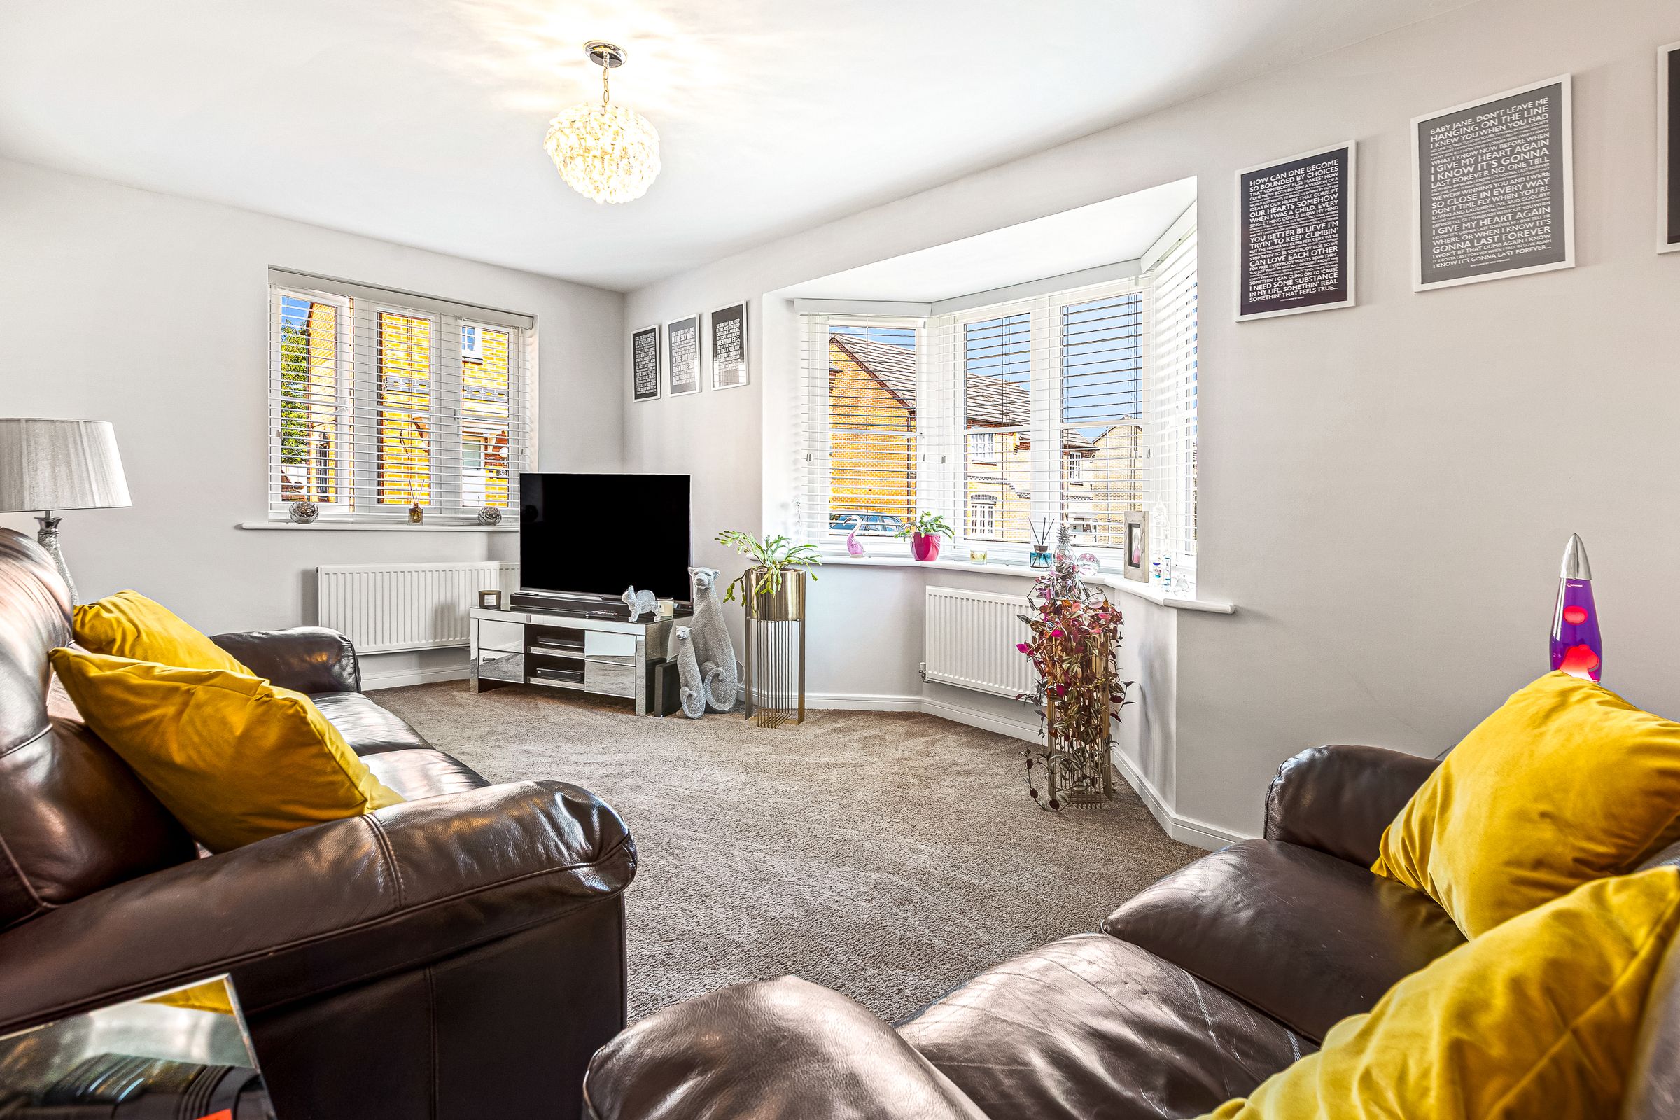
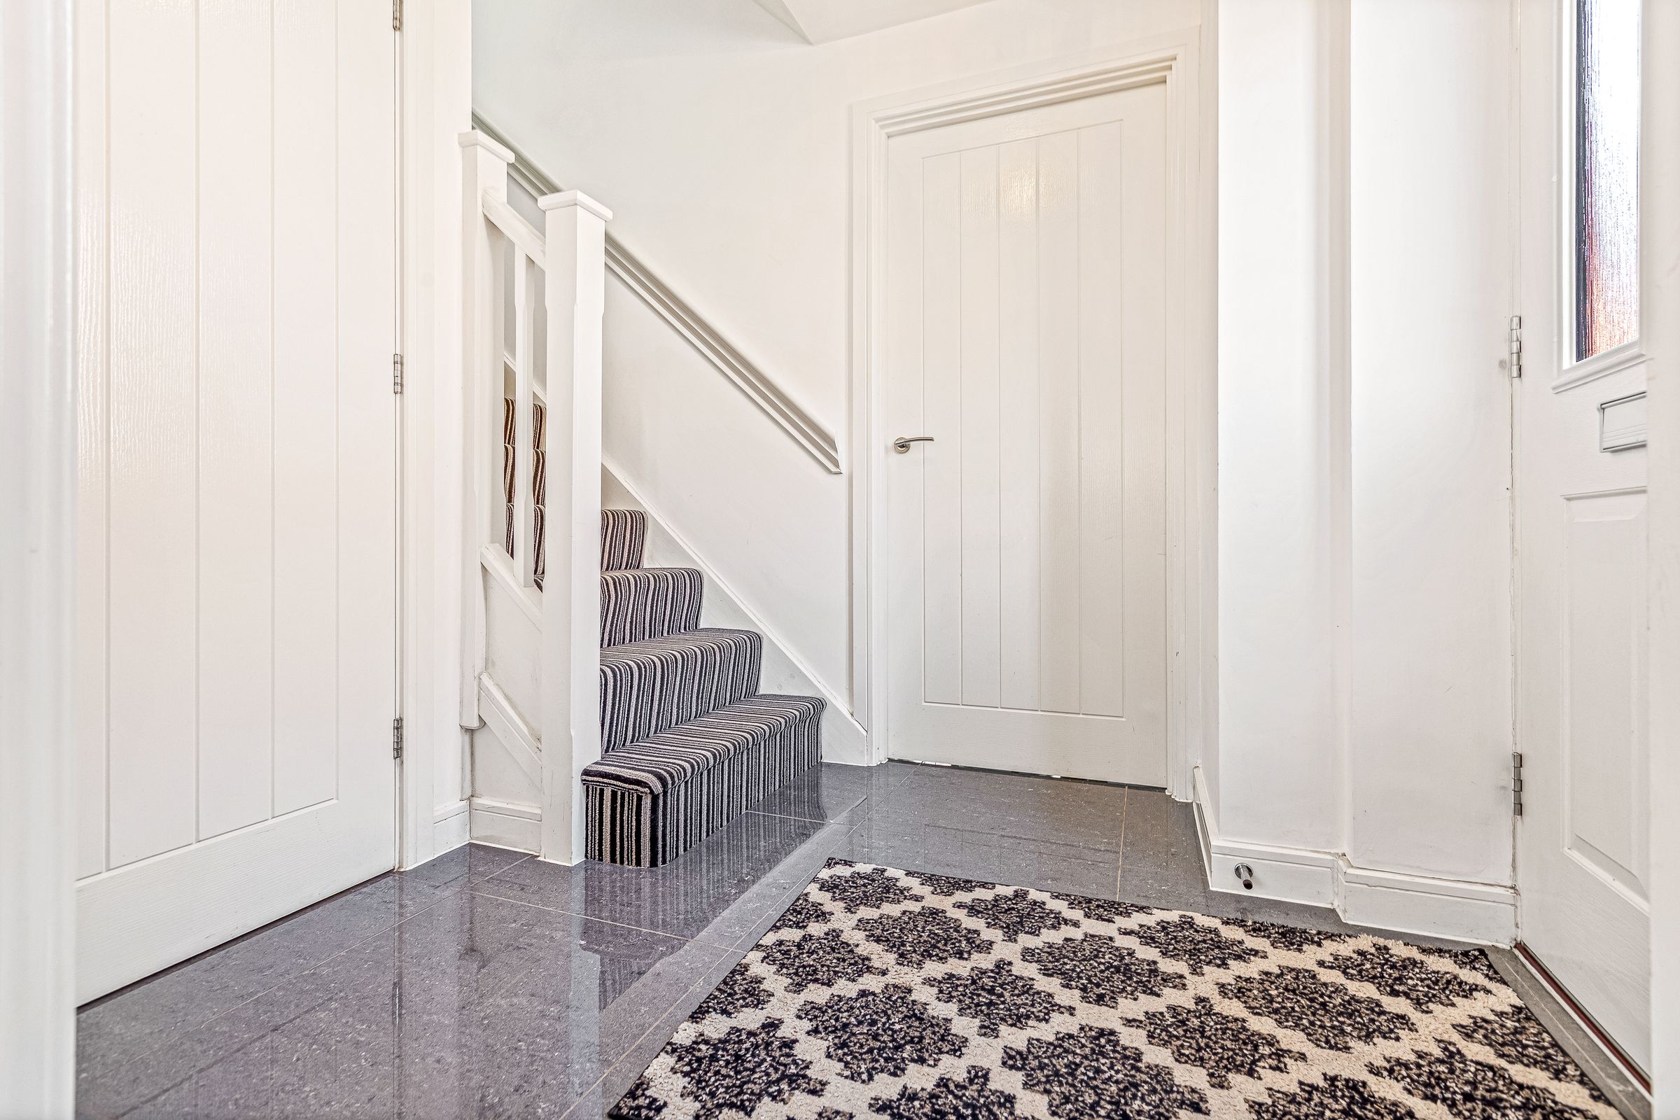
As you step inside, you’ll immediately notice the modern decor throughout, with fresh, neutral tones and high quality finishes that create a warm and inviting atmosphere.
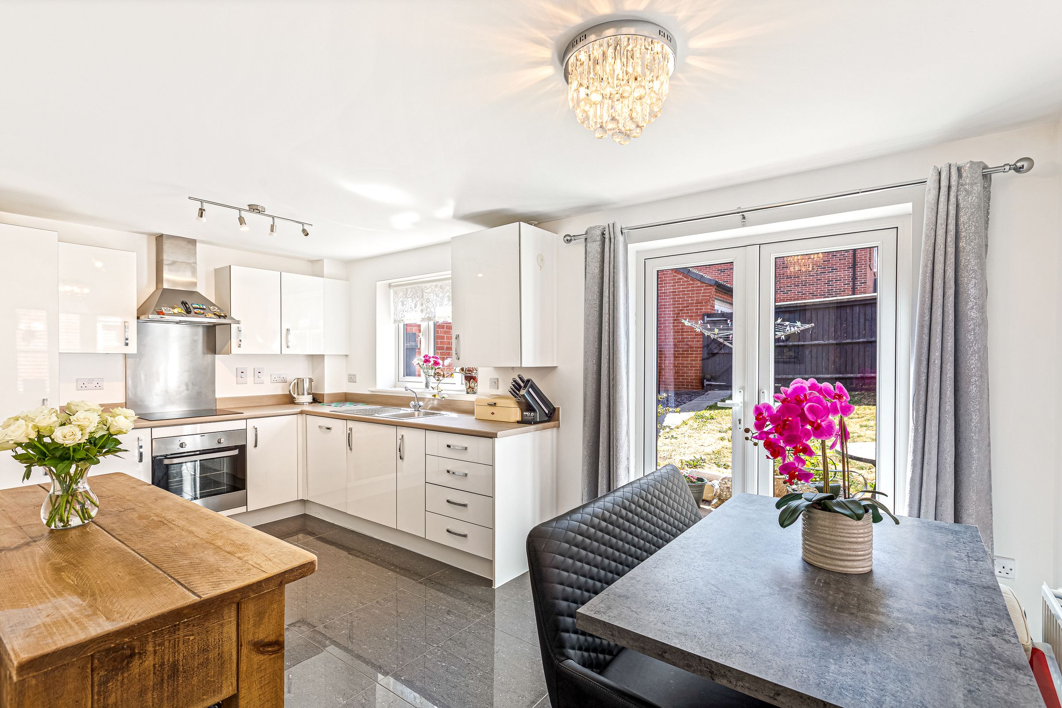
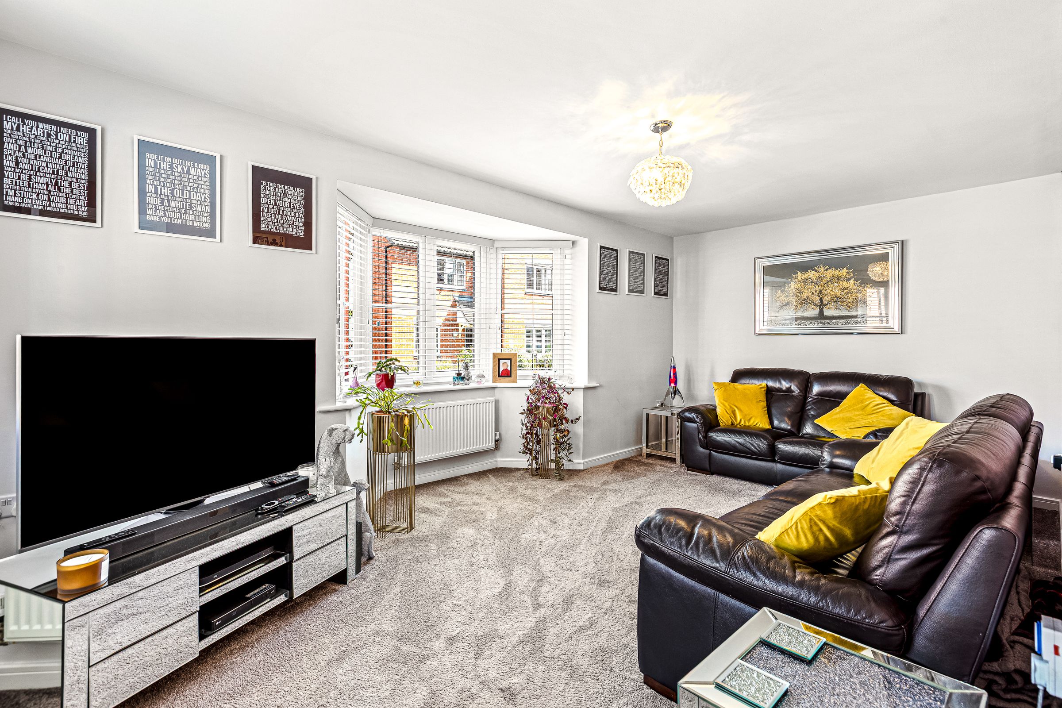
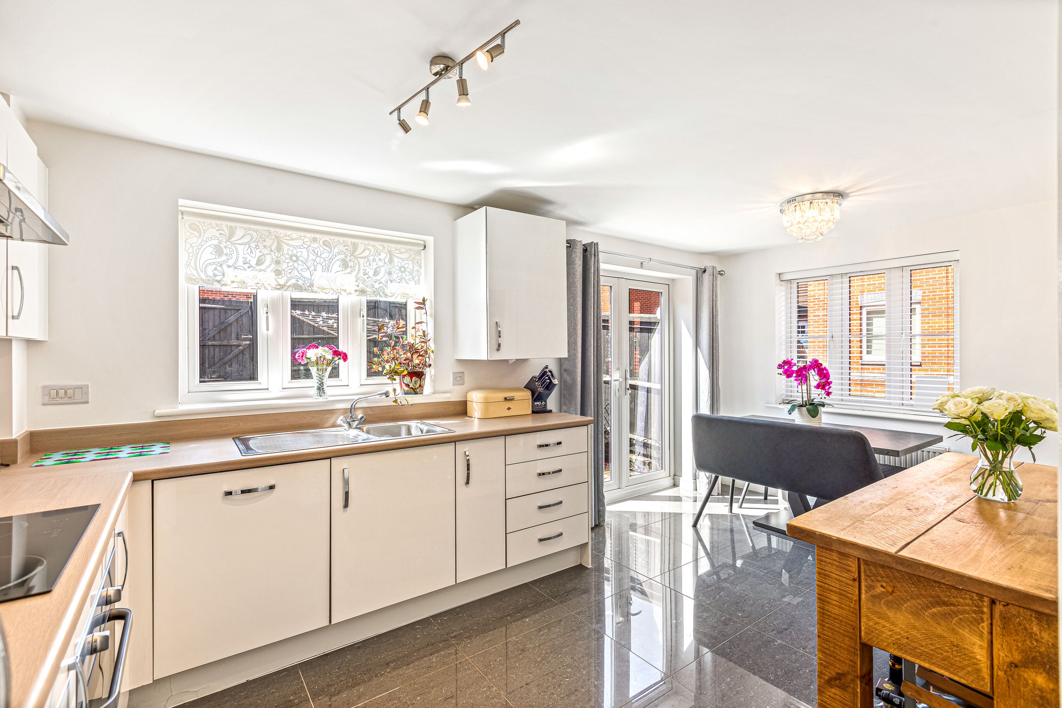
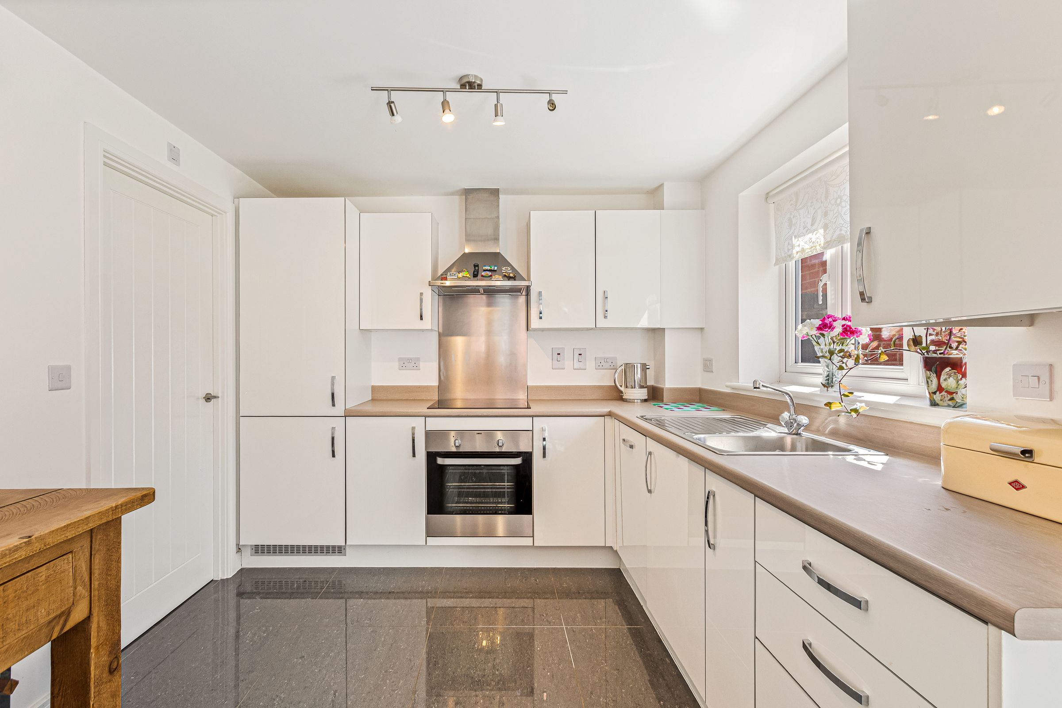
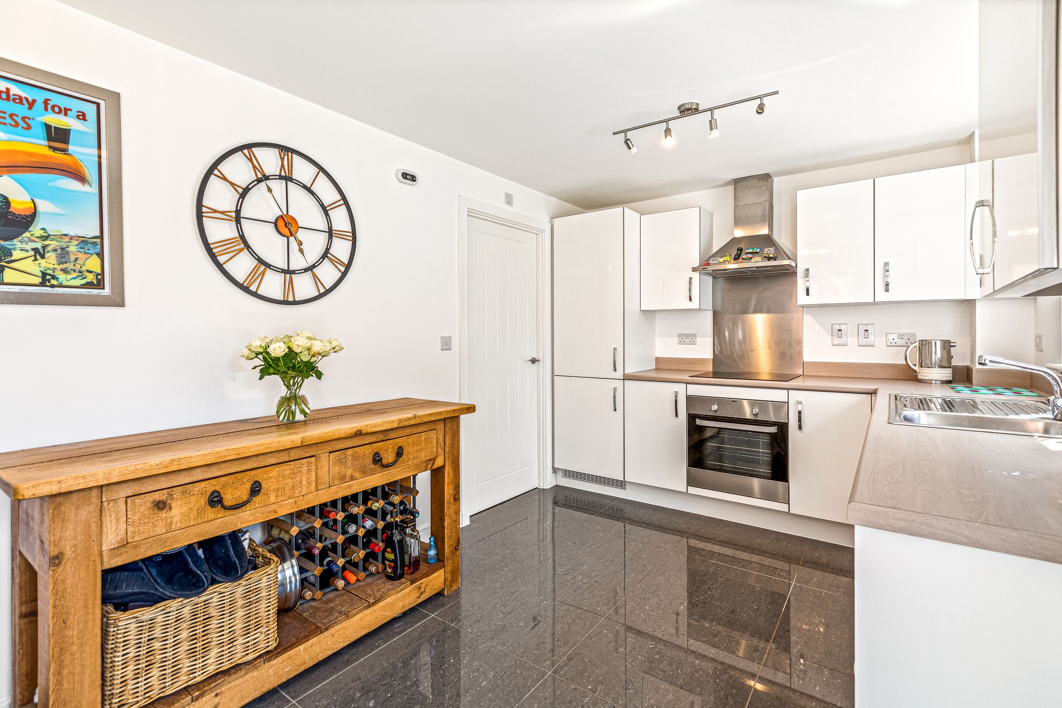
The generously sized living room offers plenty of space for relaxing evenings or entertaining friends. The kitchen is well equipped with contemporary units, ample worktop space and integrated appliances, making it a pleasure to cook and spend time in.
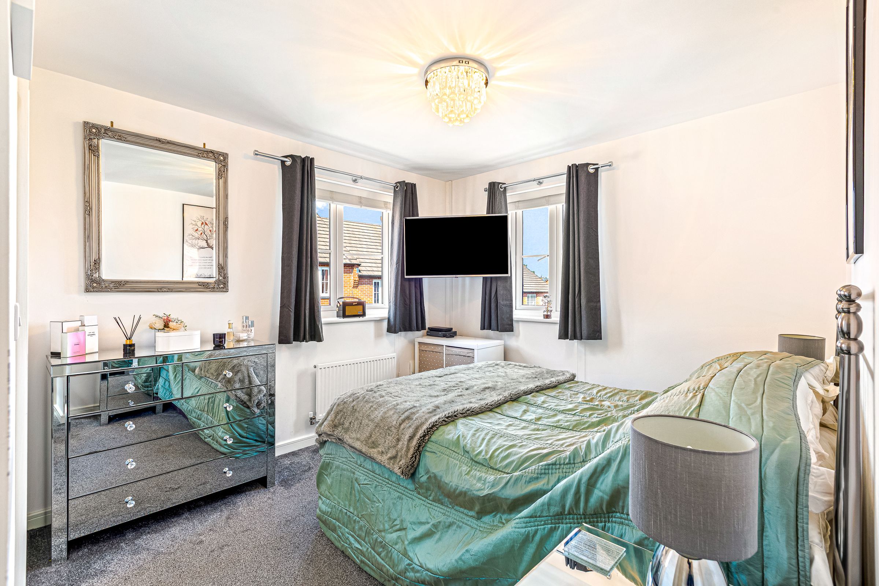
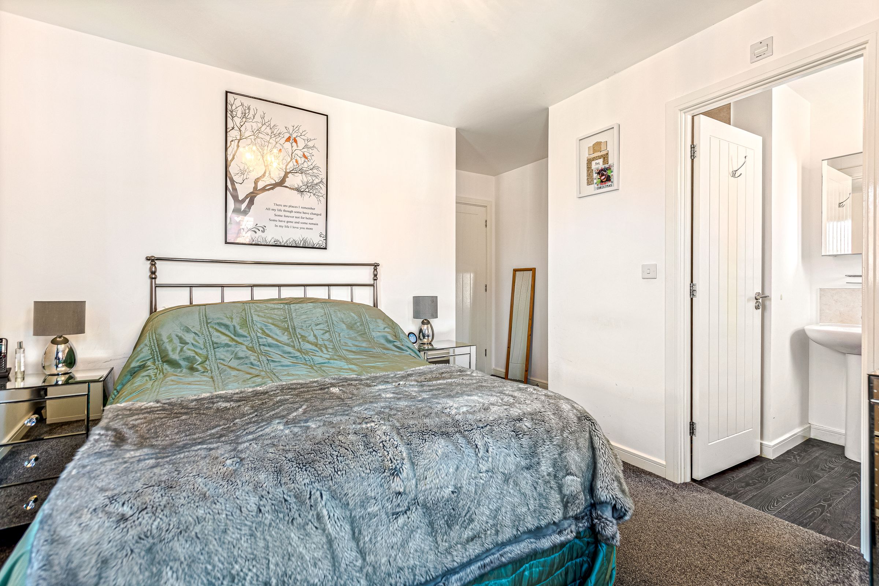
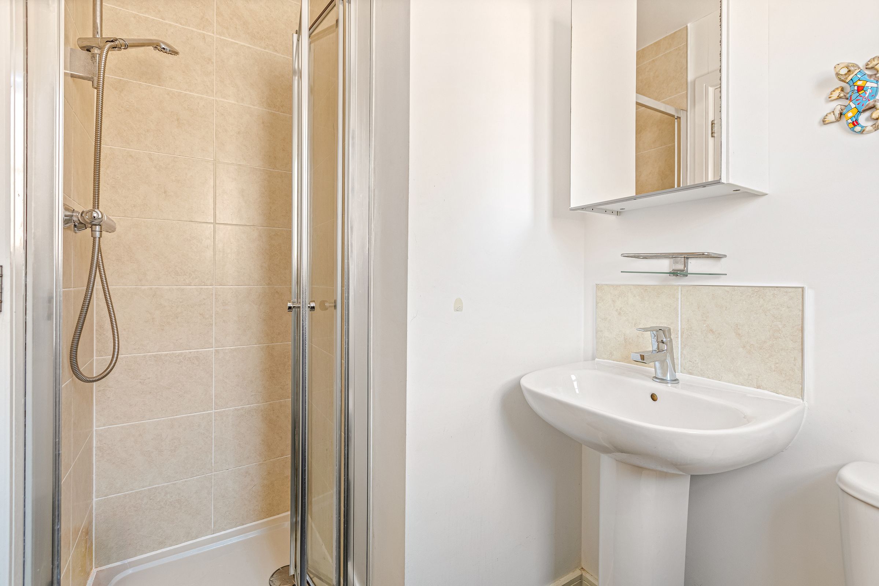
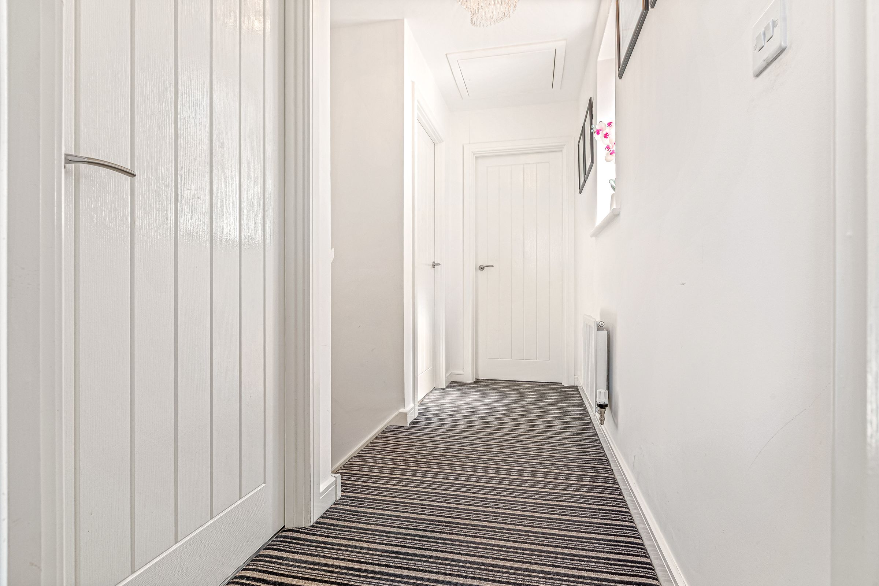
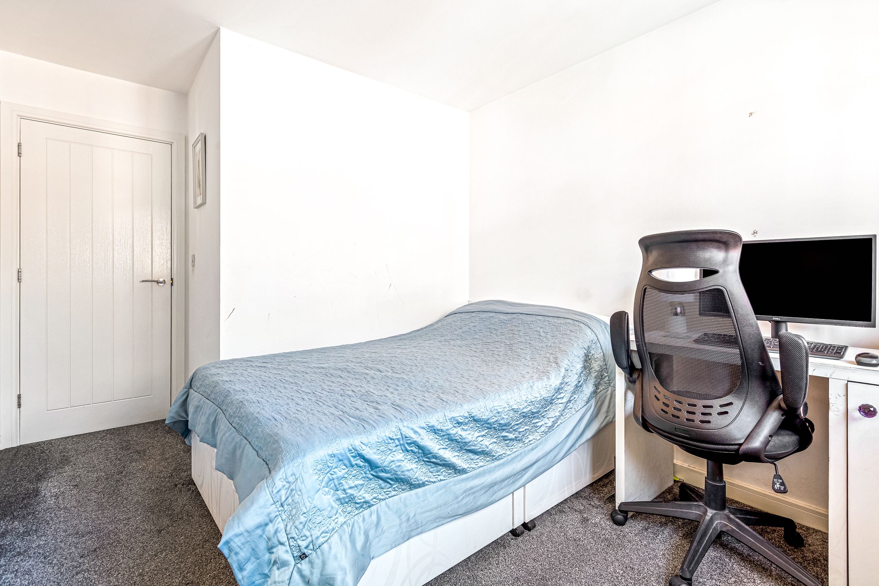
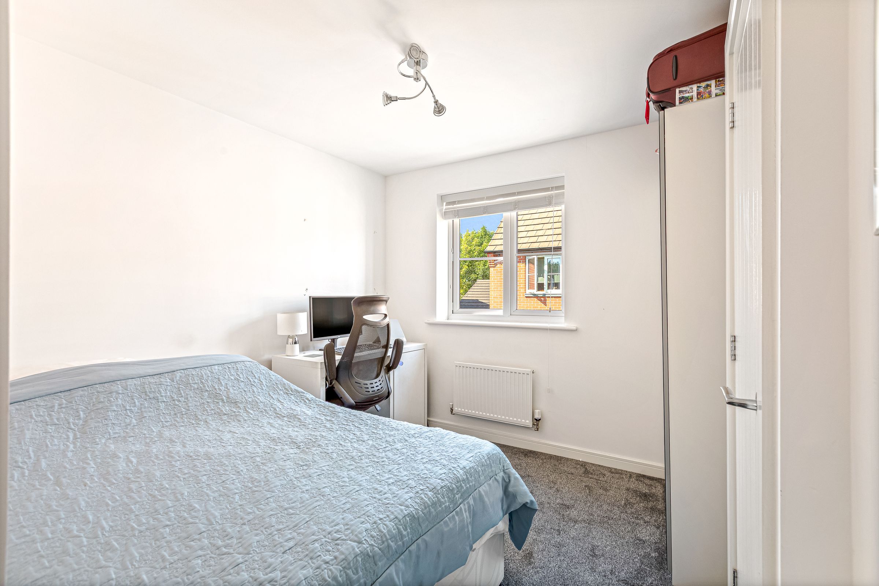
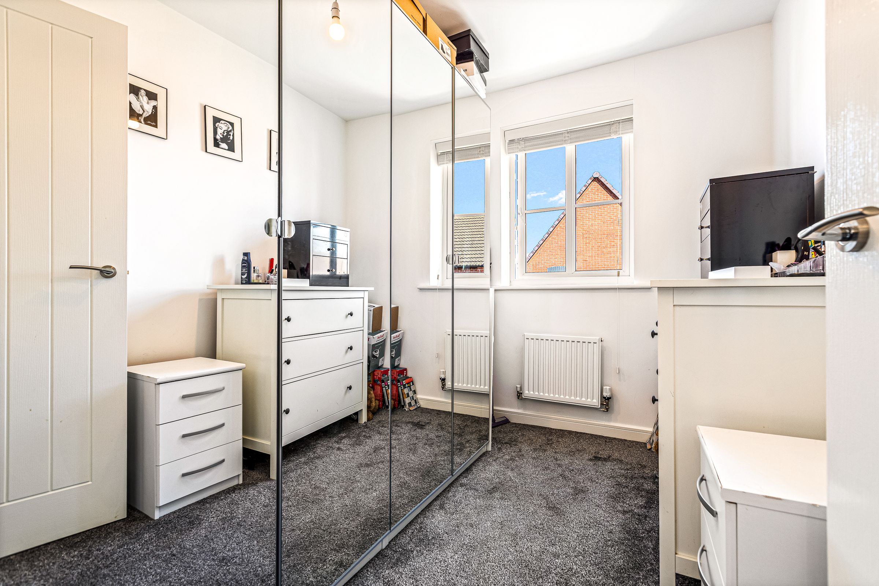
Upstairs, you’ll find three well proportioned bedrooms, each offering plenty of room for beds, wardrobes and additional furniture (the main bedroom is especially impressive, with plenty of space for a king size bed and featuring an en-suite).
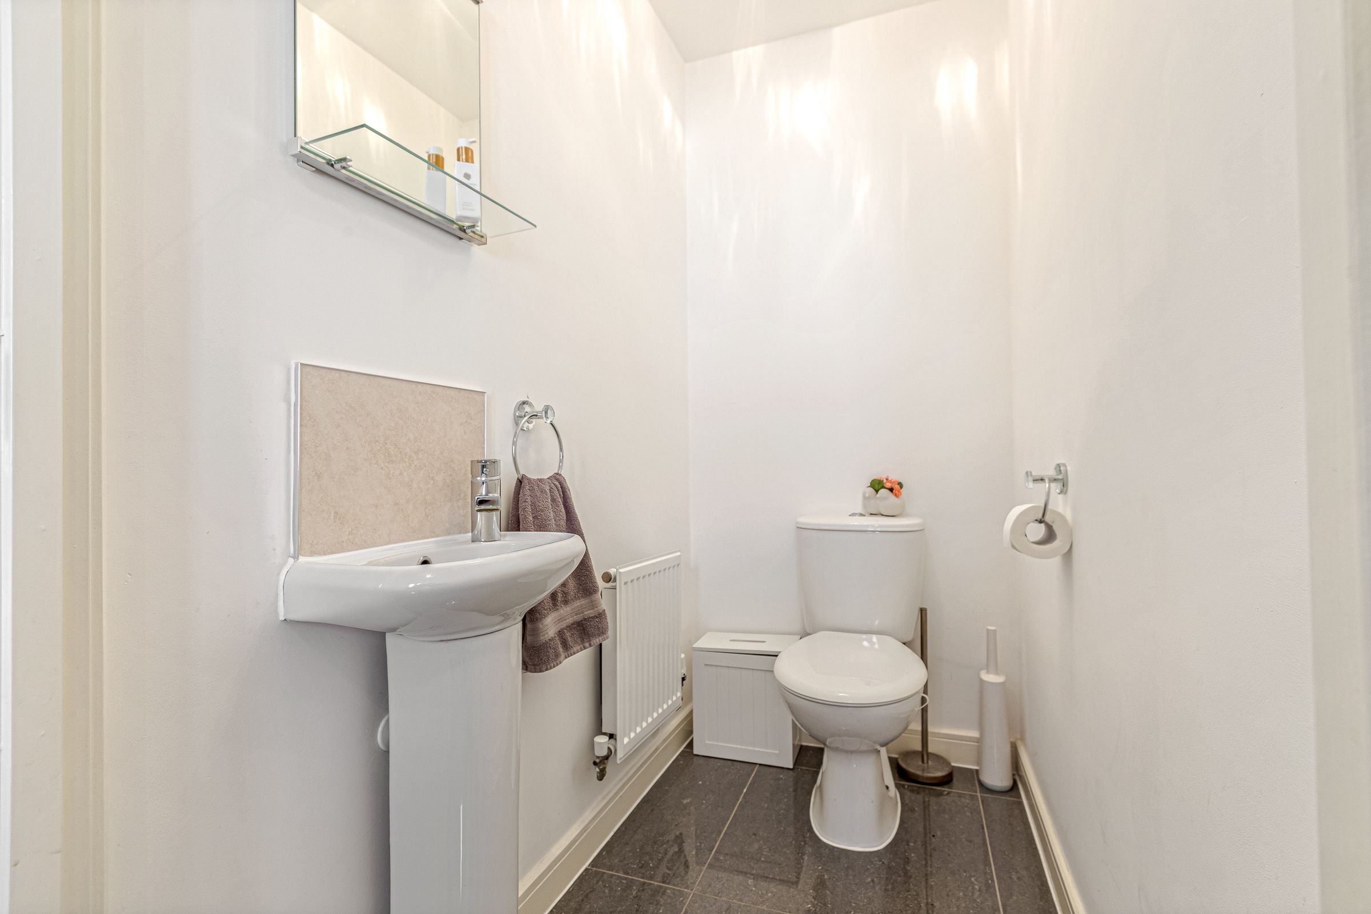
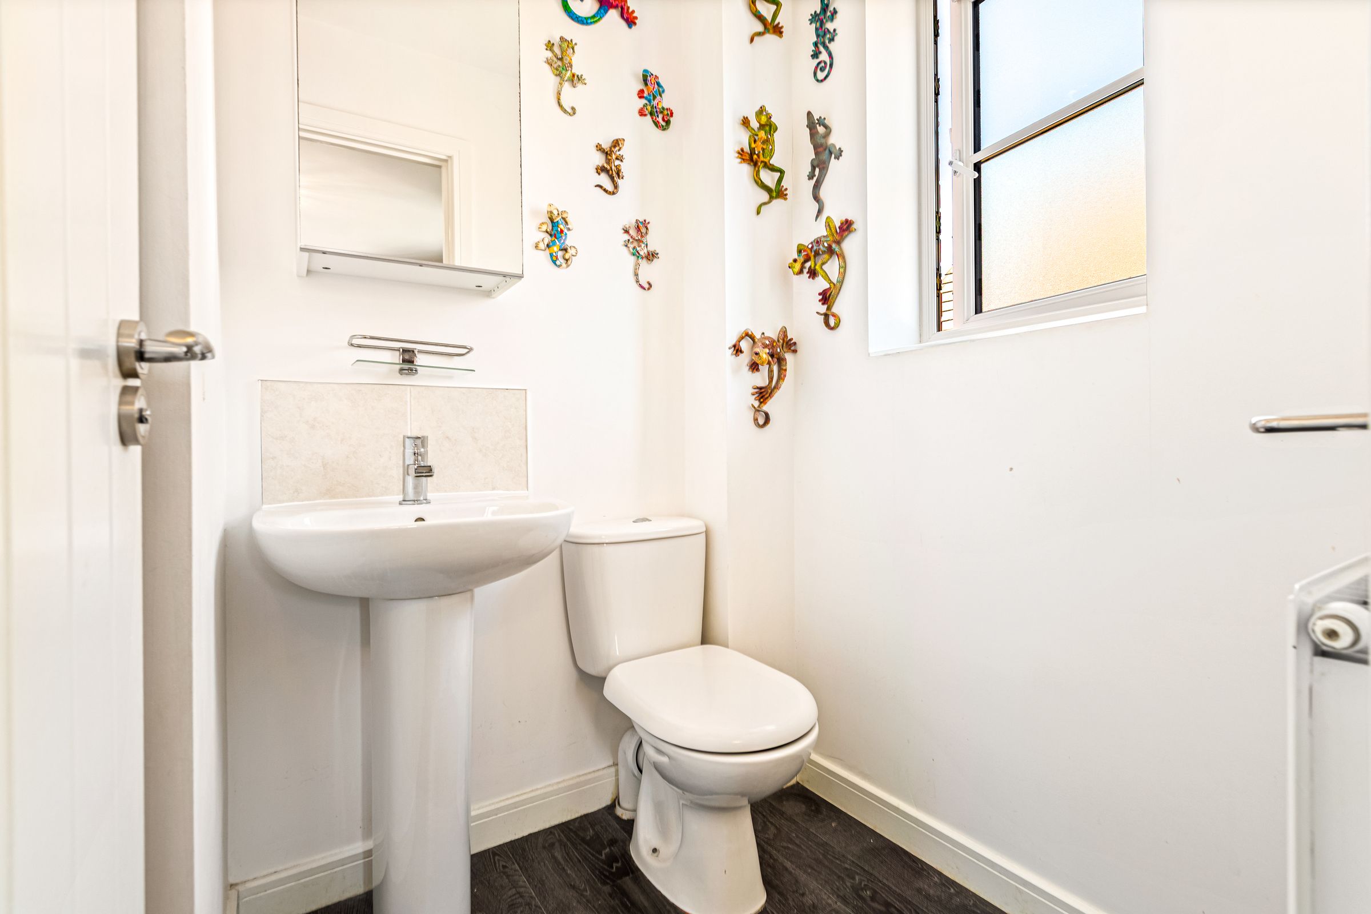
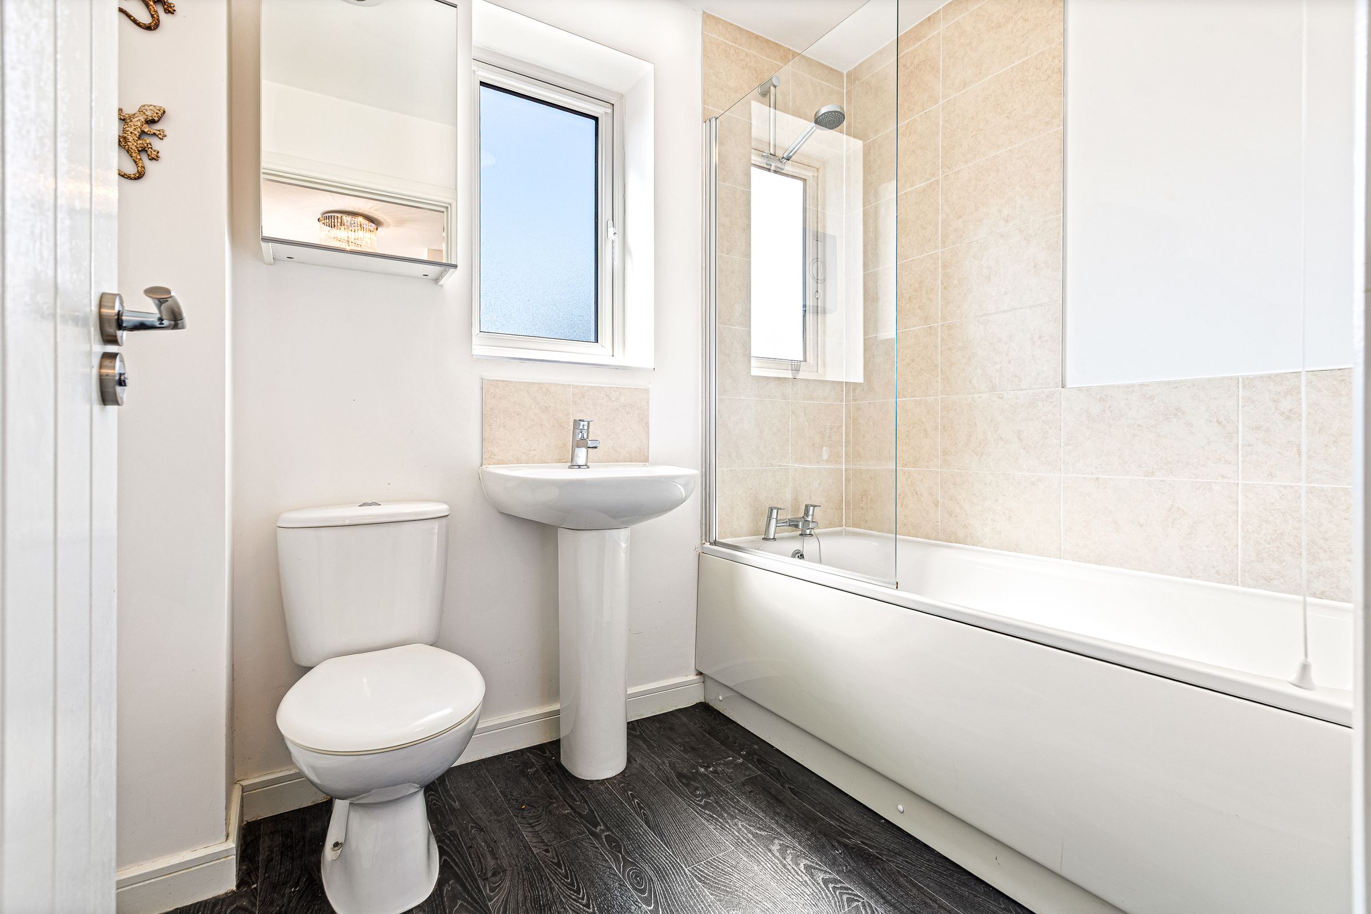
The family bathroom is sleek and modern, featuring a stylish suite and quality fittings. There’s also a handy downstairs WC for added convenience.
The property boasts a spacious garage that’s ideal for keeping belongings organised or even setting up a home gym or workshop.
Located in a popular residential area, you’ll have easy access to local amenities, schools and transport links, making day to day life simple and stress free.
If you’re searching for a home that’s ready to move into and designed for modern living, this detached property ticks all the boxes. Don’t miss your chance to view this fantastic family home, where generous rooms, stylish interiors and plenty of storage combine to create a welcoming space you’ll love coming home to.
Book your viewing today and see for yourself just how much this property has to offer.
As you step inside, you’ll immediately notice the modern decor throughout, with fresh, neutral tones and high quality finishes that create a warm and inviting atmosphere.
The generously sized living room offers plenty of space for relaxing evenings or entertaining friends. The kitchen is well equipped with contemporary units, ample worktop space and integrated appliances, making it a pleasure to cook and spend time in.
Upstairs, you’ll find three well proportioned bedrooms, each offering plenty of room for beds, wardrobes and additional furniture (the main bedroom is especially impressive, with plenty of space for a king size bed and featuring an en-suite).
The family bathroom is sleek and modern, featuring a stylish suite and quality fittings. There’s also a handy downstairs WC for added convenience.
The property boasts a spacious garage that’s ideal for keeping belongings organised or even setting up a home gym or workshop.
Located in a popular residential area, you’ll have easy access to local amenities, schools and transport links, making day to day life simple and stress free.
If you’re searching for a home that’s ready to move into and designed for modern living, this detached property ticks all the boxes. Don’t miss your chance to view this fantastic family home, where generous rooms, stylish interiors and plenty of storage combine to create a welcoming space you’ll love coming home to.
Book your viewing today and see for yourself just how much this property has to offer.
Key details
Broadband: up to 1000mbps
1128ft2 floor area
93388ft2 plot size
Freehold
Council tax band C
Local authority: North West Leicestershire District Council
Additional information
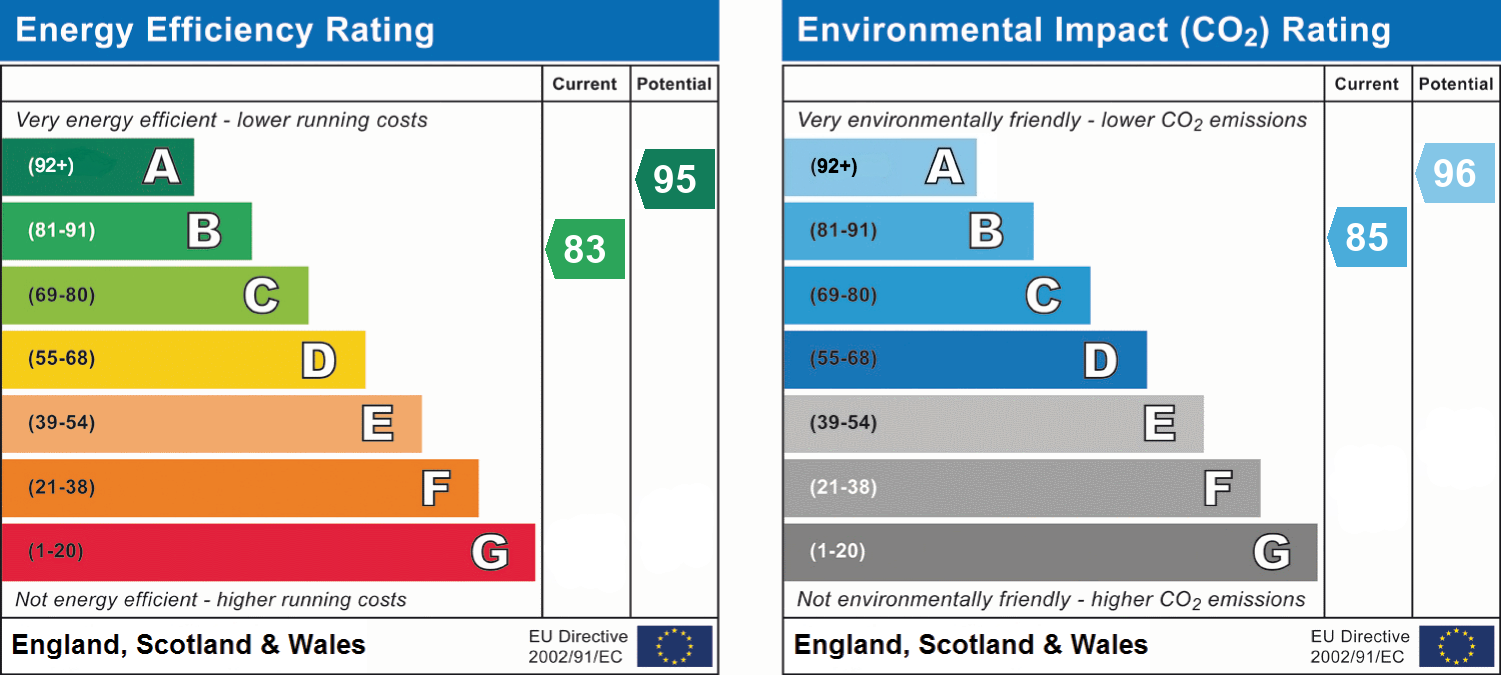
- Energy efficiency (current)
- B (83)
- Energy efficiency (potential)
- A (95)
- Environmental impact (current)
- B (85)
- Environmental impact (potential)
- A (96)
- Is in a conservation area
- No
- Is a listed property
- No
Has flood defences
No
Has there been any flooding within the last five years?
No
- Construction materials
- Brick and block
Fastest broadband speed available
Ultrafast
1000mbps
Mobile coverage

EE
Coverage
Average

O2
Coverage
Poor

Three
Coverage
Average

Vodafone
Coverage
Average
Near the property
Schools
Transport
Rooms and dimensions
Lounge
9' 6" x 17' 3" (2.89m x 5.27m)
Kitchen
10' 0" x 17' 3" (3.04m x 5.27m)
Utility
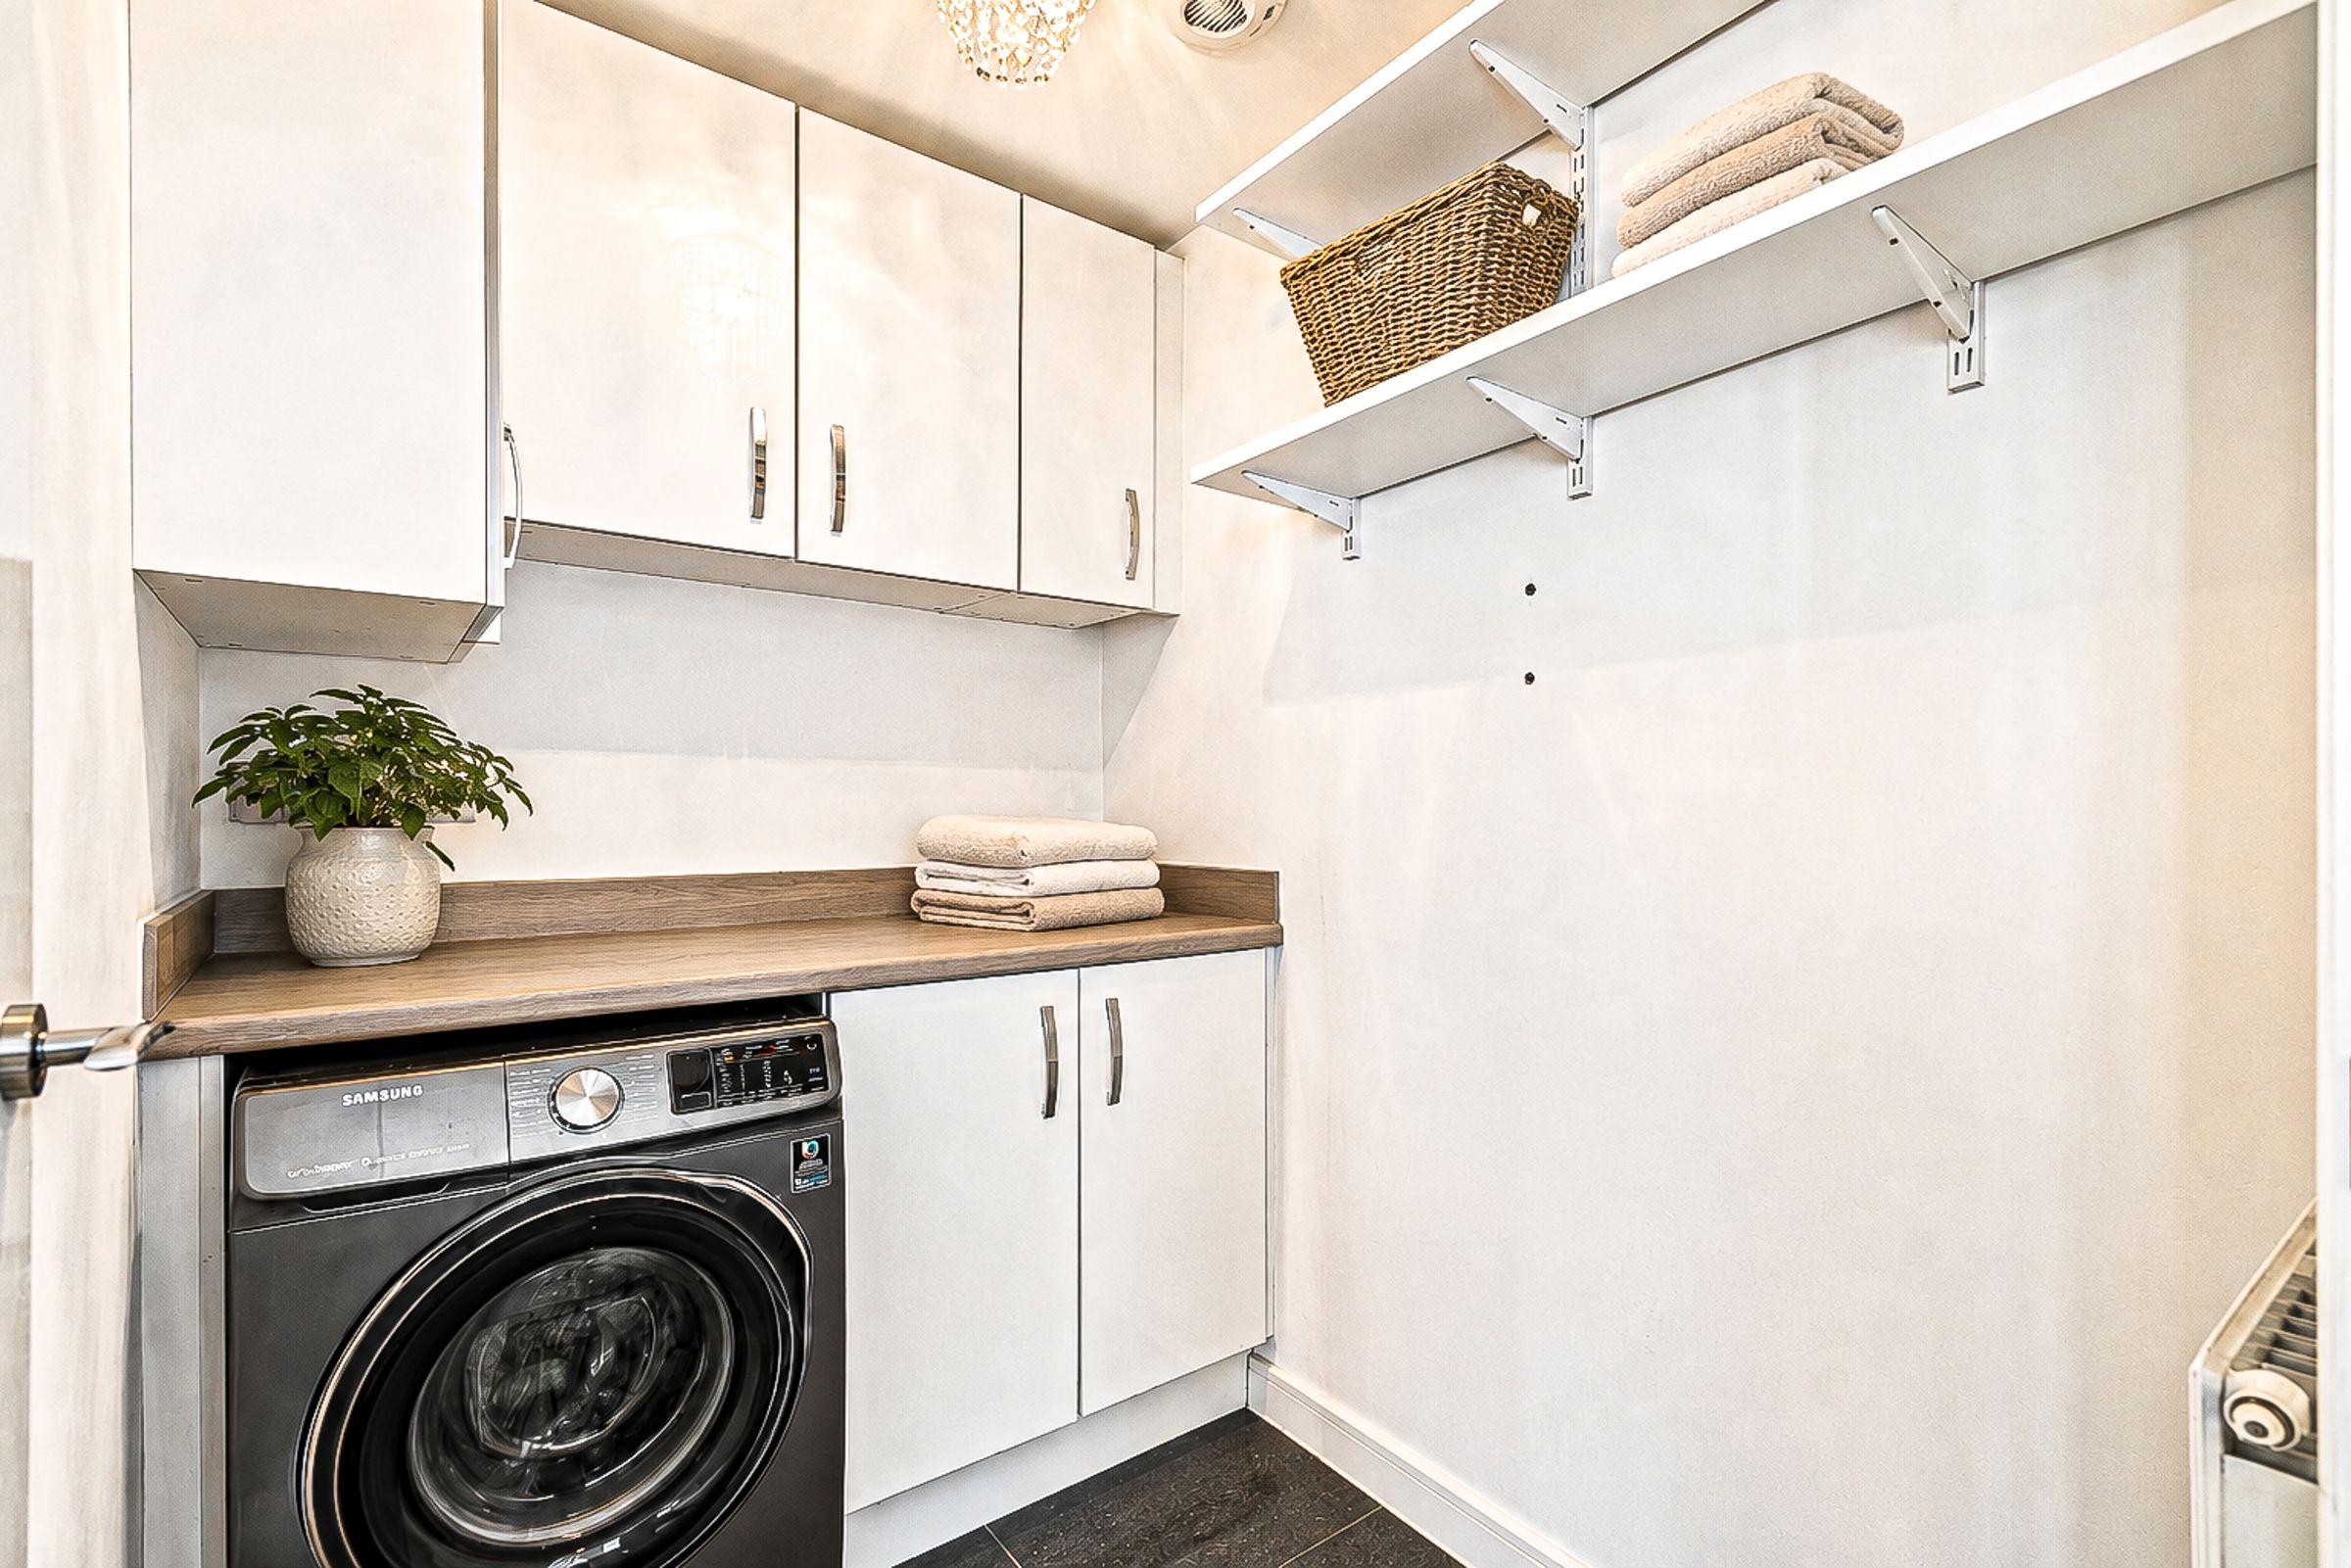
6' 9" x 5' 1" (2.05m x 1.55m)
Bedroom 1
13' 2" x 13' 2" (4.02m x 4.02m)
Bedroom 2
9' 11" x 13' 2" (3.01m x 4.02m)
Bedroom 3
8' 8" x 6' 10" (2.65m x 2.09m)
View dimensions