Like the look of this property?
We would love to hear from you and arrange a viewing of this property. Get in touch now!
Looking to sell a property?
You can get a free online or in person valuation.
Property features
45% Shared Ownership Property
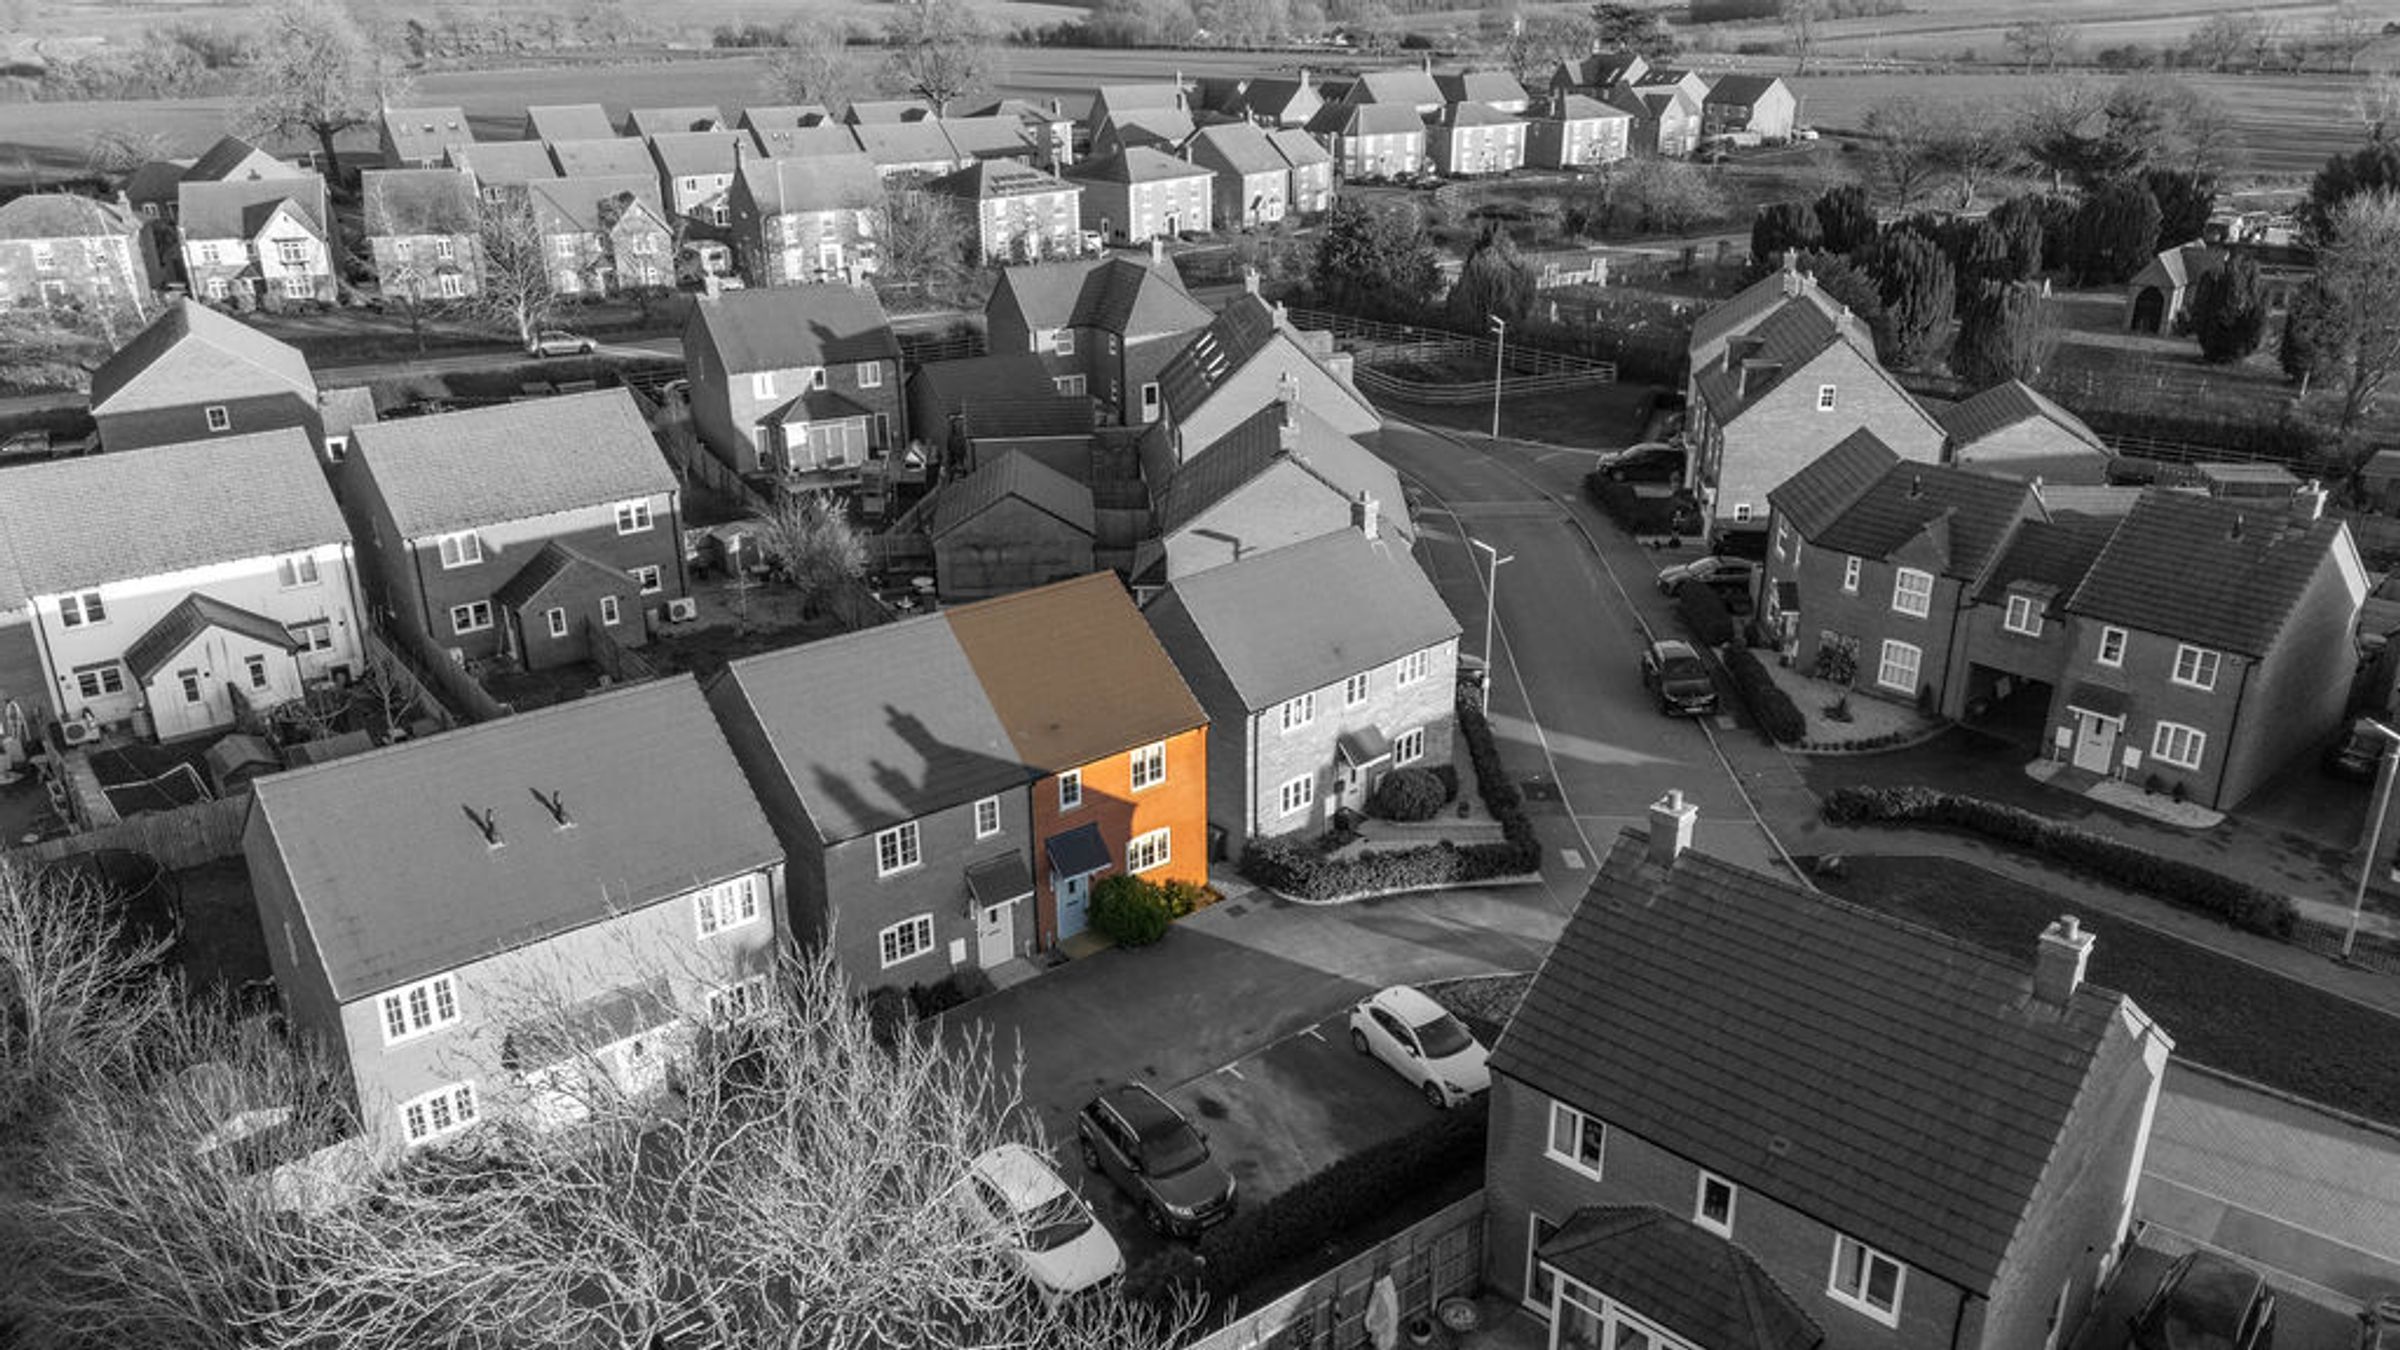
Allocated parking
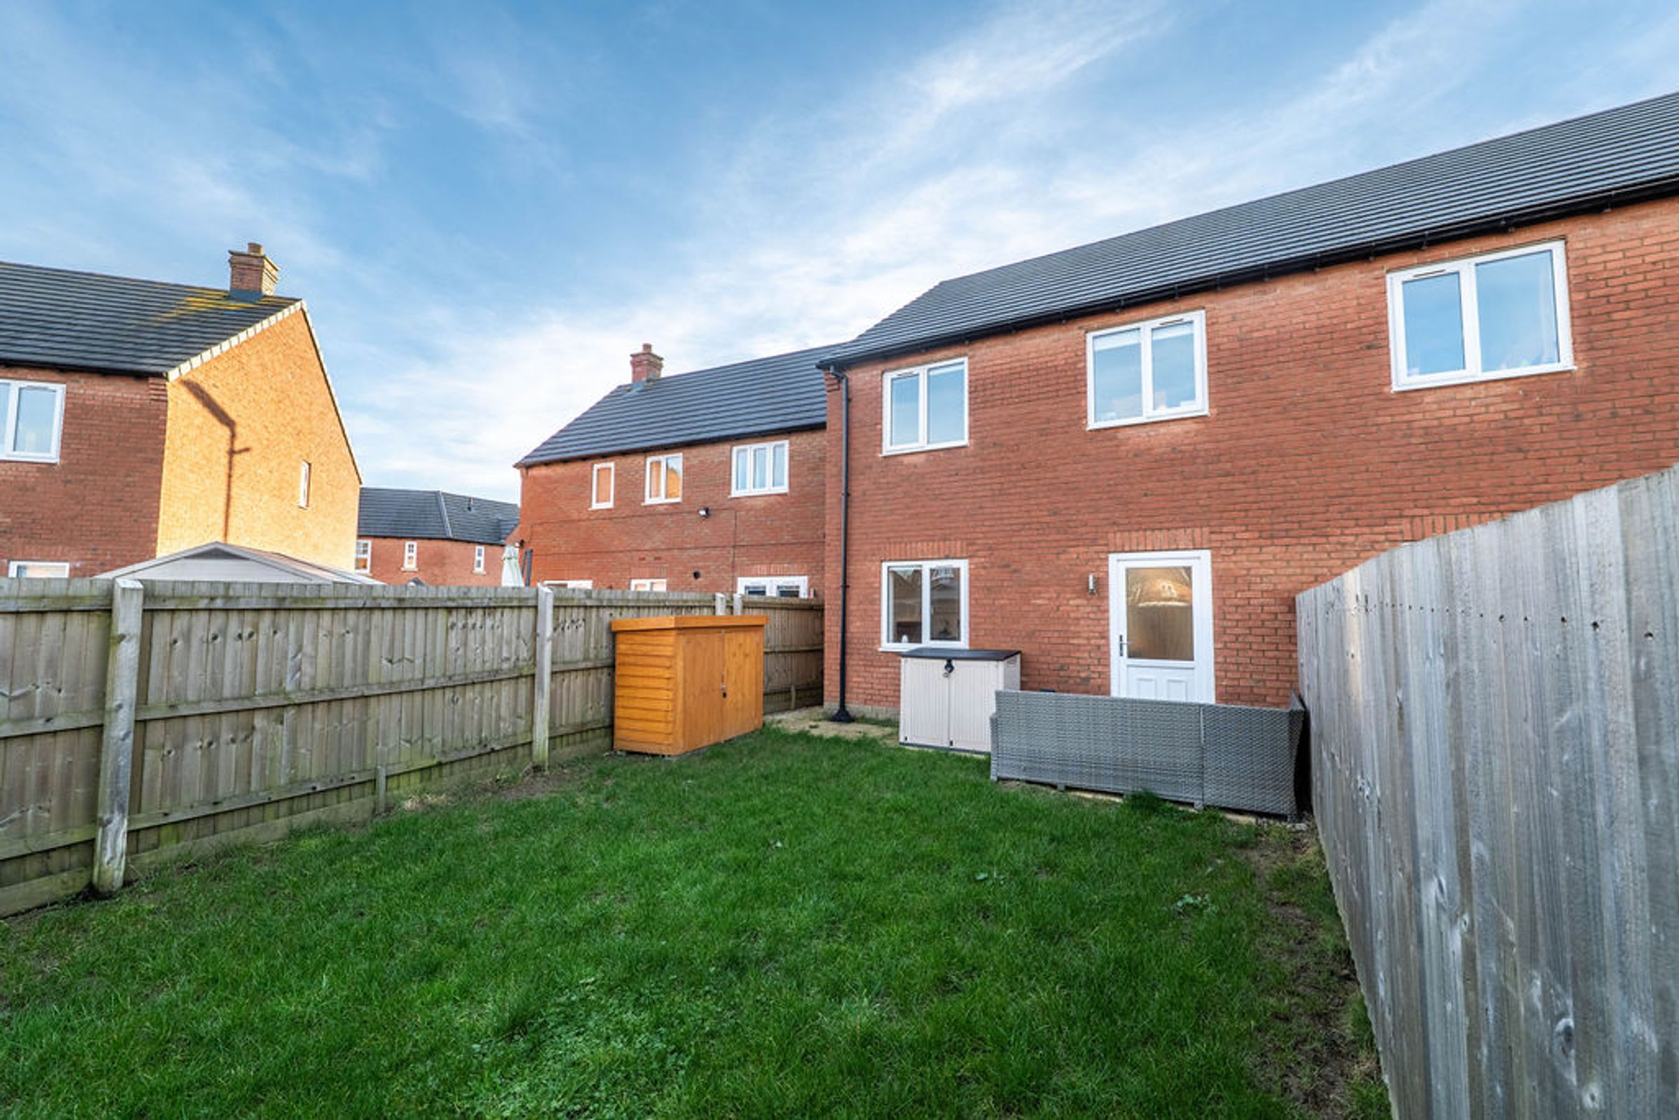
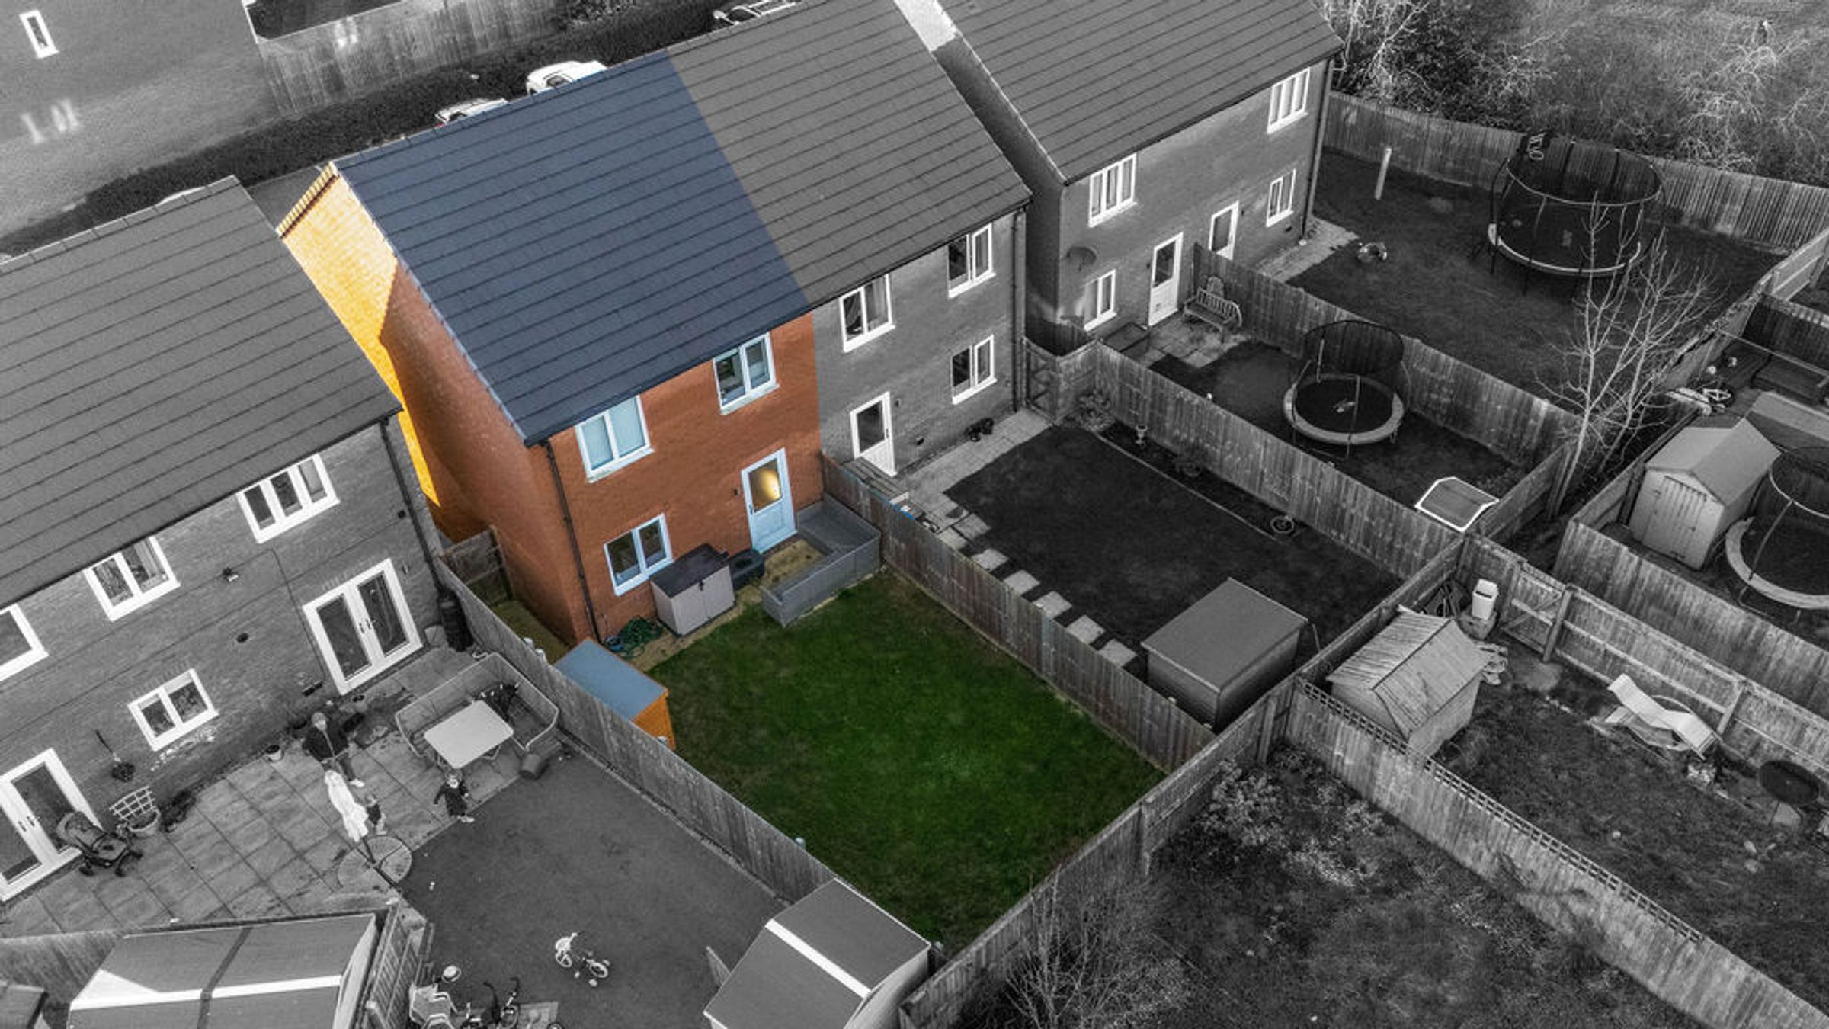
Private garden
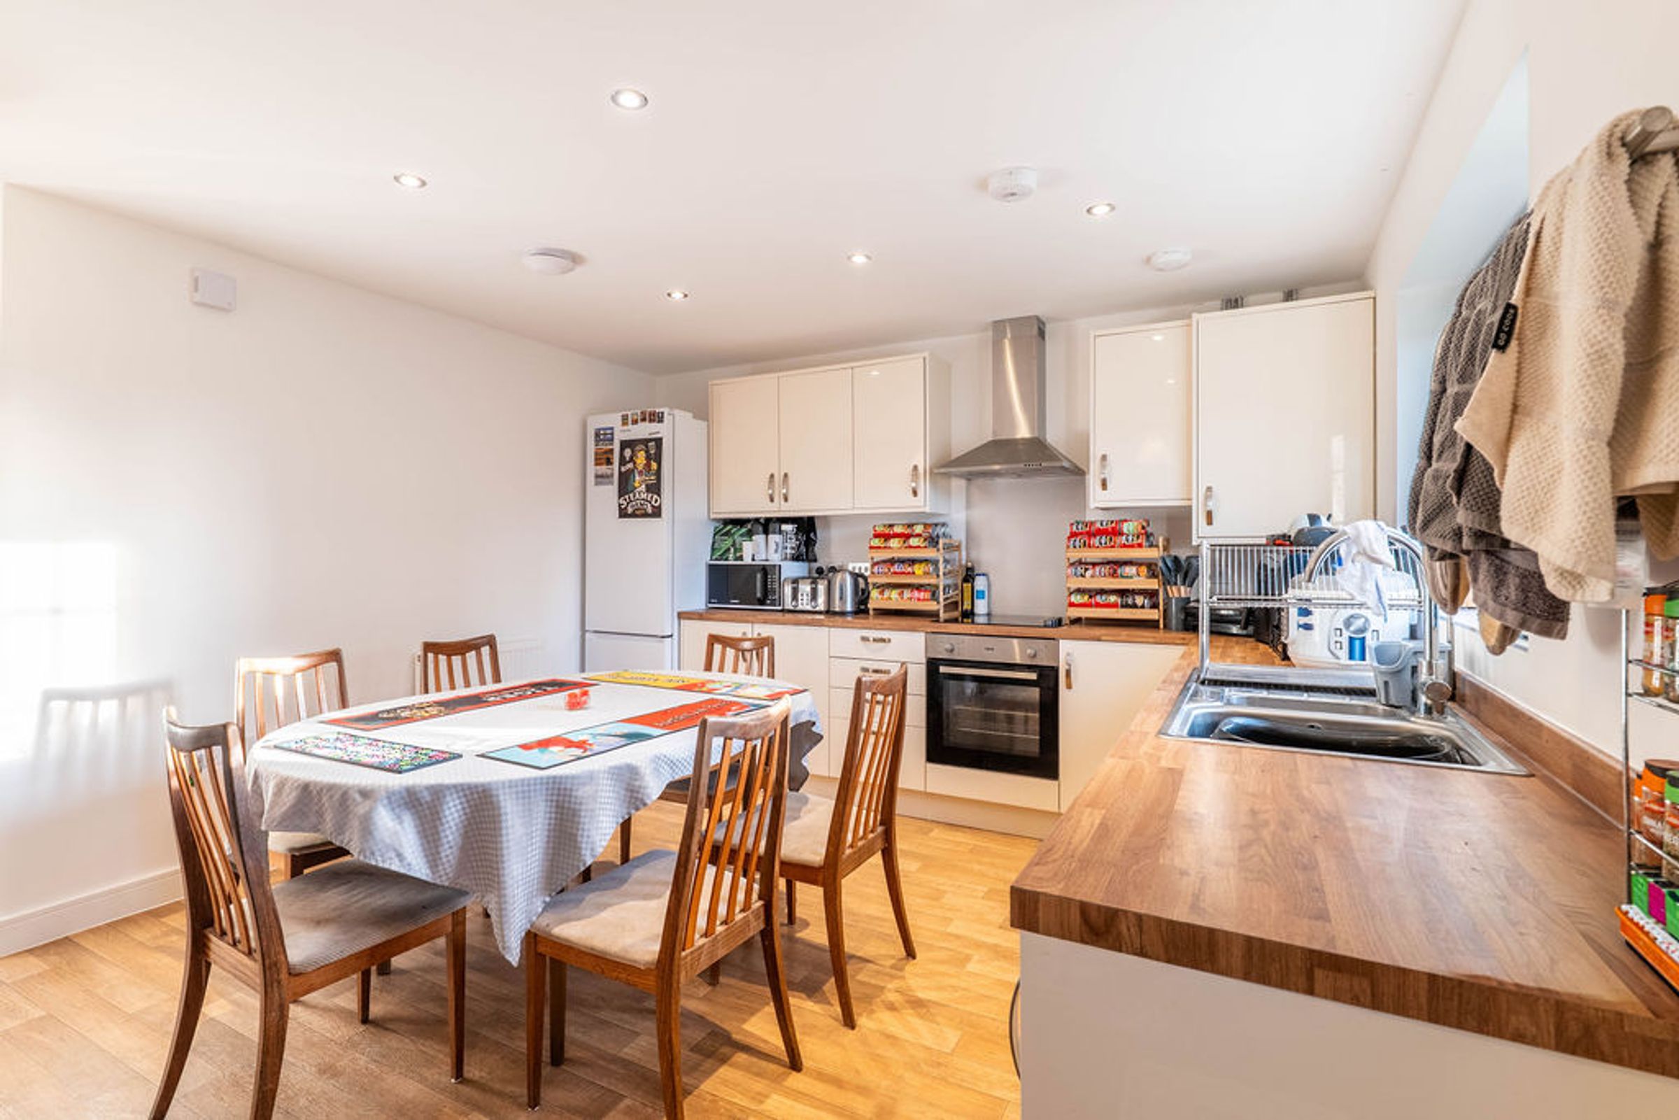
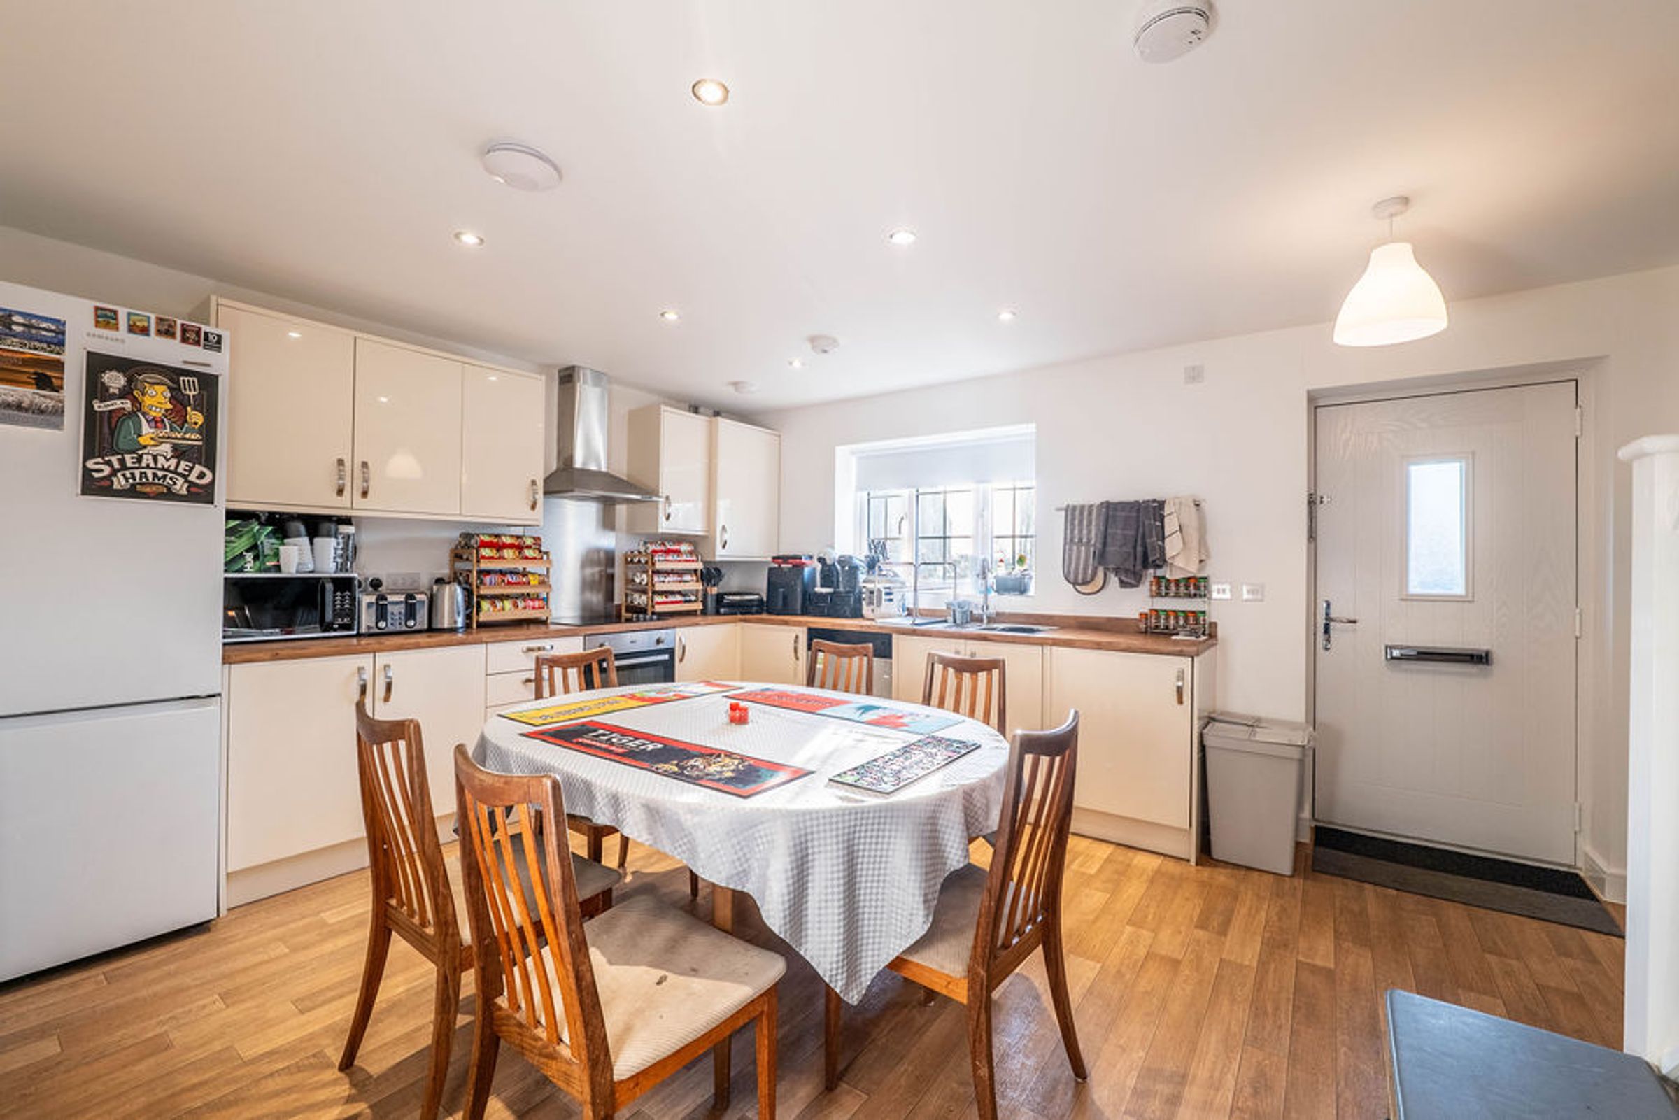
Modern kitchen with integrated appliances
Abundant natural light throughout
About this property
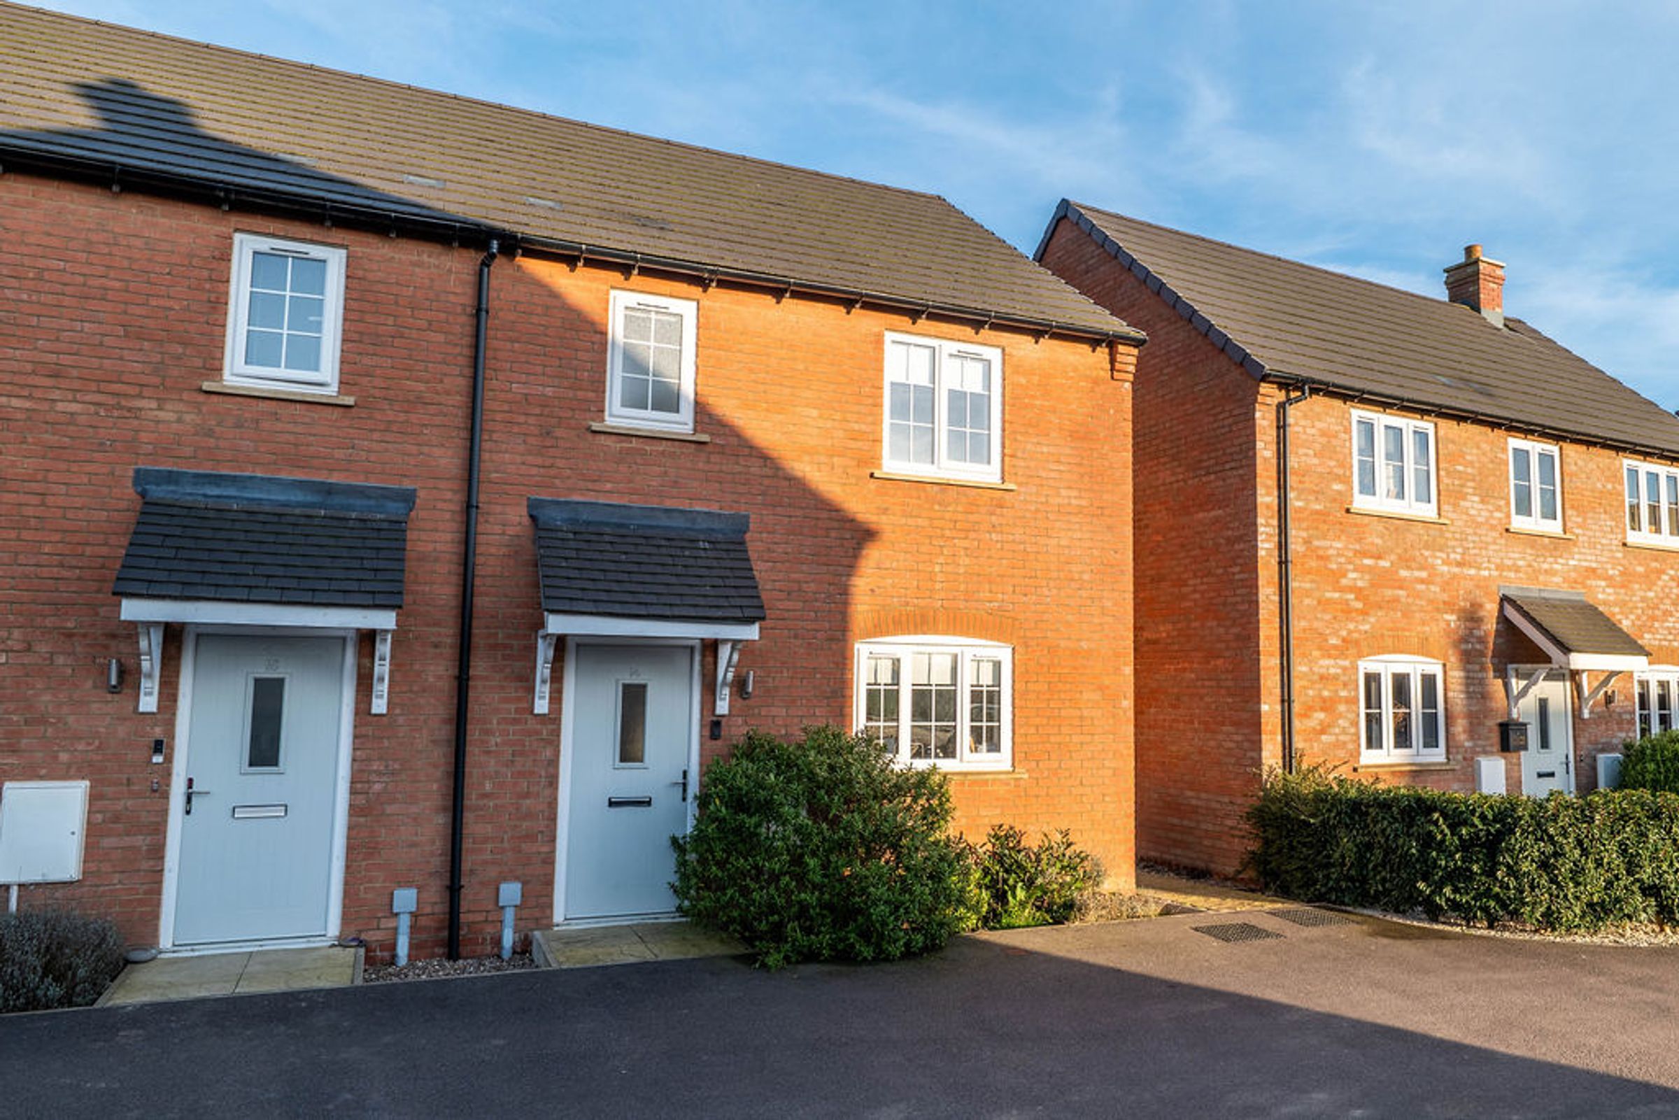
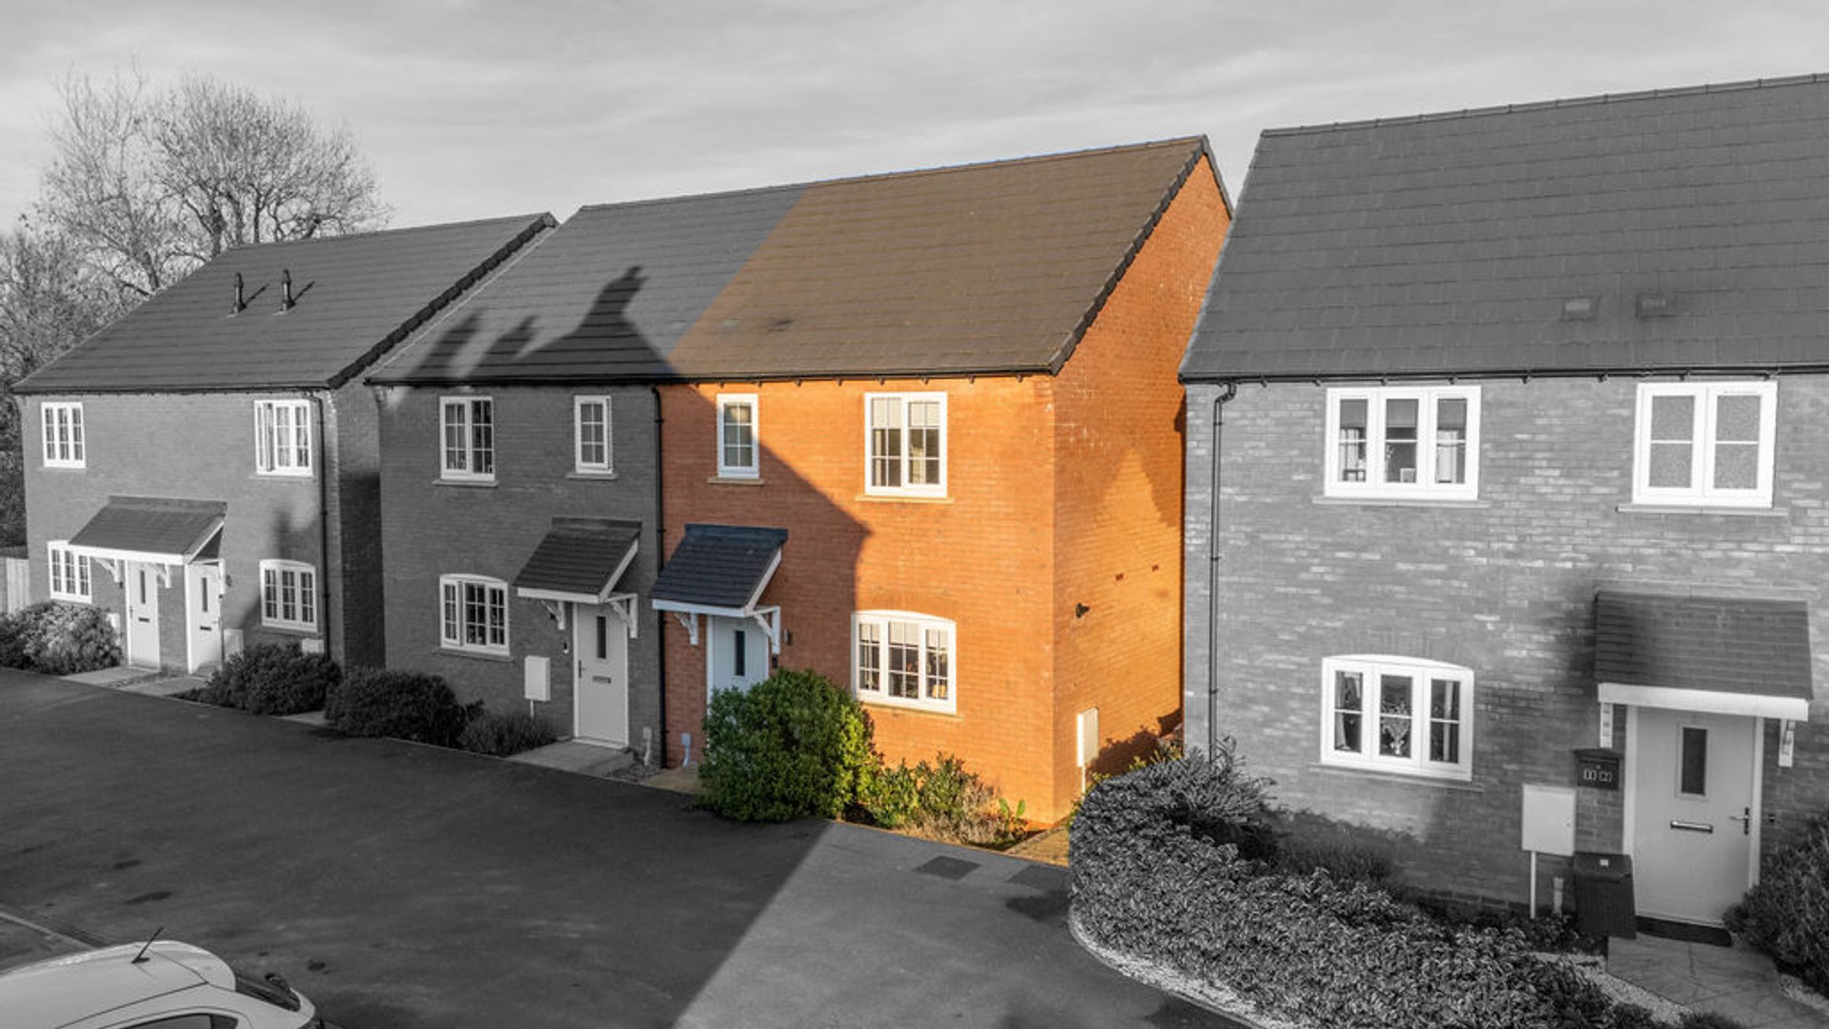
45% Shared Ownership Property available - Remaining 55% share owned by NCHA - Fantastic opportunity to get on the housing market with the option of purchasing up to 100% ownership in the future.
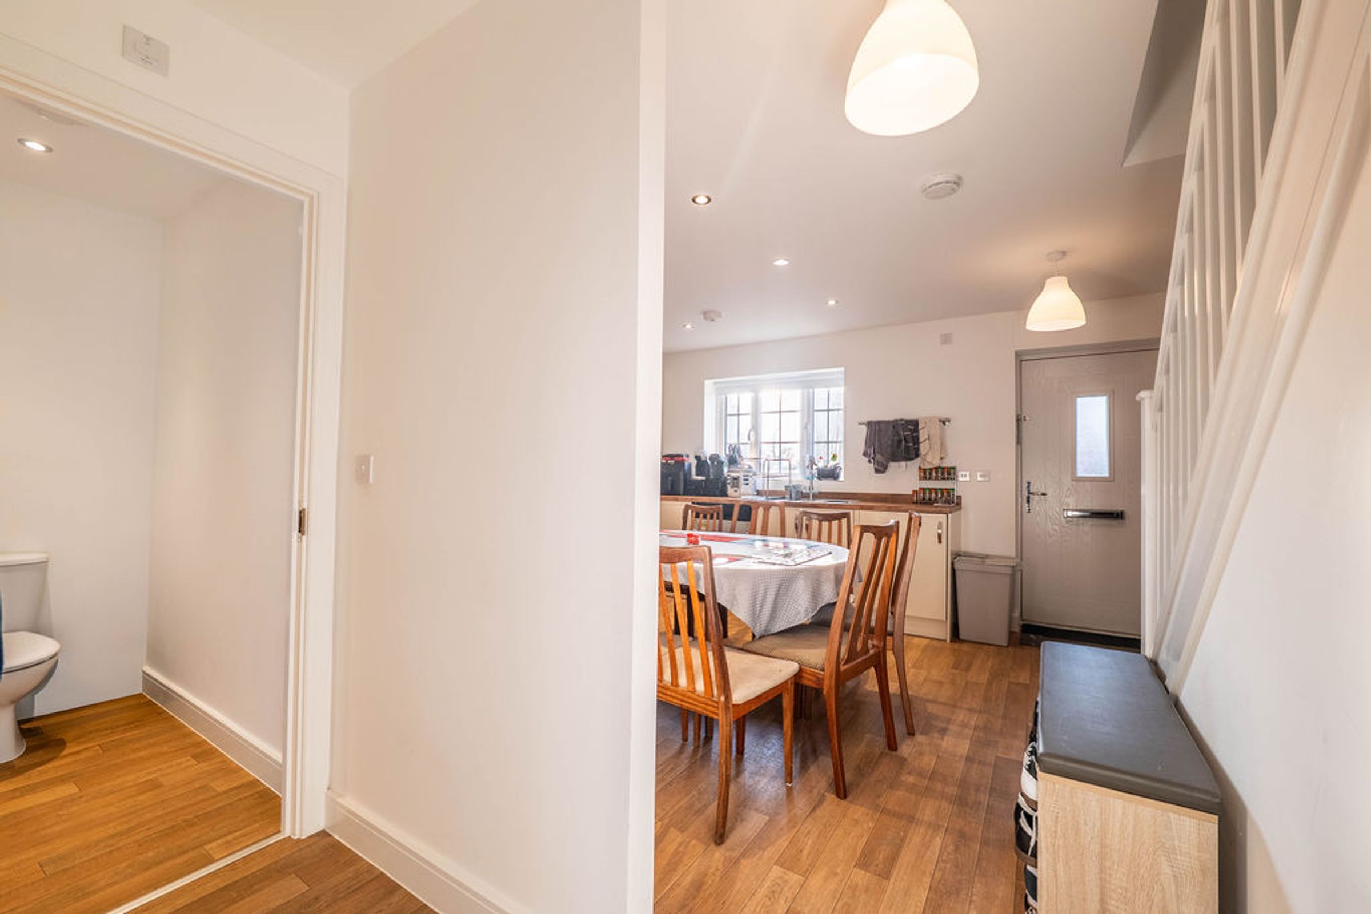
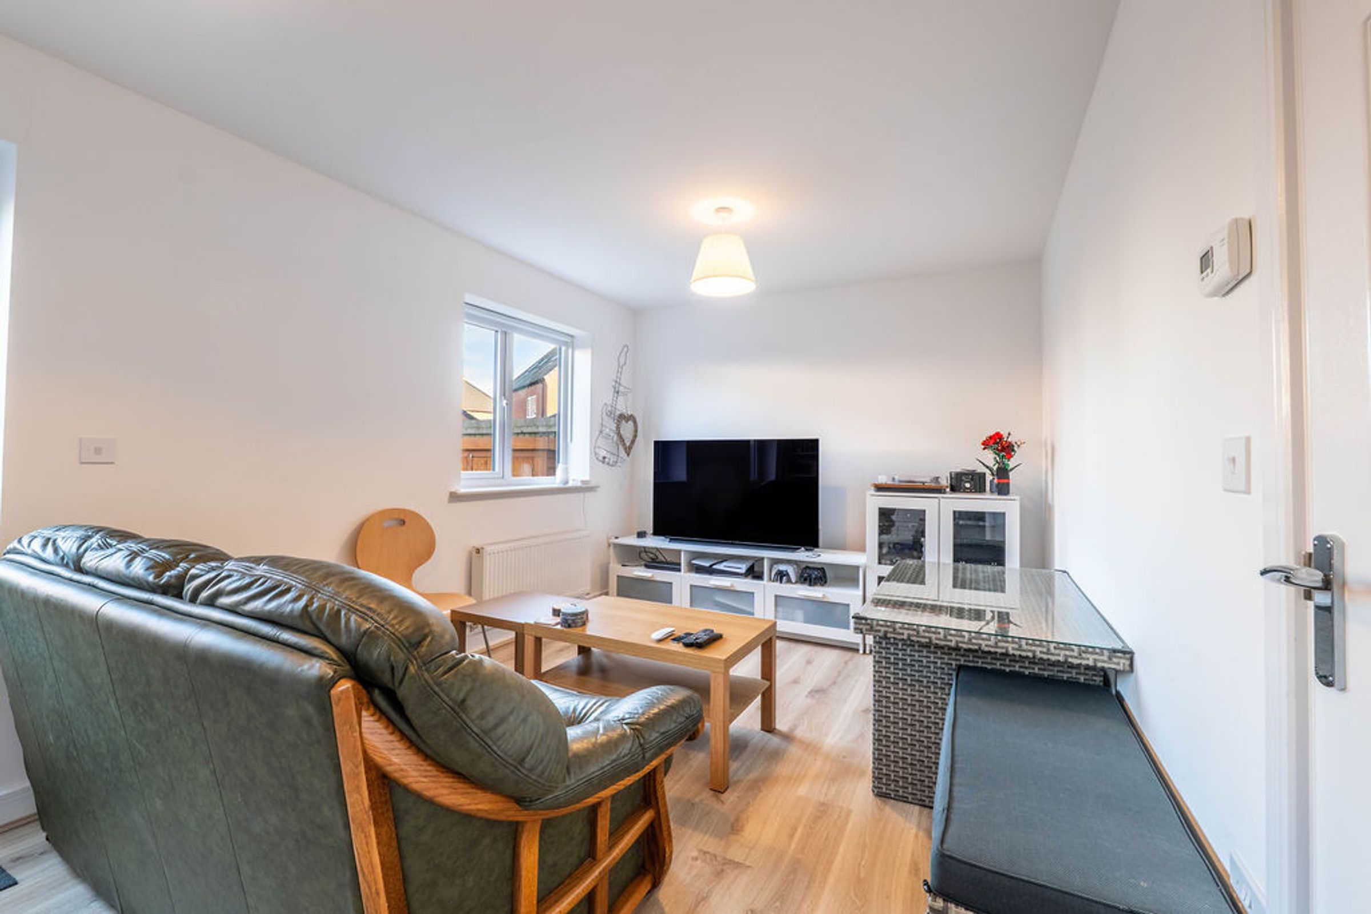
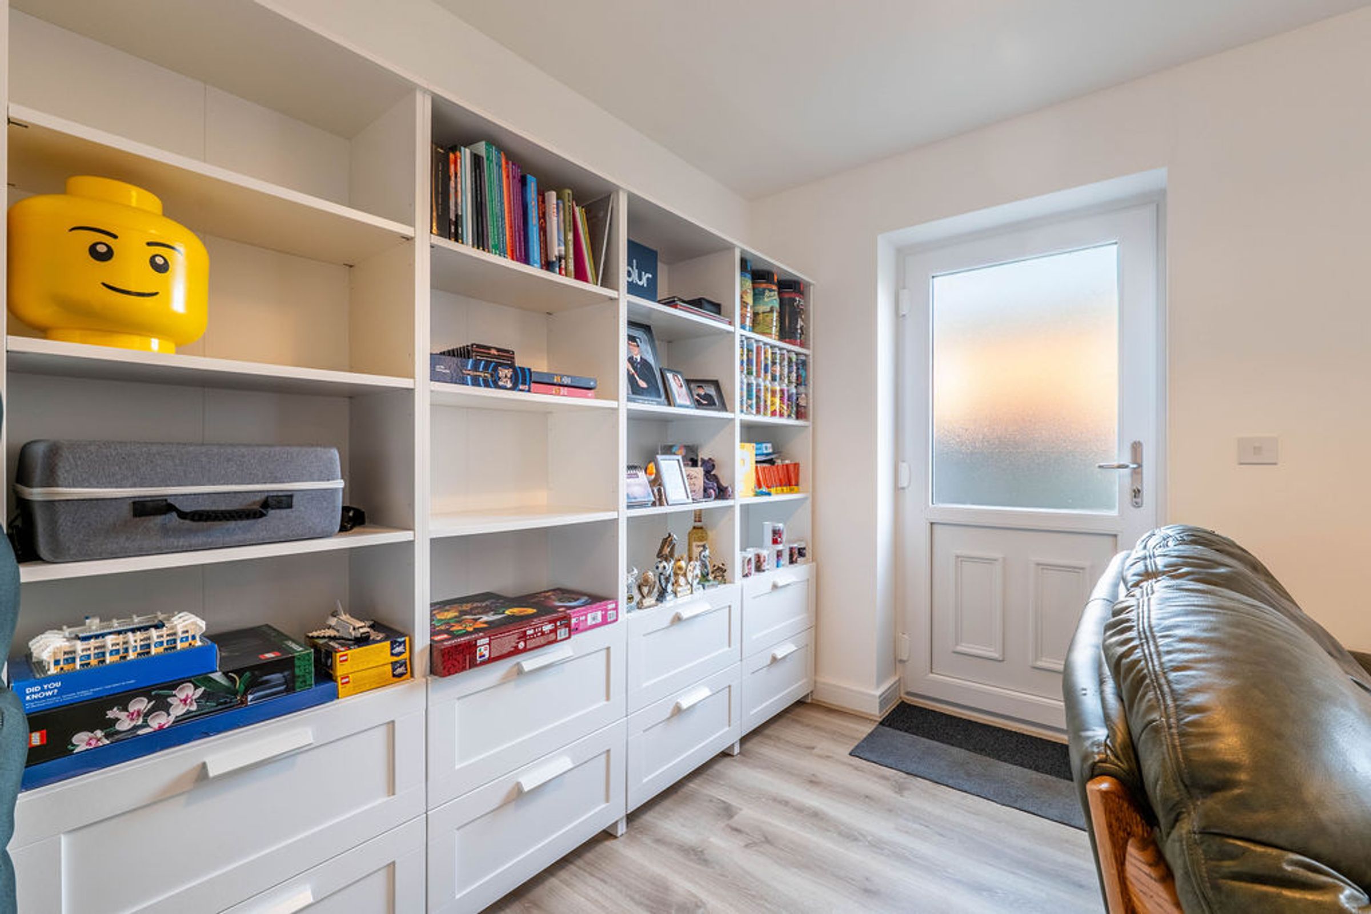
This beautifully presented, 2021 built three-bedroom semi-detached house offers a contemporary lifestyle, thoughtfully designed for modern families. Off-road parking at the front adds a layer of convenience for homeowners. Inside, the spacious reception room is bathed in natural light and features modern light wood flooring, neutral decor - perfect for relaxing or entertaining guests. The heart of the home is the open plan kitchen and dining area, completed with sleek white cabinets, integrated appliances, and elegant wooden flooring. A dedicated dining space invites family meals and social gatherings, while large windows and modern lighting create a bright, welcoming atmosphere throughout.
Additional features further enhance the appeal of this exceptional home. The property boasts a private, well-maintained garden with a secure fenced perimeter, ideal for children, pets, or outdoor entertaining. A patio area adjacent to the house provides ample space for seating or summer barbecues.
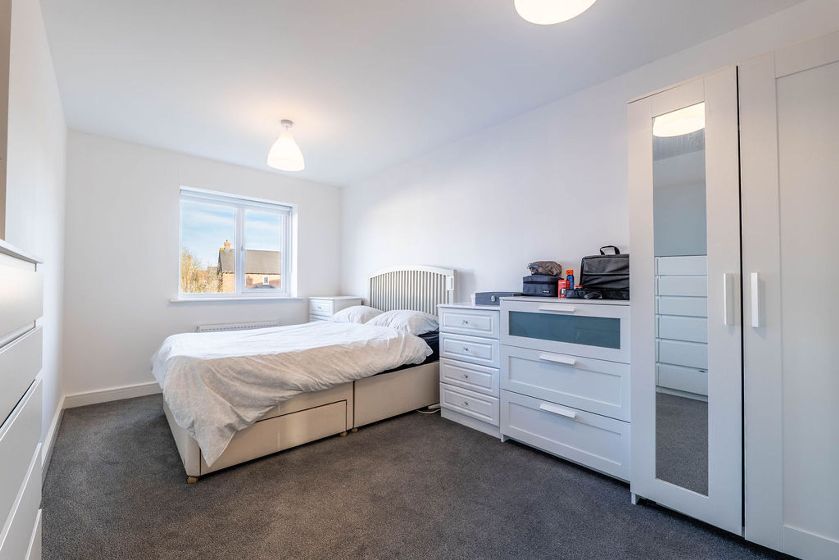
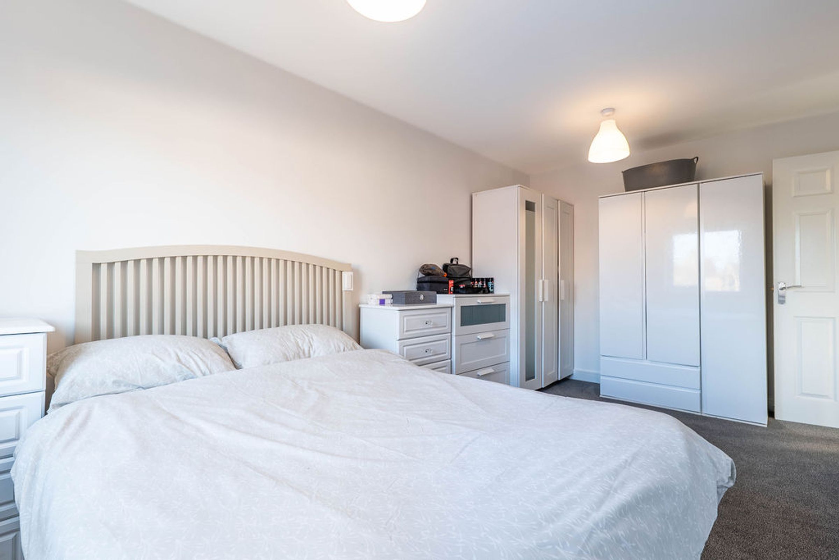
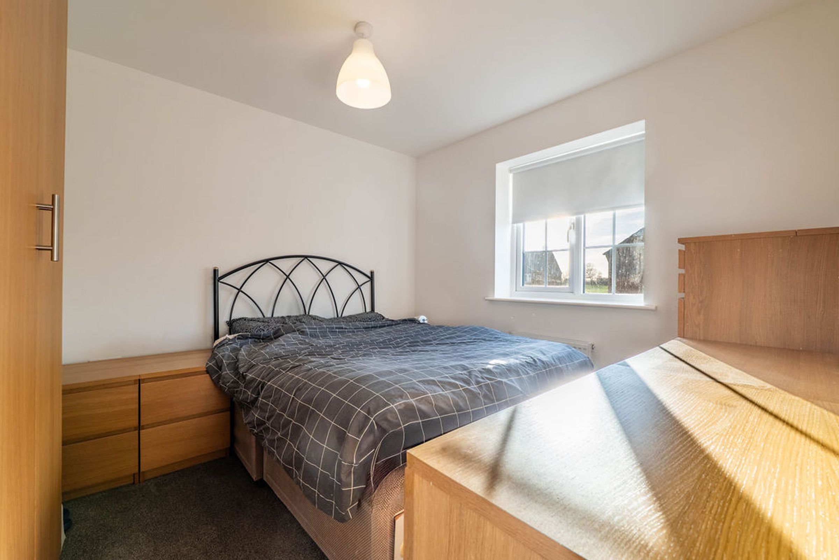
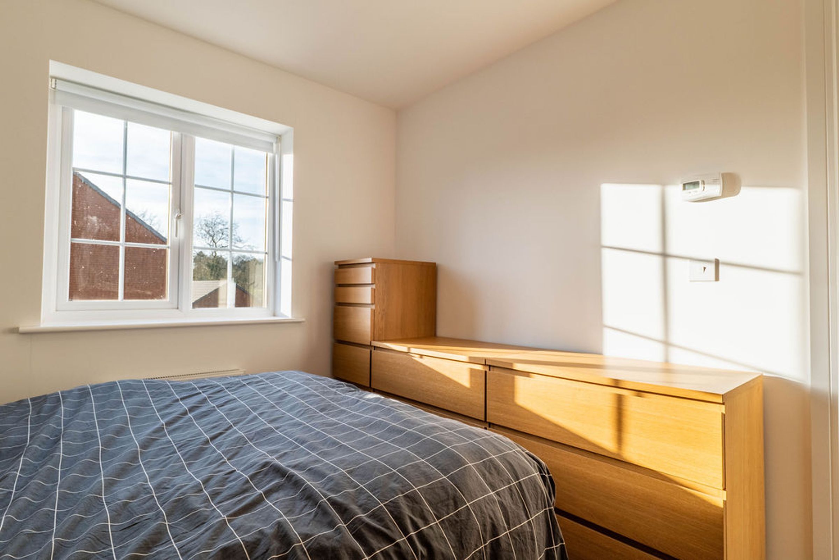
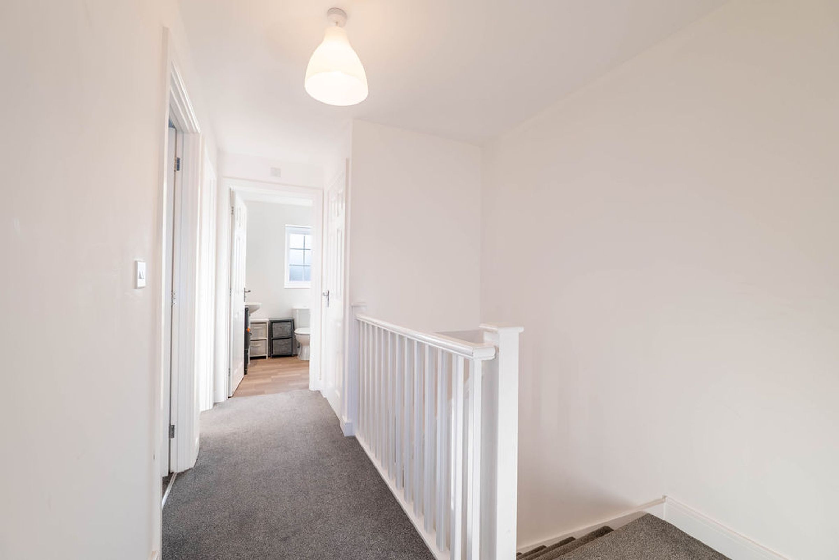
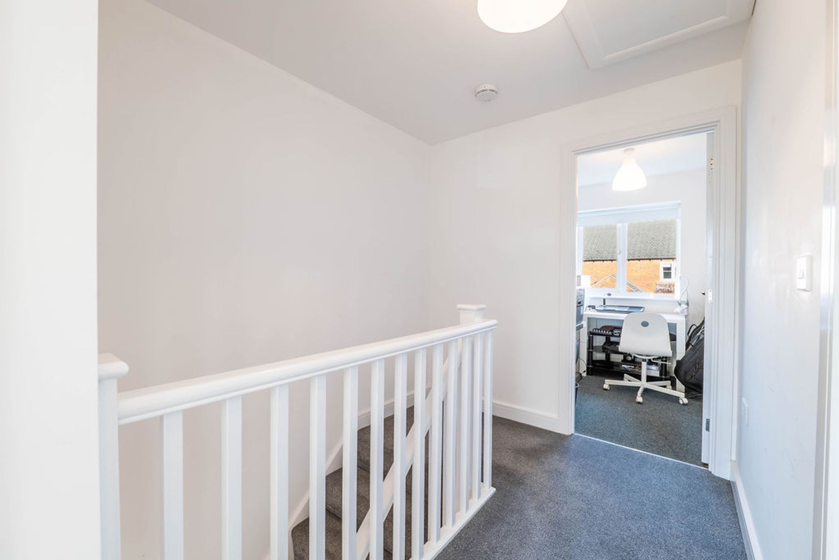
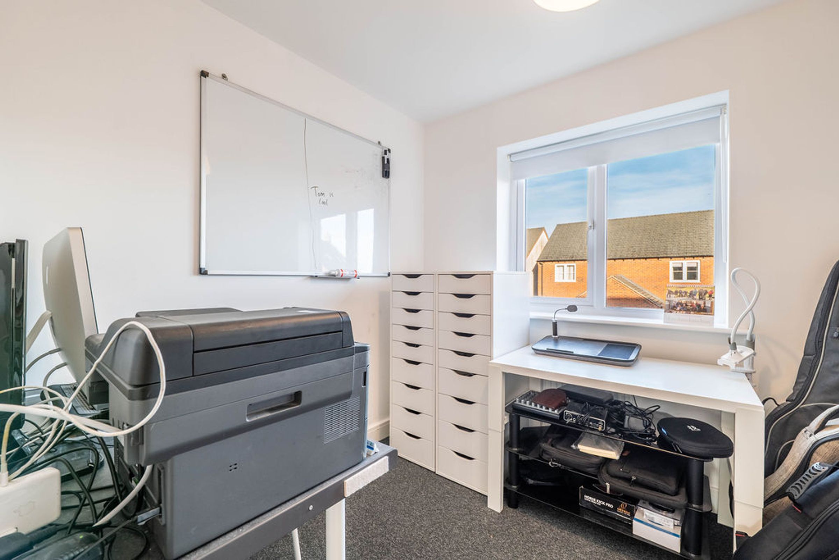
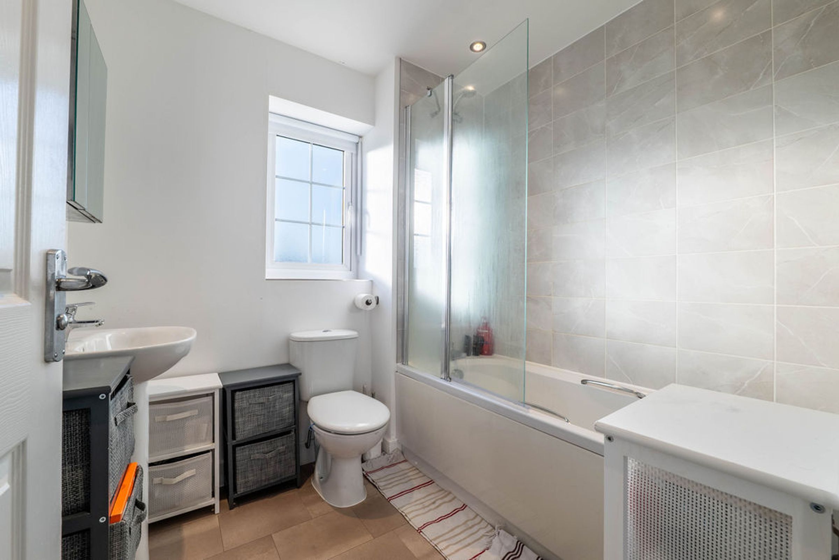
Upstairs, the bedrooms are generously proportioned and benefit with plush carpeting, and abundant natural light, creating comfortable retreats for every member of the family. The modern bathroom features contemporary fixtures, stylish tiled walls, and thoughtful details such as a wall-mounted mirror cabinet and a bath-tub with shower for added convenience. A bright hallway and landing with neutral decor lead to a dedicated office or study area, perfect for those working from home or seeking a quiet place to focus. Modern thermostats and efficient lighting ensure comfort and low running costs. This property combines elegant design with practical features, making it an outstanding opportunity for buyers seeking a stylish, low-maintenance family home with exceptional indoor and outdoor living spaces.
Key details
Broadband: up to 1800mbps
Parking: Allocated parking
1862ft2 plot size
Leasehold
Lease end: 20 February 2146
Council tax band C
Local authority: Harborough District Council
Additional information
- Energy efficiency (current)
- C (78)
- Energy efficiency (potential)
- B (91)
- Environmental impact (current)
- B (86)
- Environmental impact (potential)
- A (97)
- Is in a conservation area
- No
- Is a listed property
- No
- Construction materials
- Brick and block


Near the property
Rooms and dimensions
Bedroom 3
8' 0" x 7' 3" (2.45m x 2.21m)
Bedroom 2
9' 7" x 15' 8" (2.91m x 4.78m)
Bedroom 1
9' 7" x 10' 3" (2.91m x 3.12m)
Kitchen/Diner
13' 6" x 12' 6" (4.11m x 3.81m)
Lounge
16' 10" x 9' 9" (5.12m x 2.96m)