Like the look of this property?
We would love to hear from you and arrange a viewing of this property. Get in touch now!
Looking to sell a property?
You can get a free online or in person valuation.
Property features
No Chain
Newly Refurbished
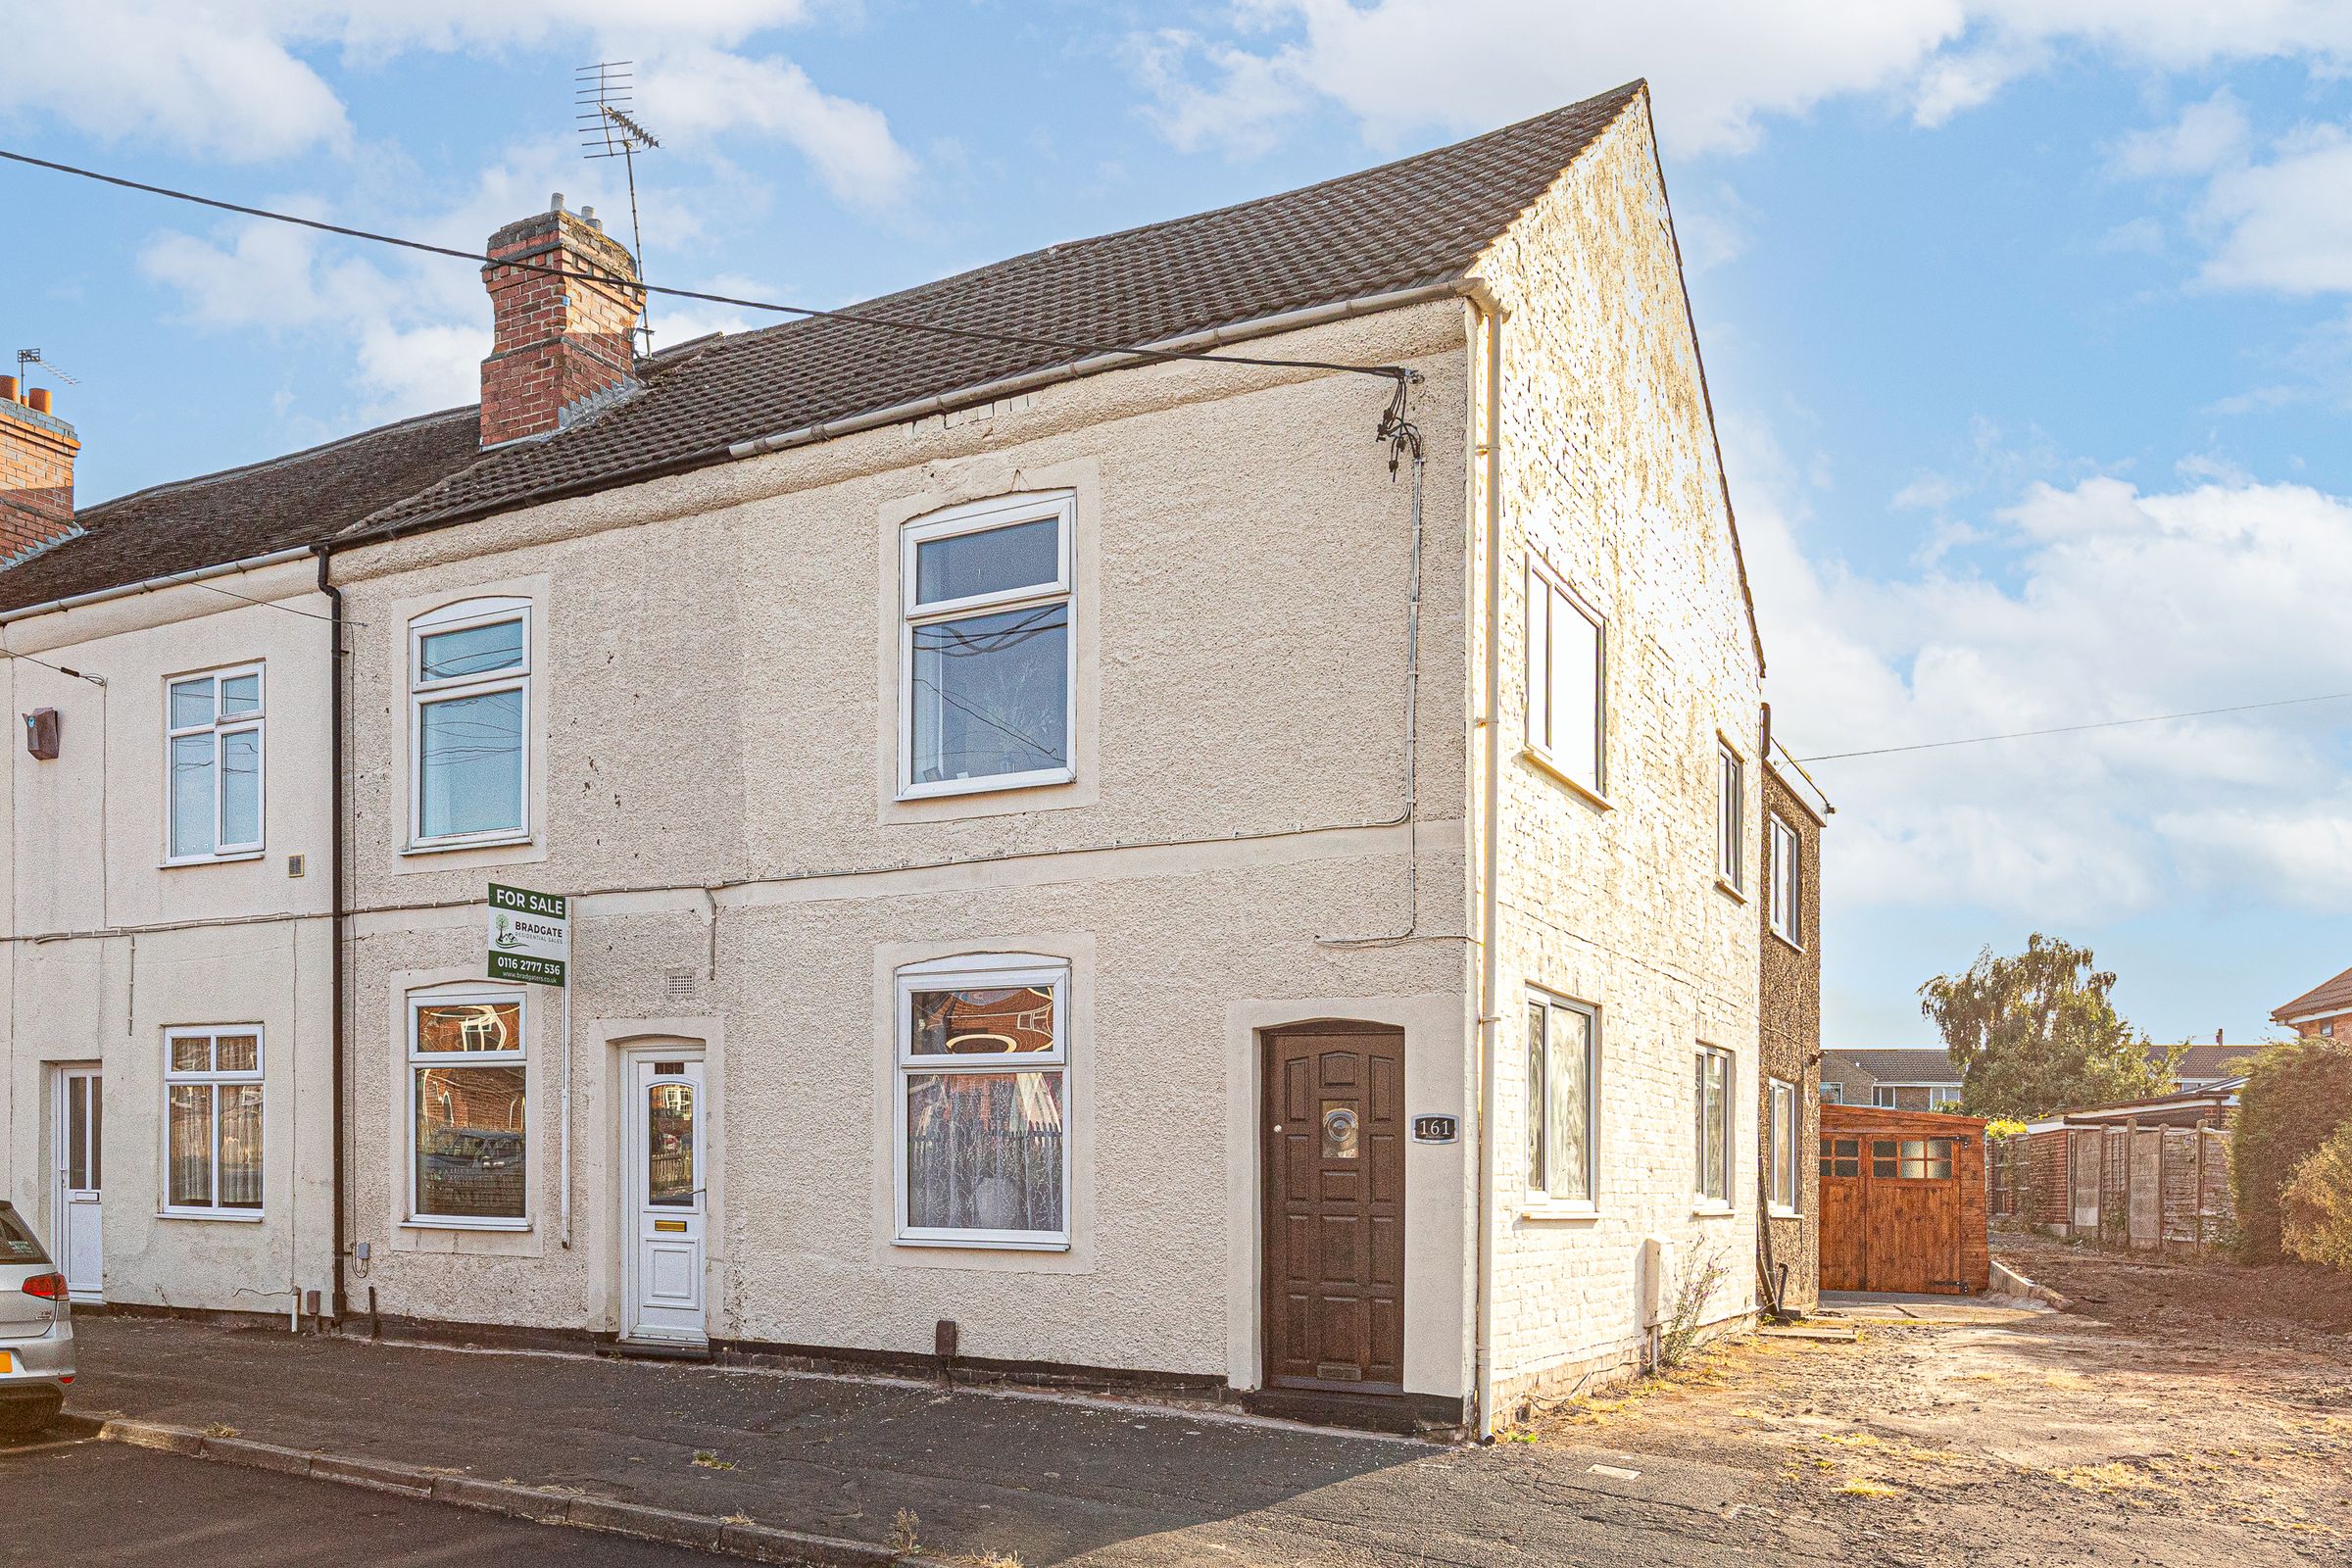
Larger Than Average Size End Terrace
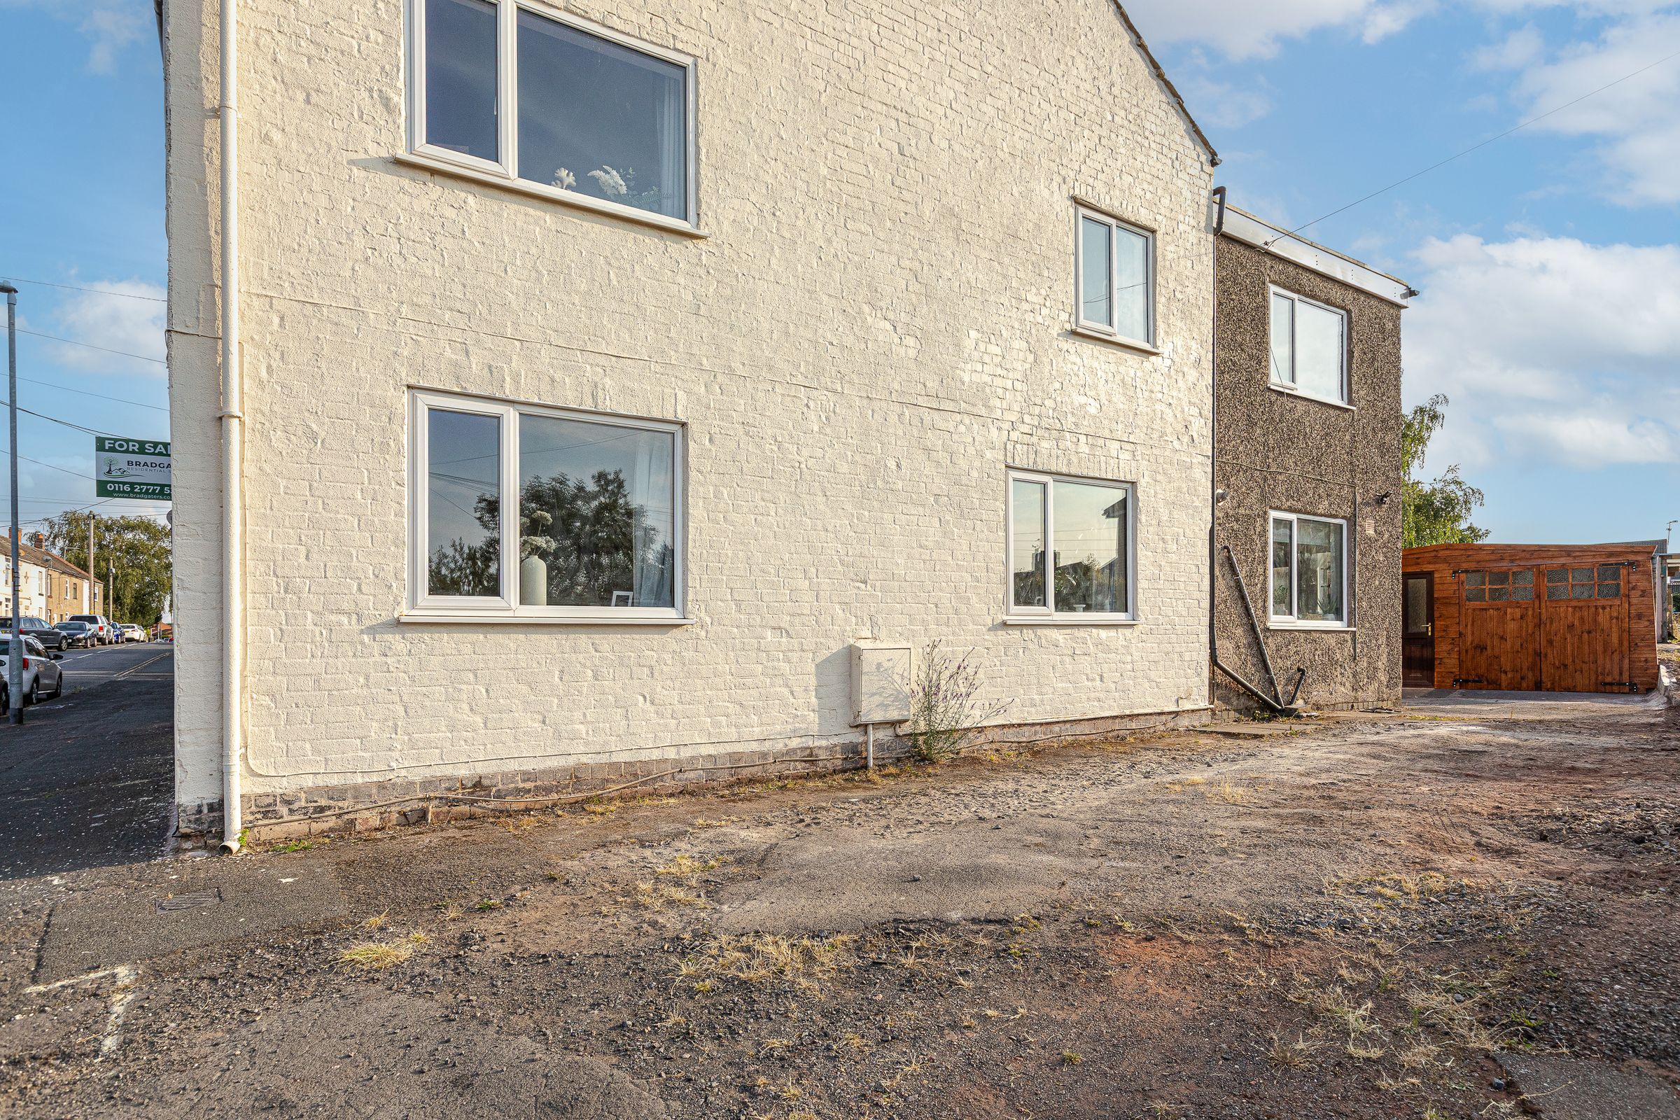
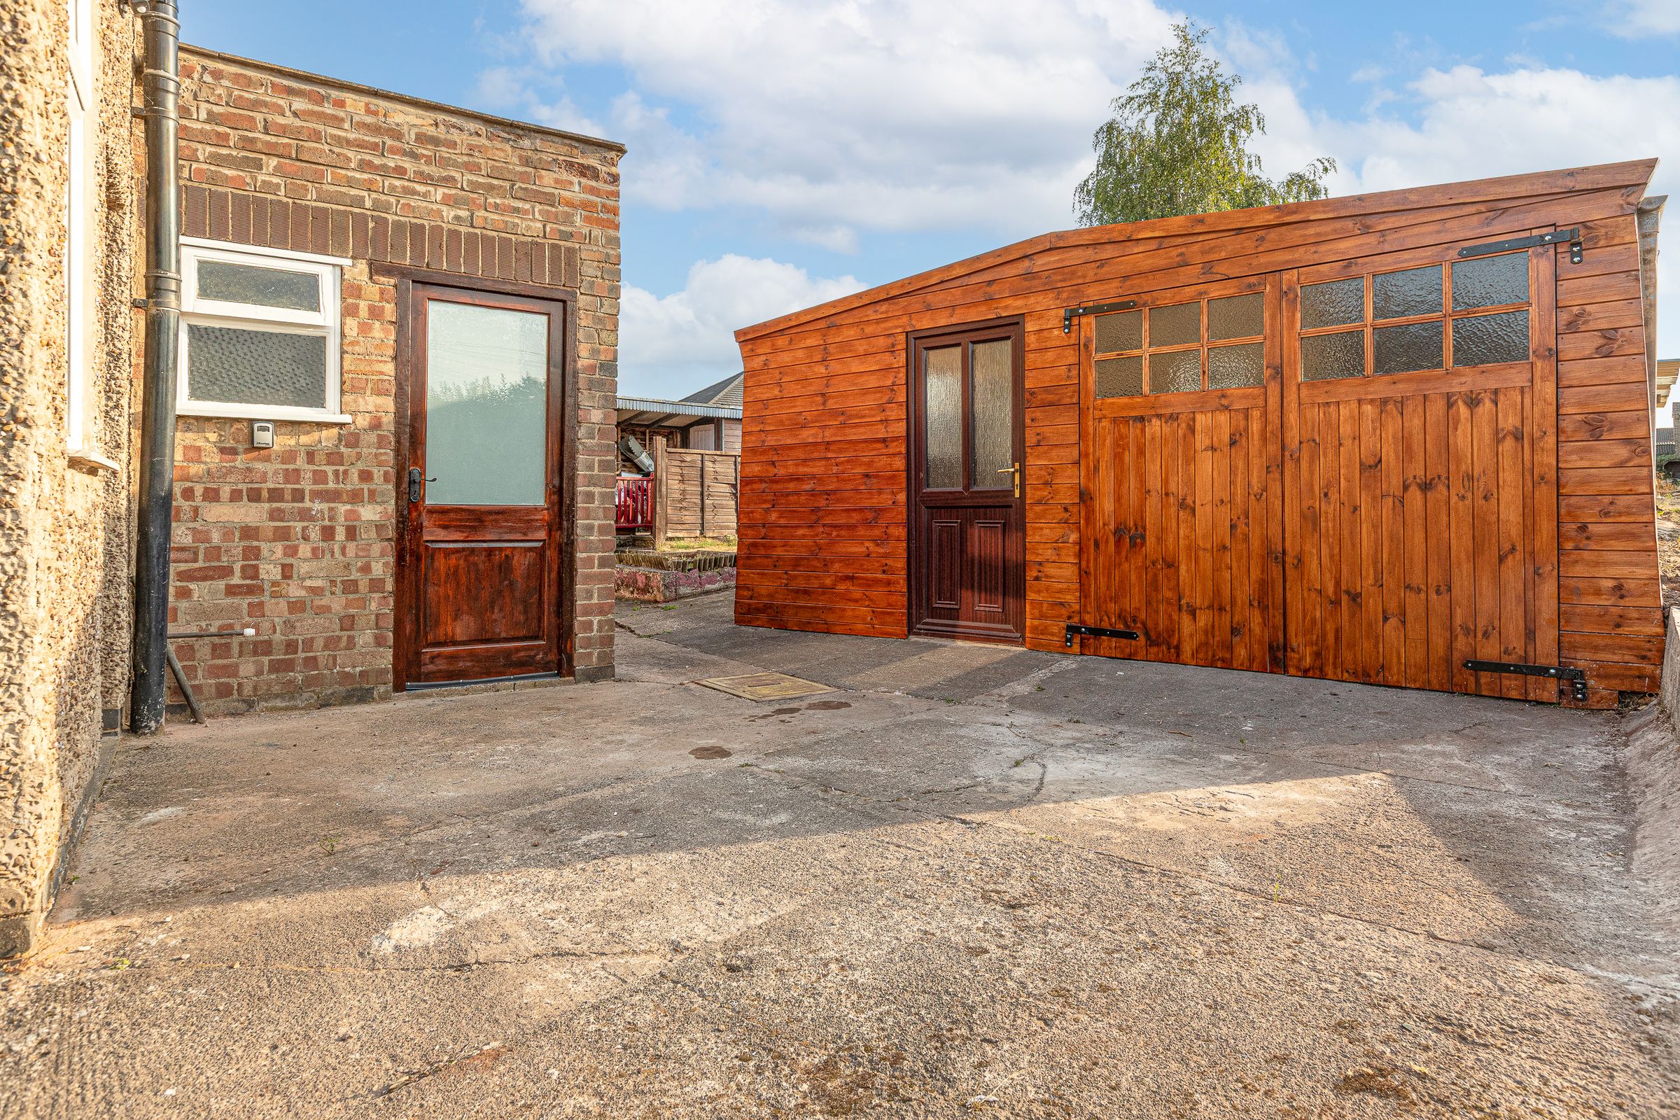
Off Street Parking
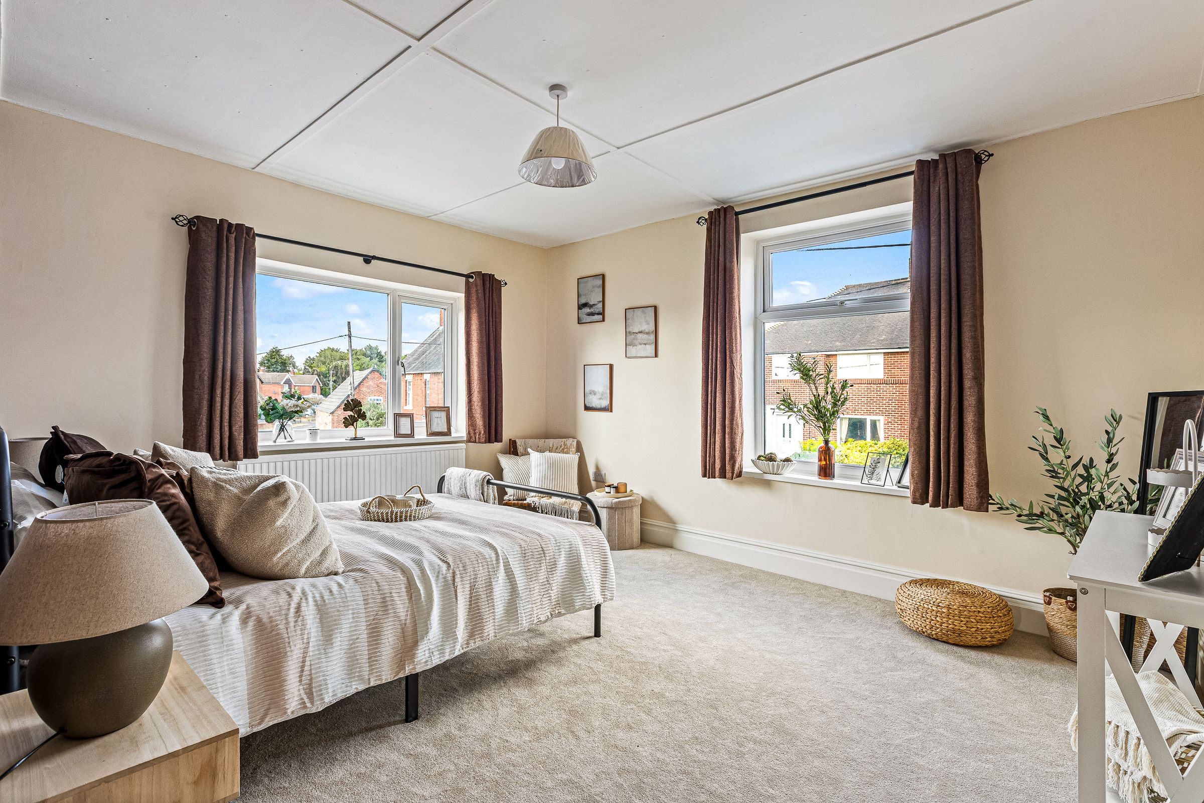
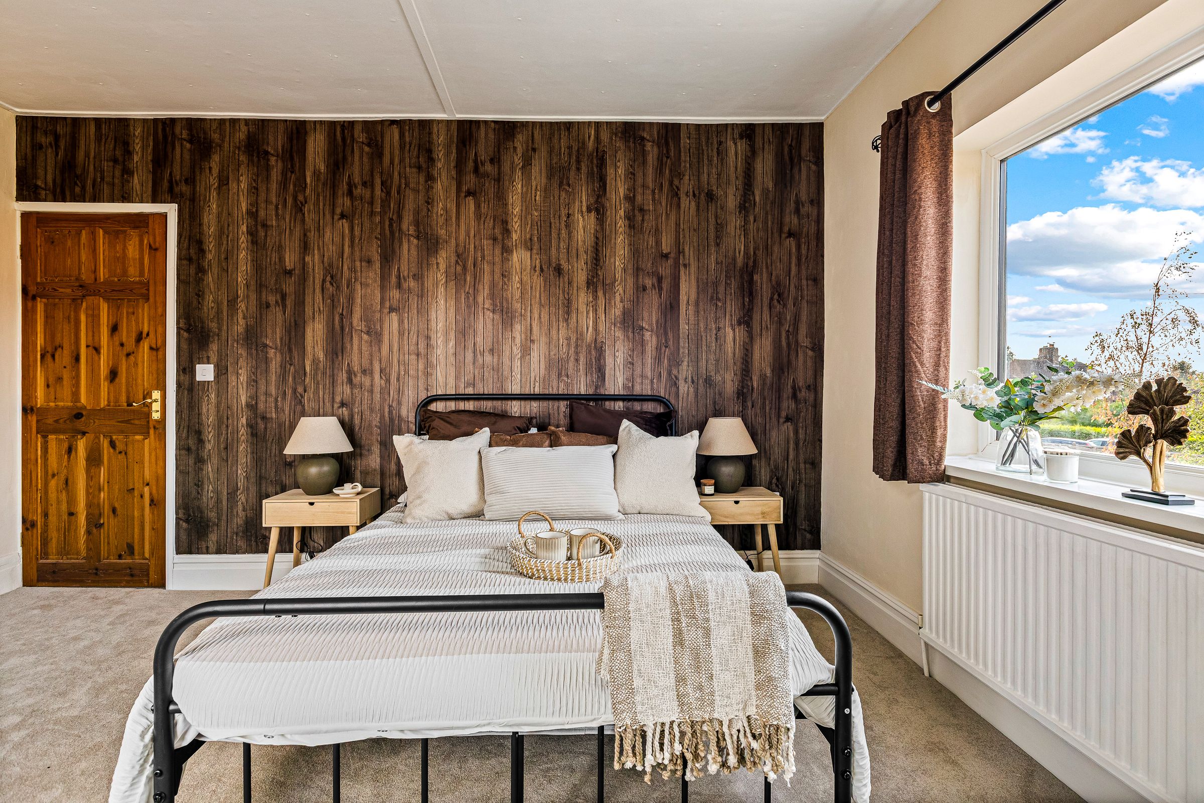
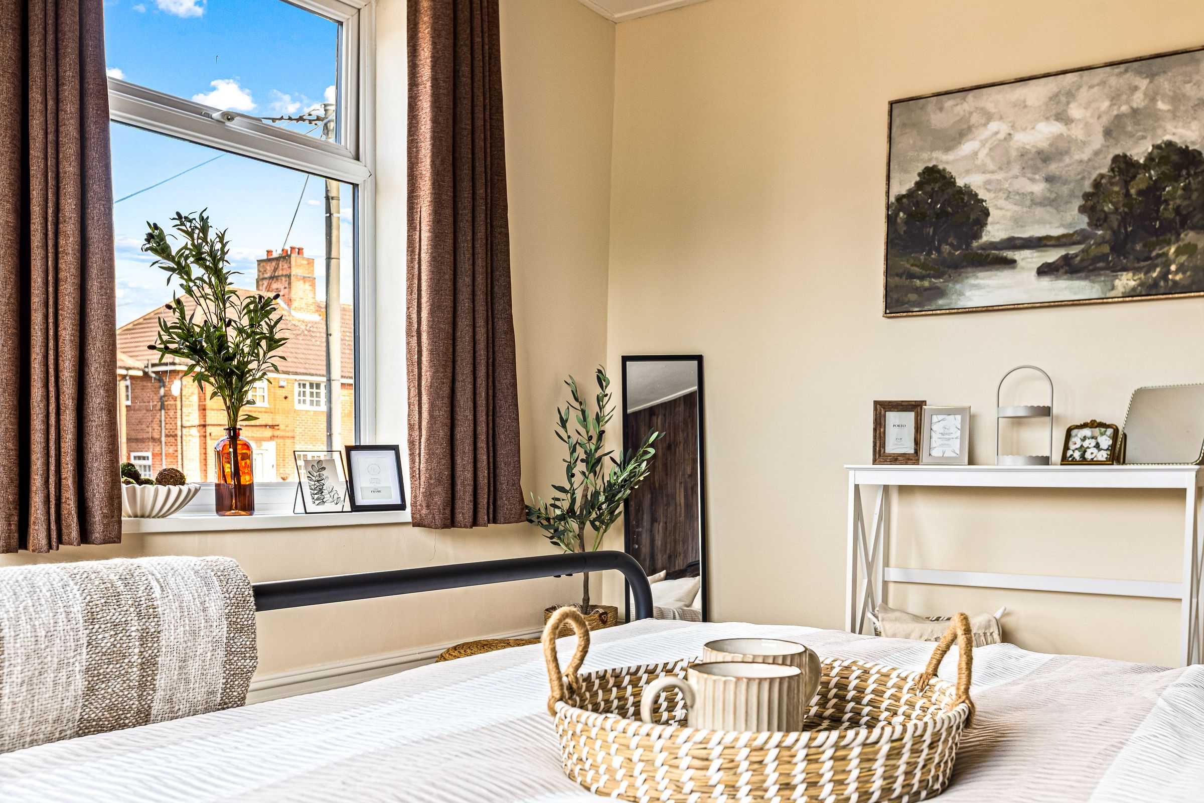
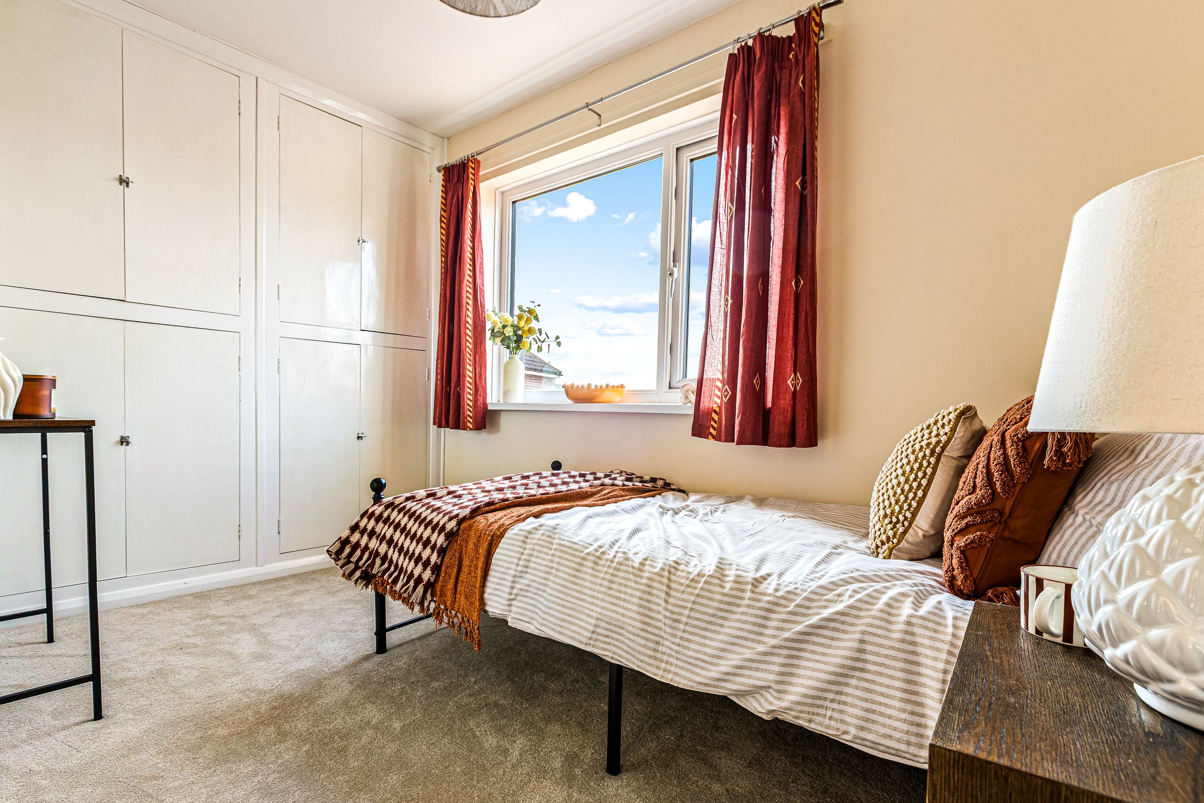
3 Well Proportioned Bedrooms
Extended To The Rear
About this property
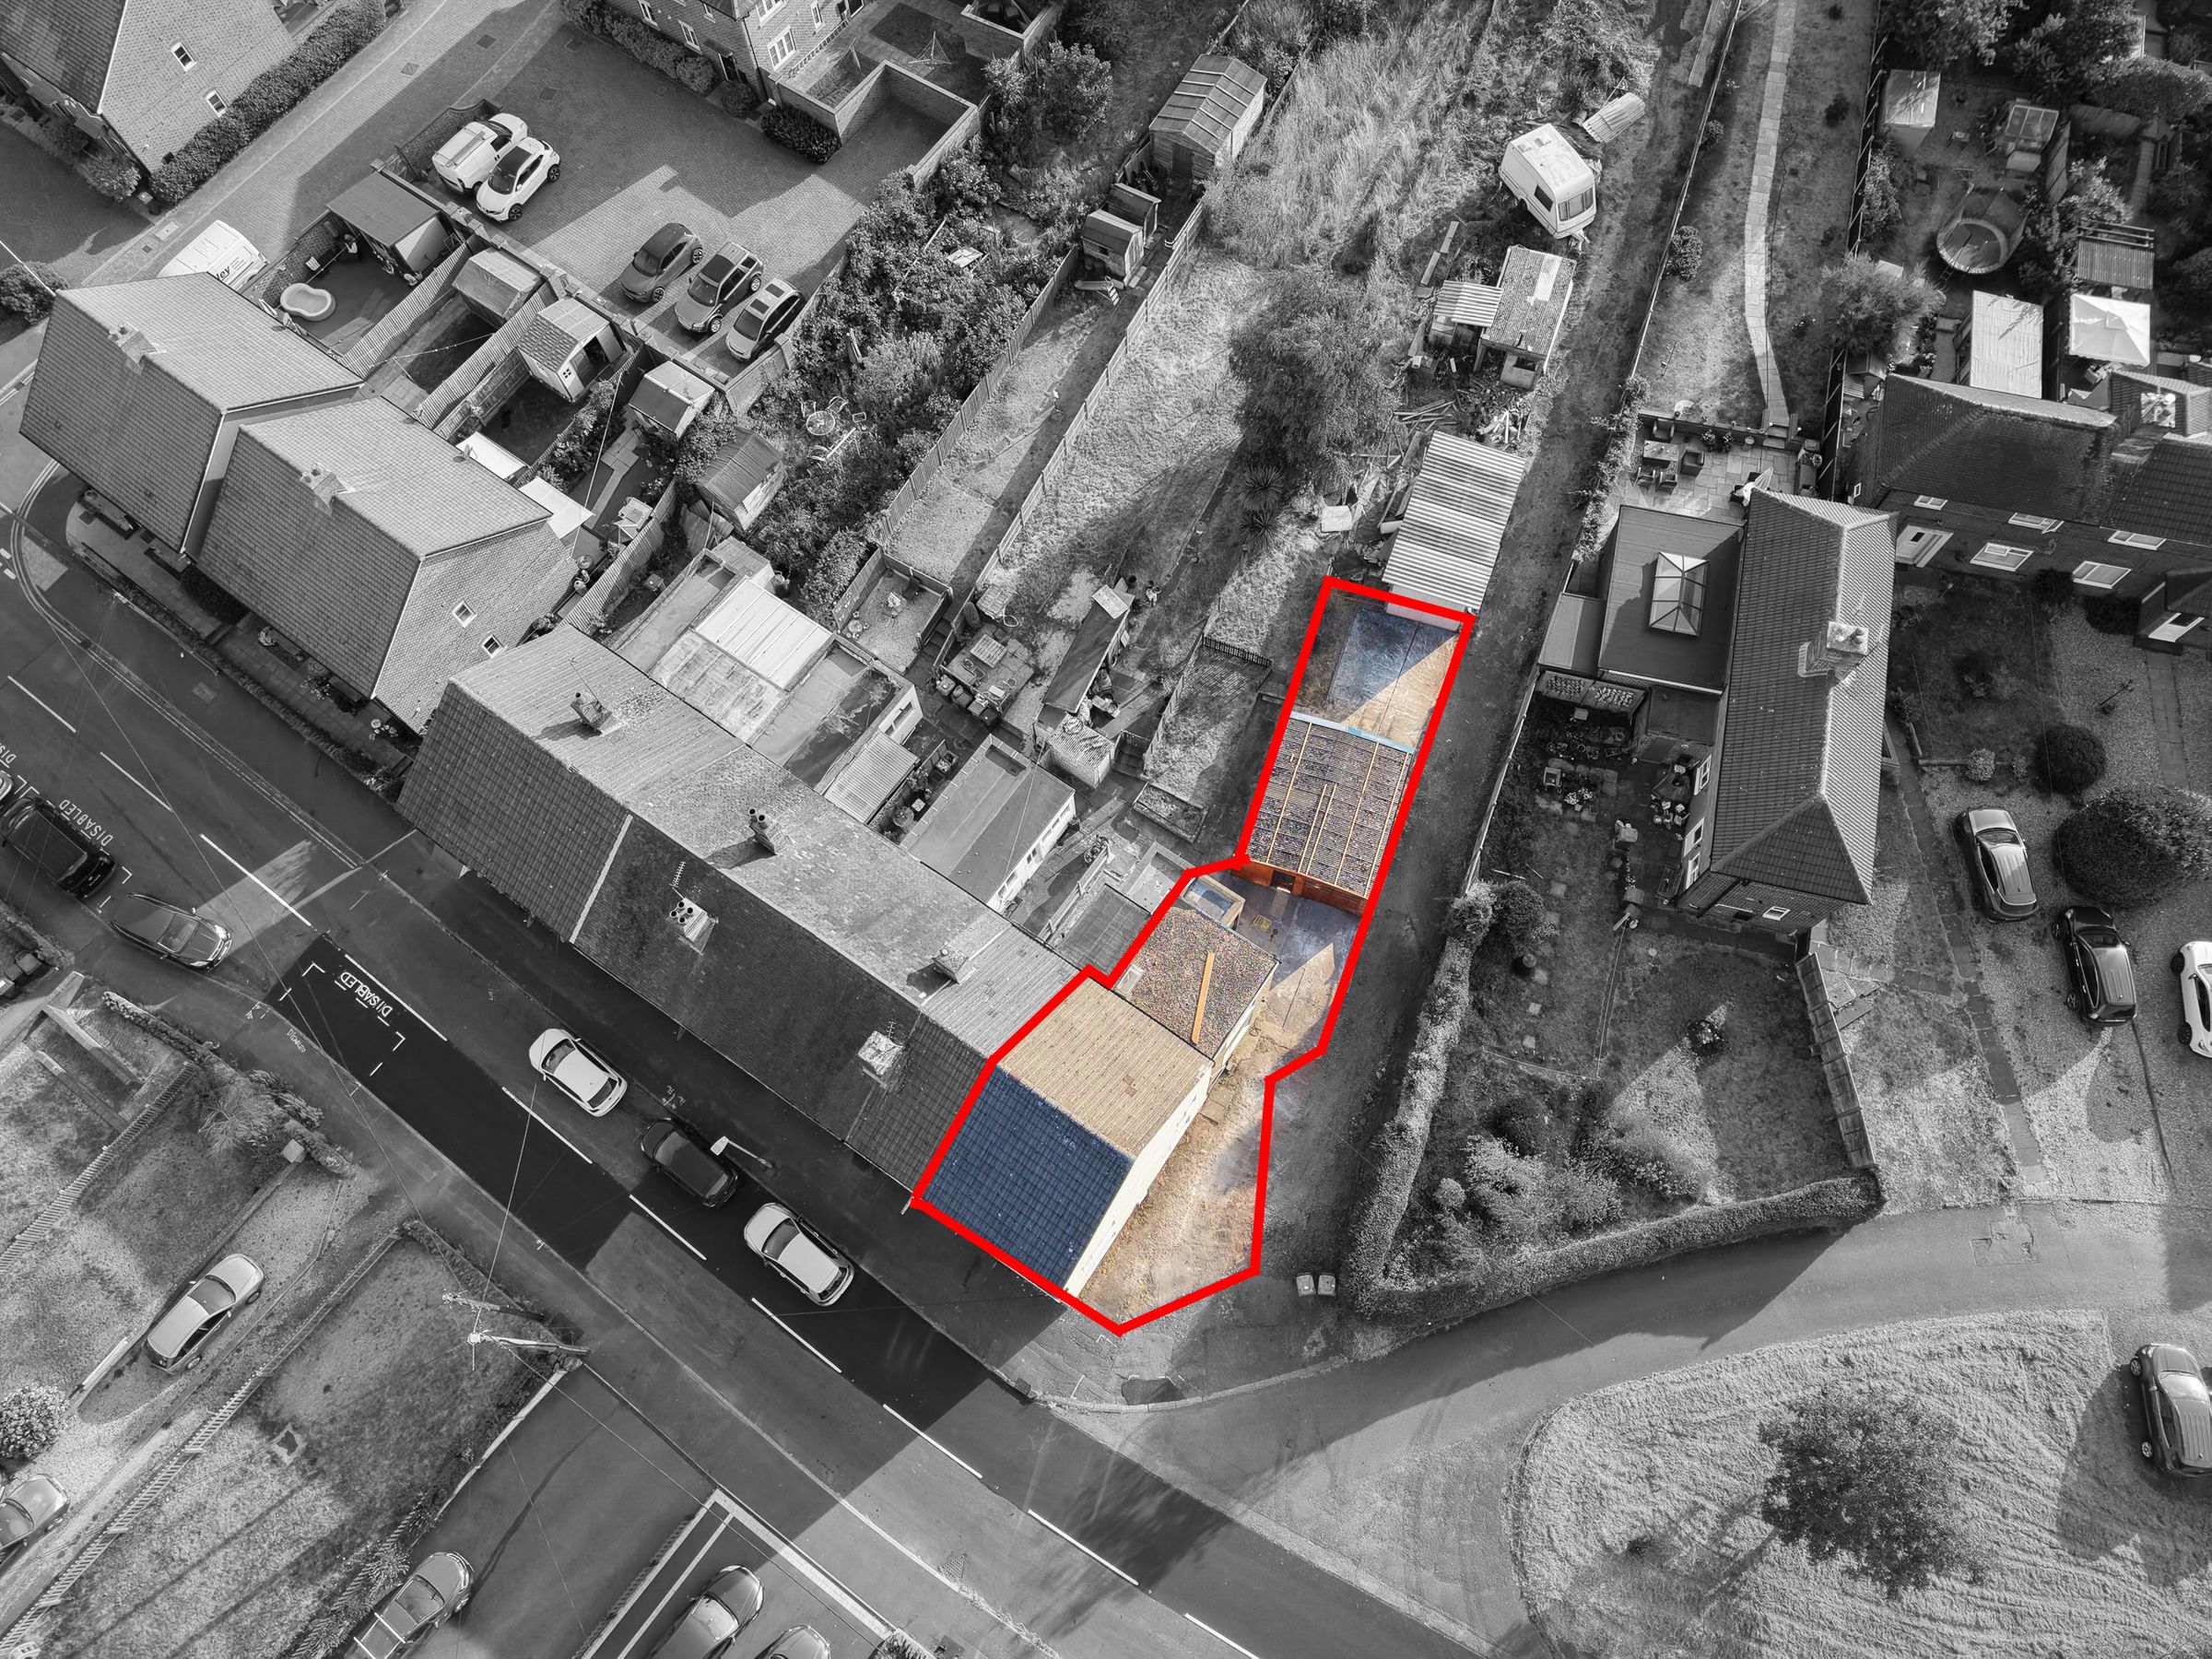
*NOW OFFERED WITH POTENTIAL TO PURCHASE ADDITIONAL LAND TO REAR, SUBJECT TO PRICE, PLEASE CONTACT OFFICE TO DISCUSS*
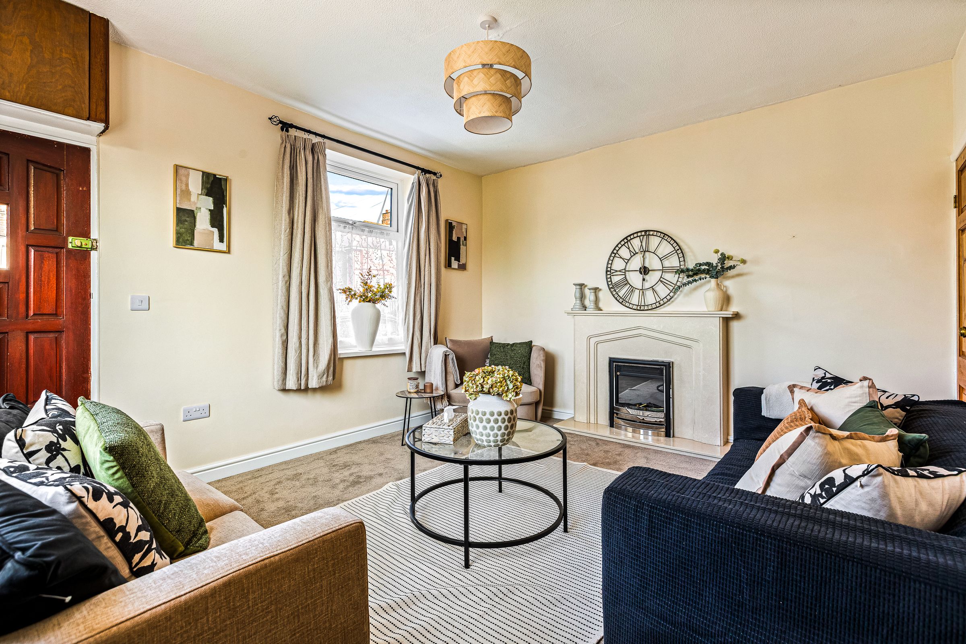
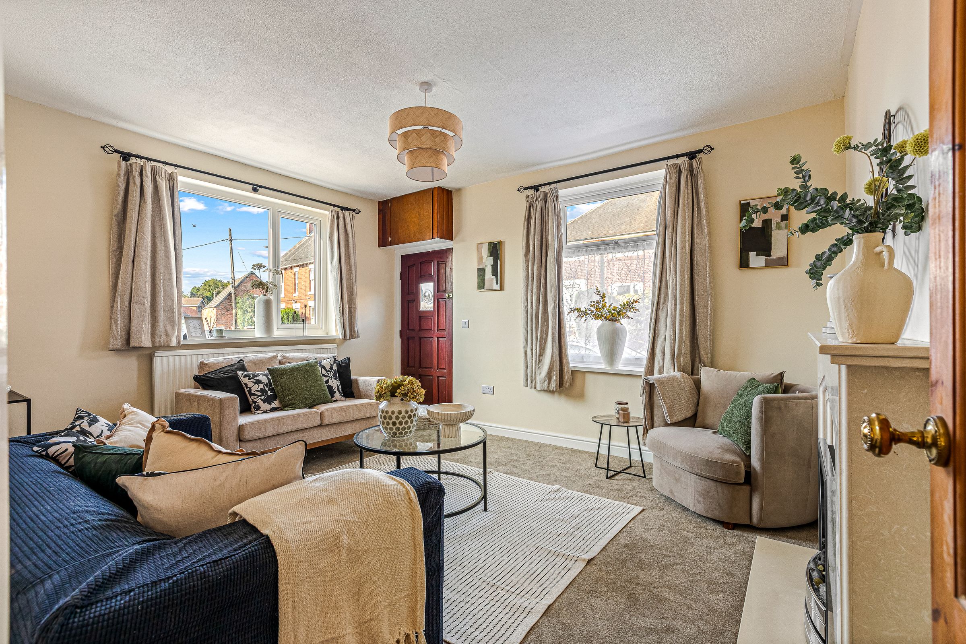
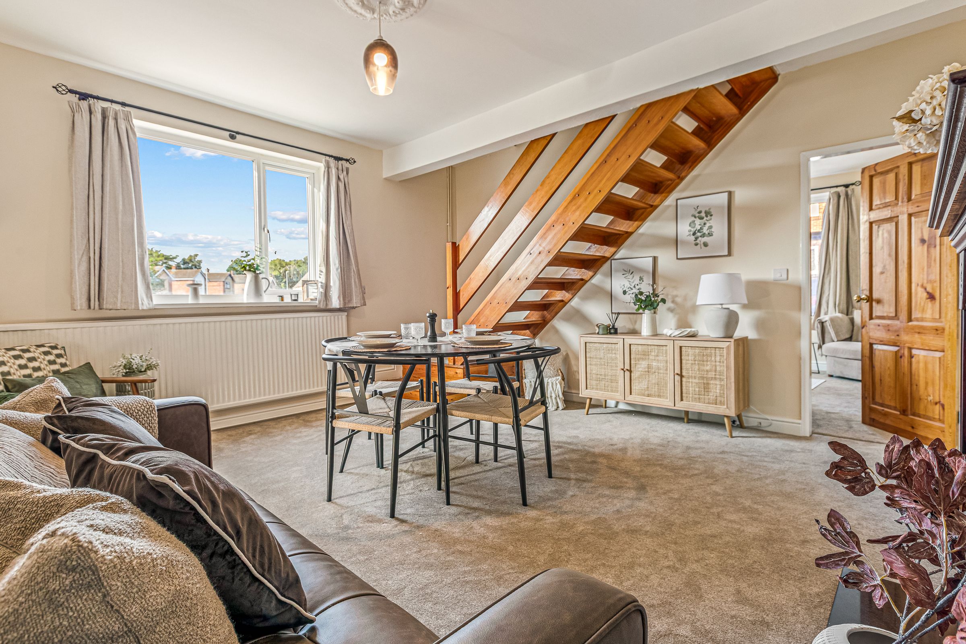
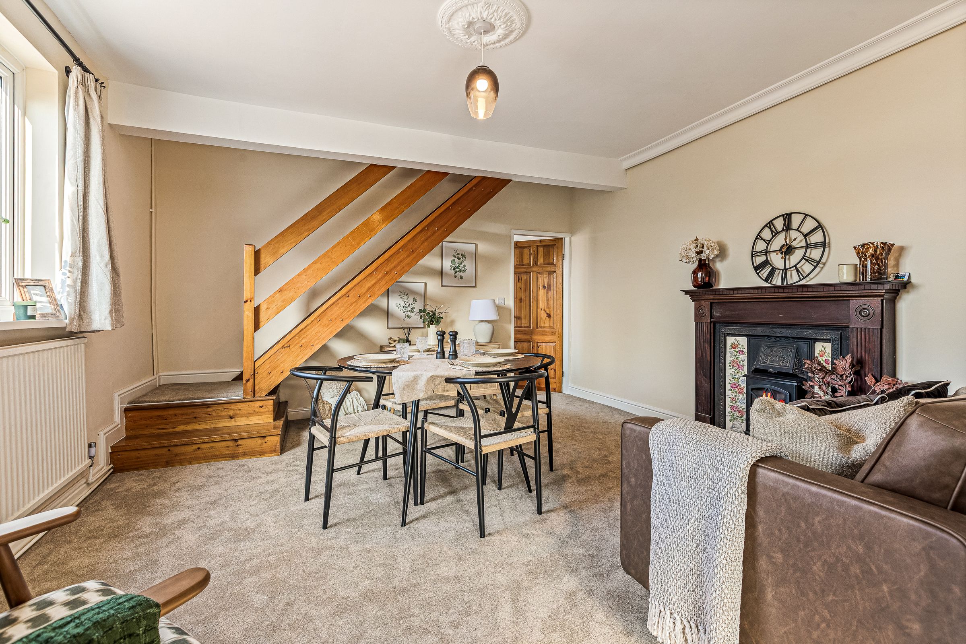
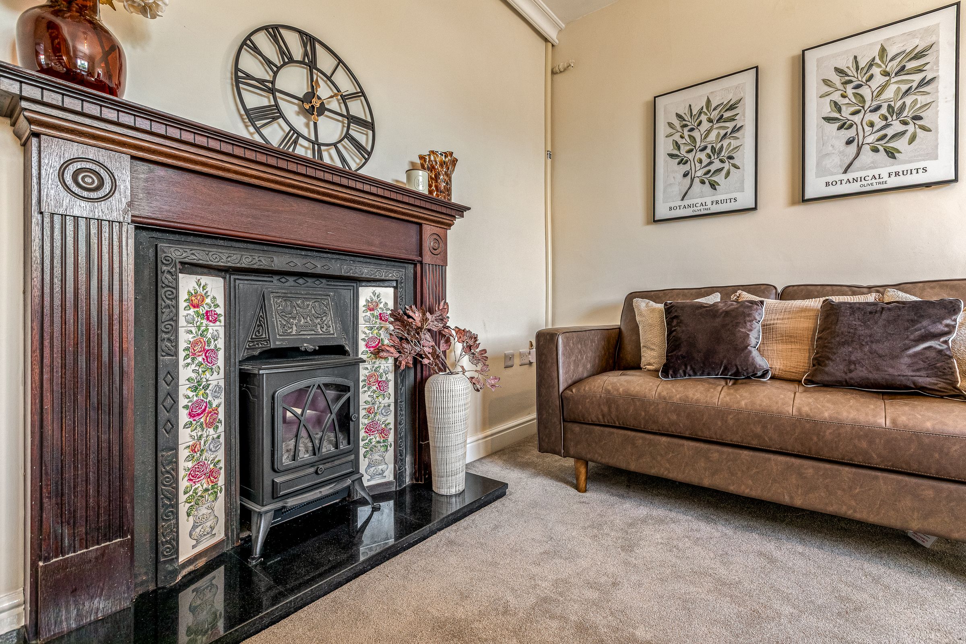
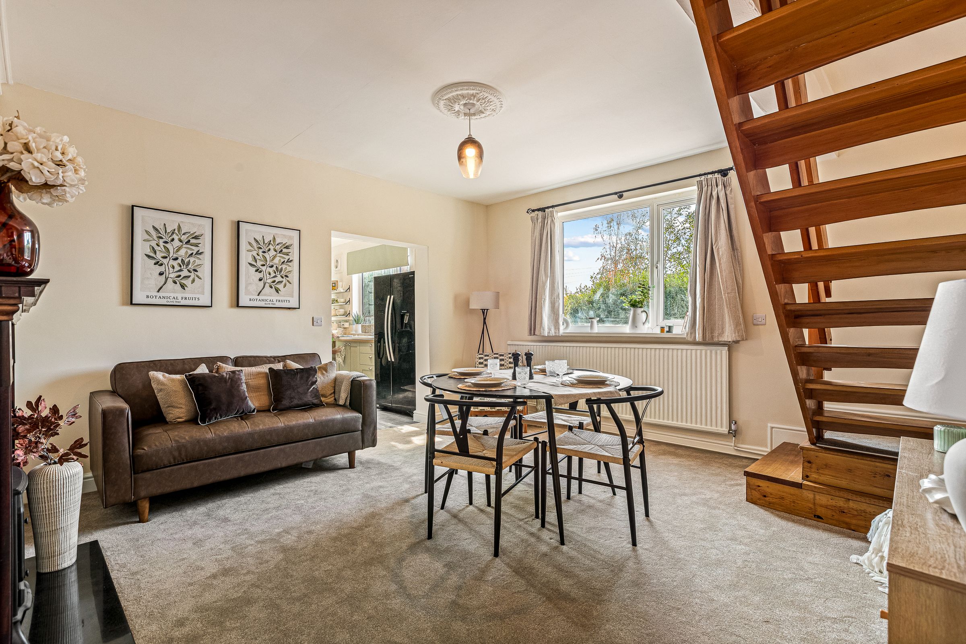
Offered to the market with no onward chain, this extended, newly refurbished, three-bedroom end terrace property offers spacious and versatile accommodation, making it an excellent choice for families.
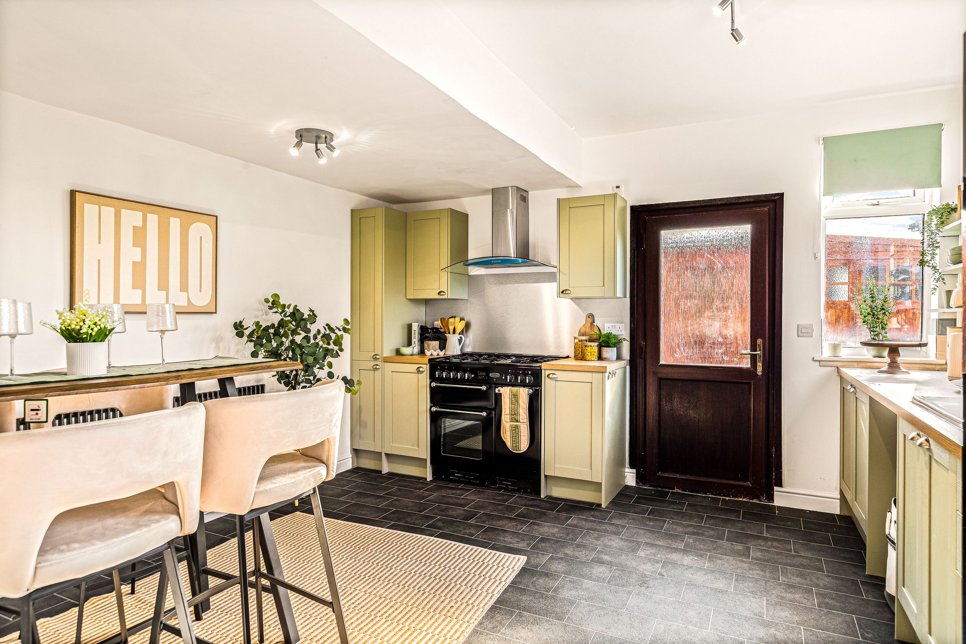
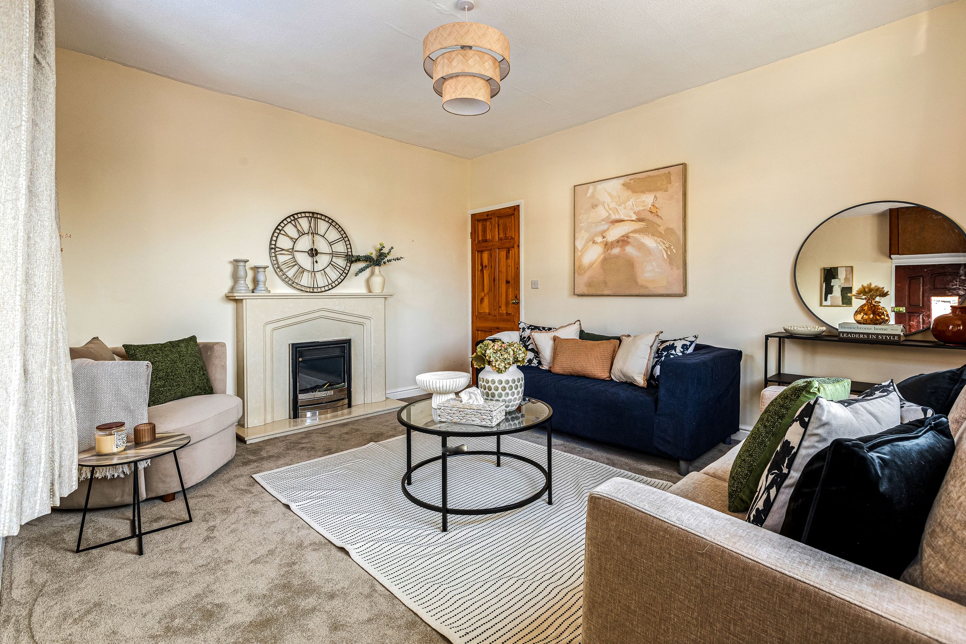
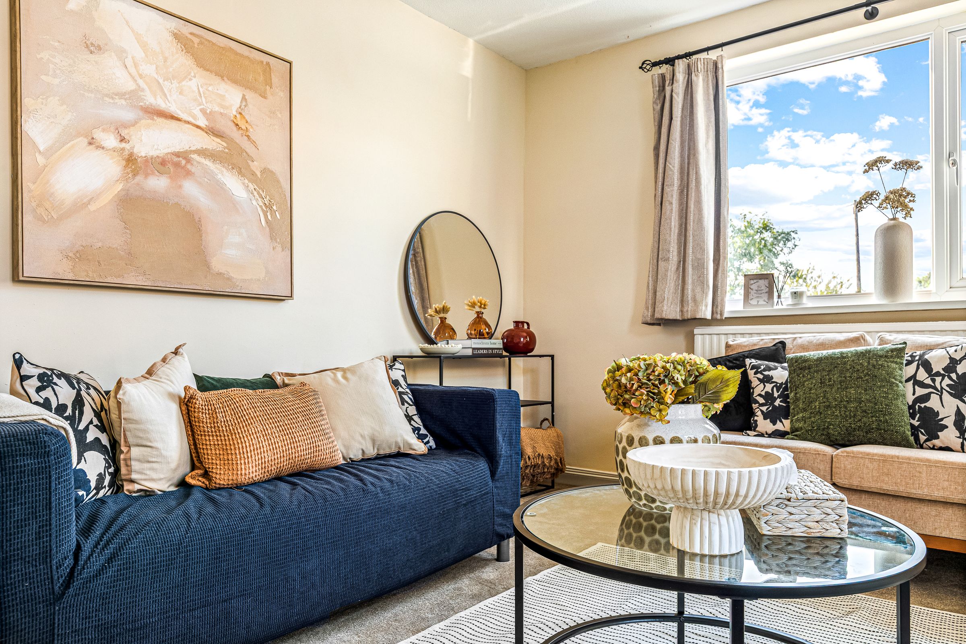
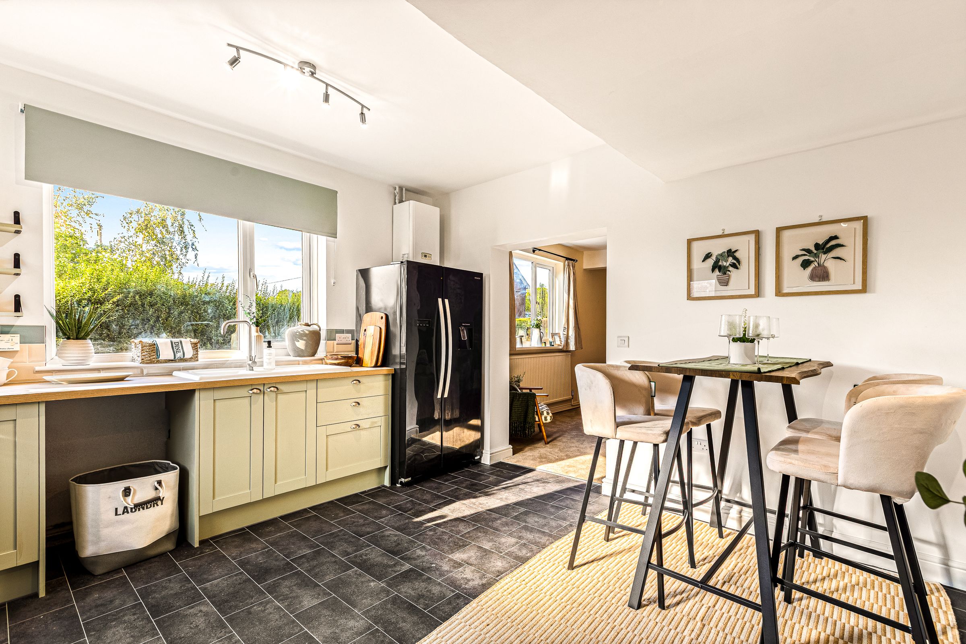
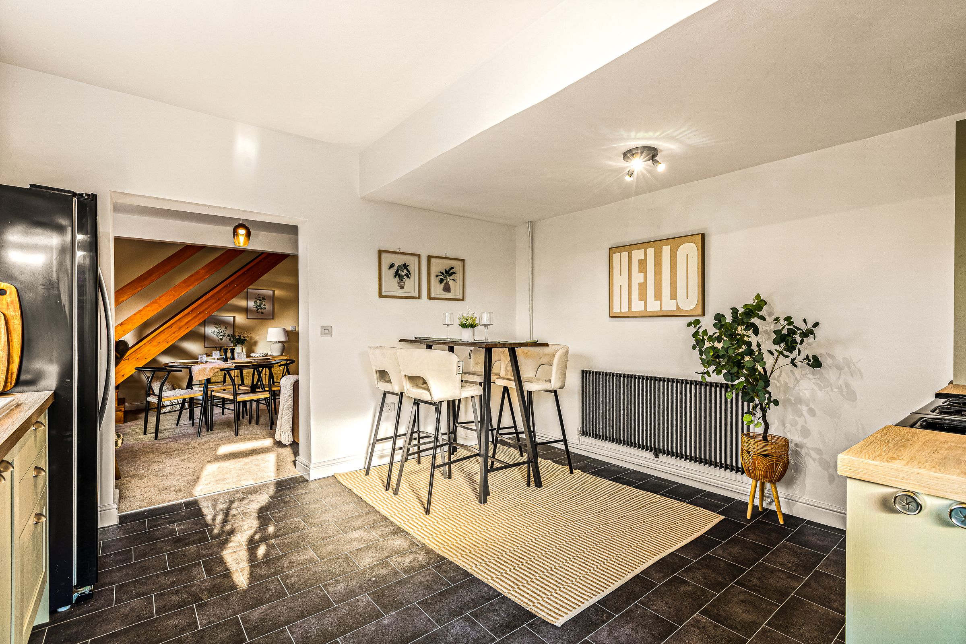
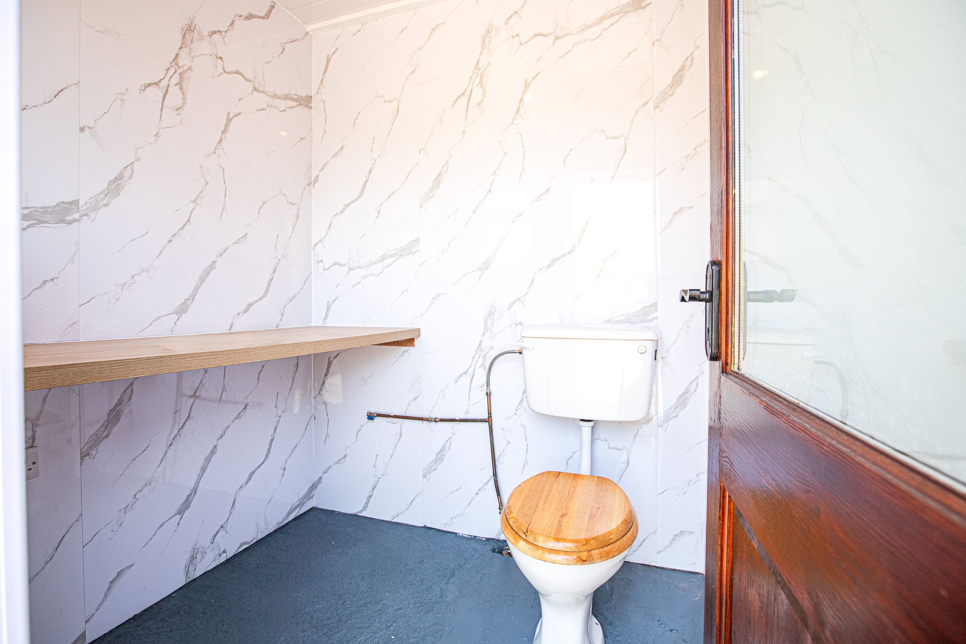
The ground floor features two reception rooms, providing flexible living space for both relaxing and entertaining, along with a generous dining kitchen that forms the heart of the home. A separate utility room with WC adds valuable practicality and helps keep the main living areas clutter-free. uPVC double glazing and GCH.
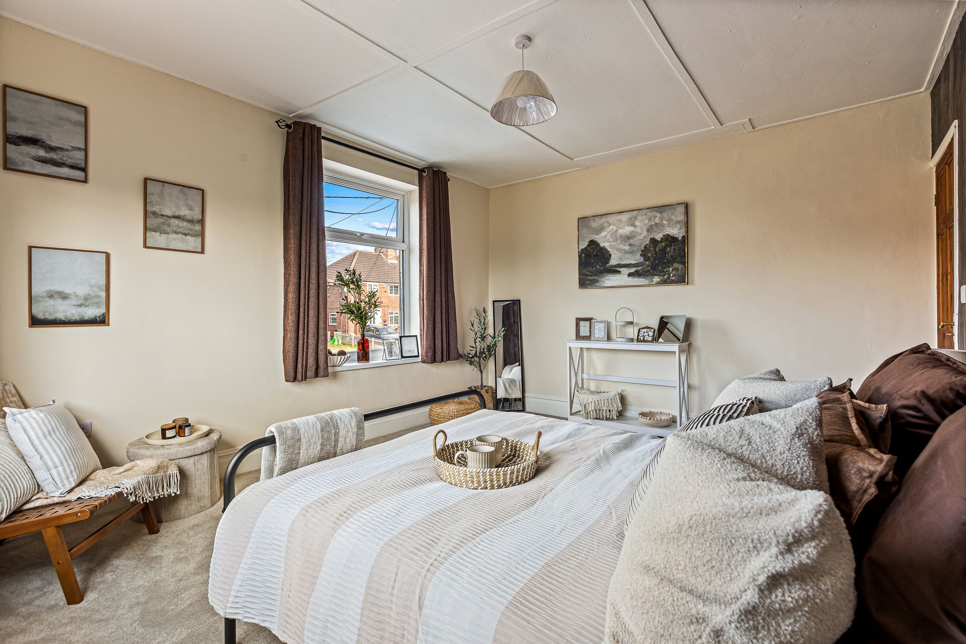
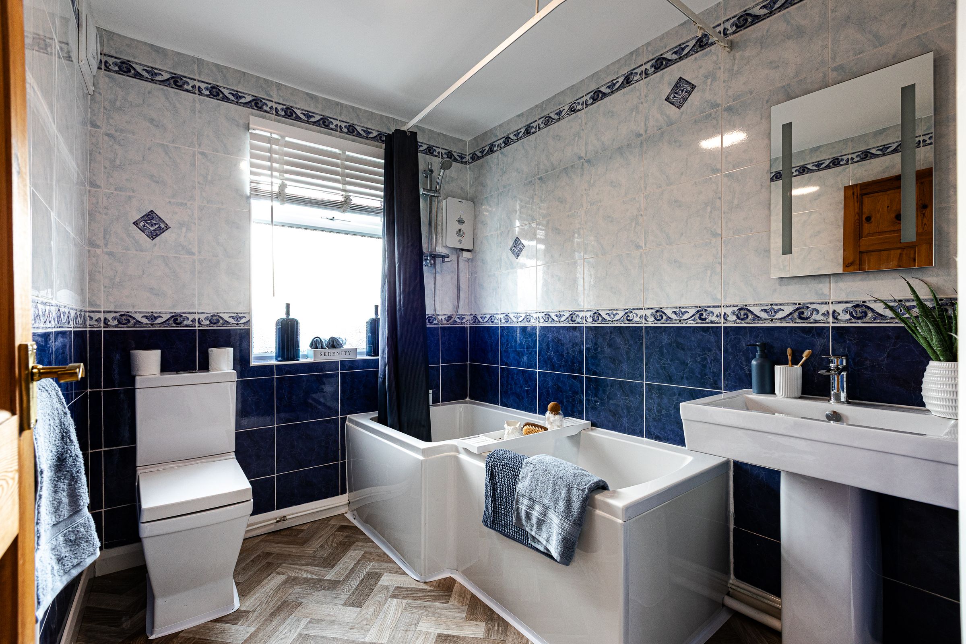
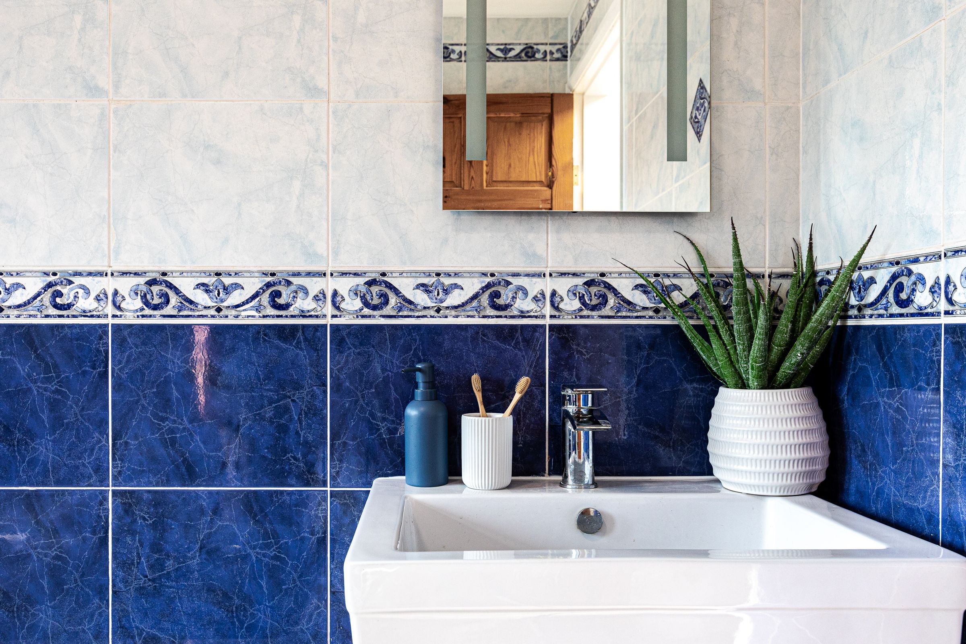
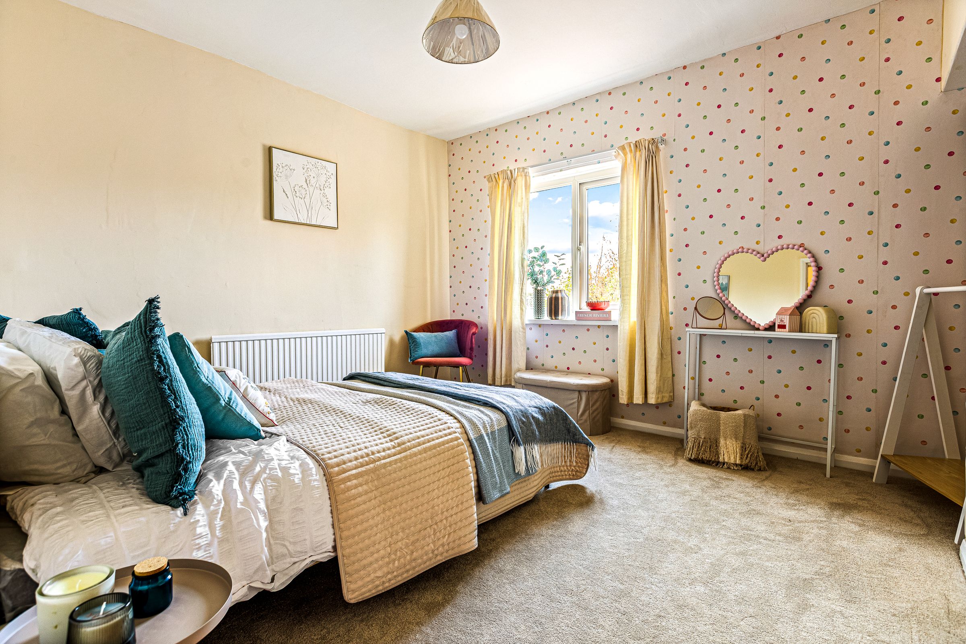
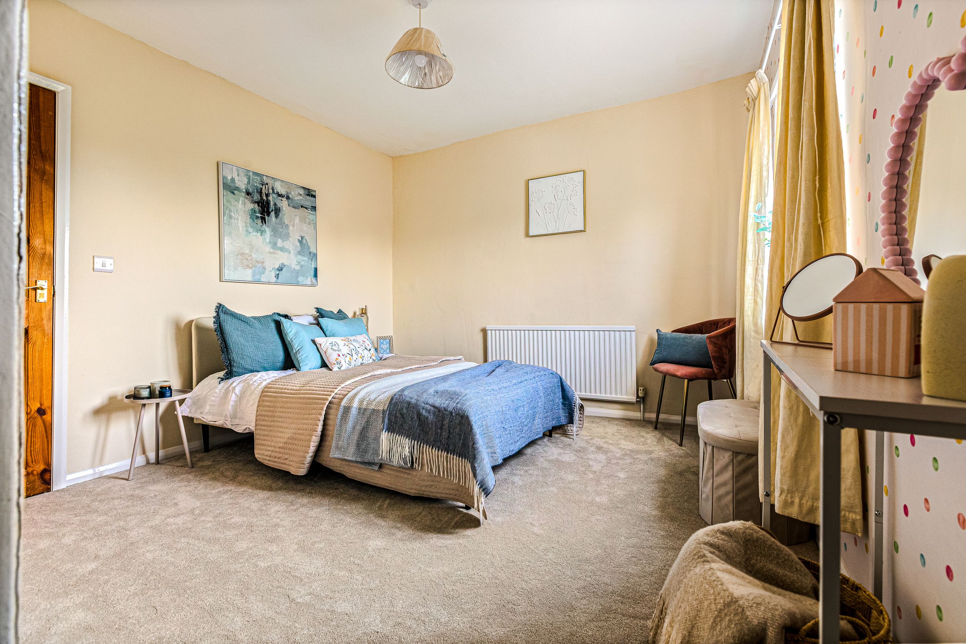
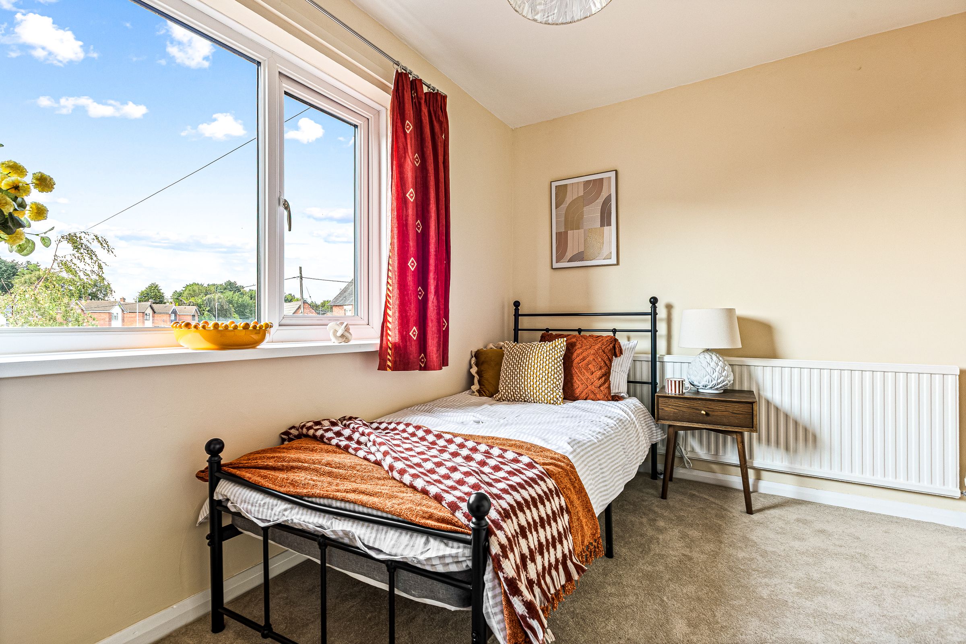
Upstairs are three well-proportioned bedrooms, all served by a family bathroom.
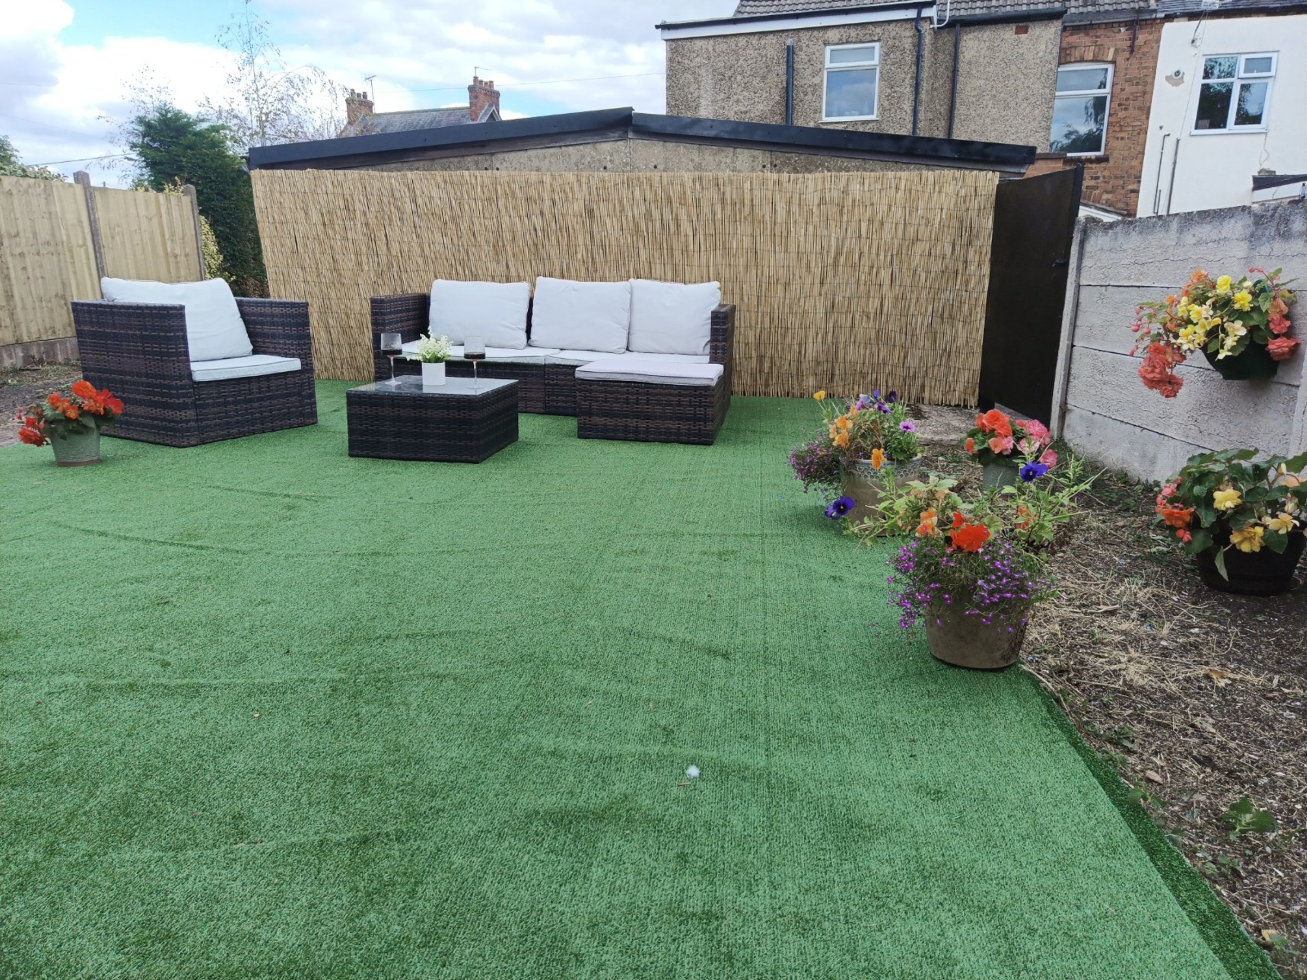
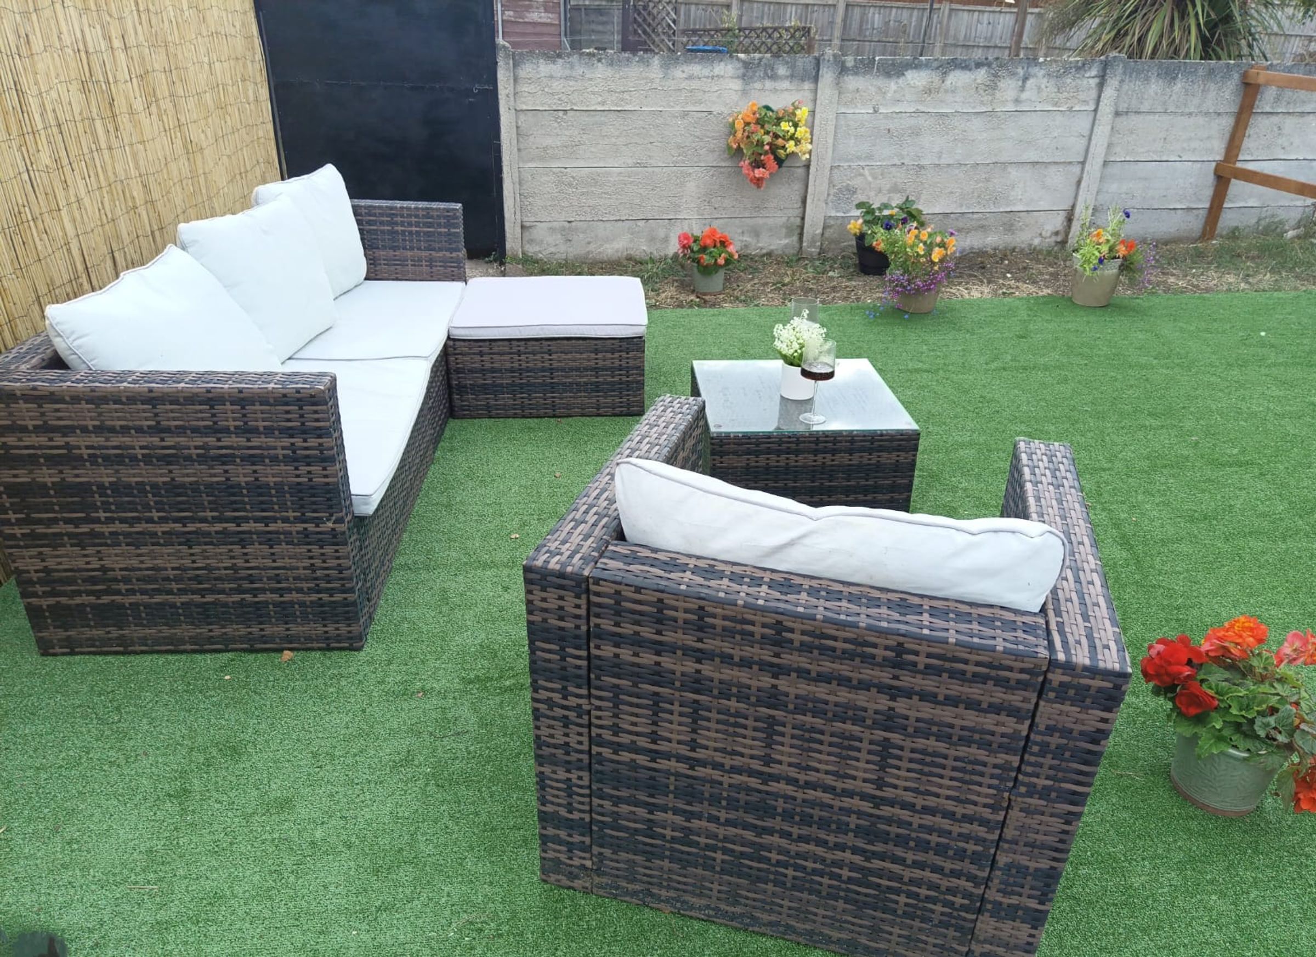
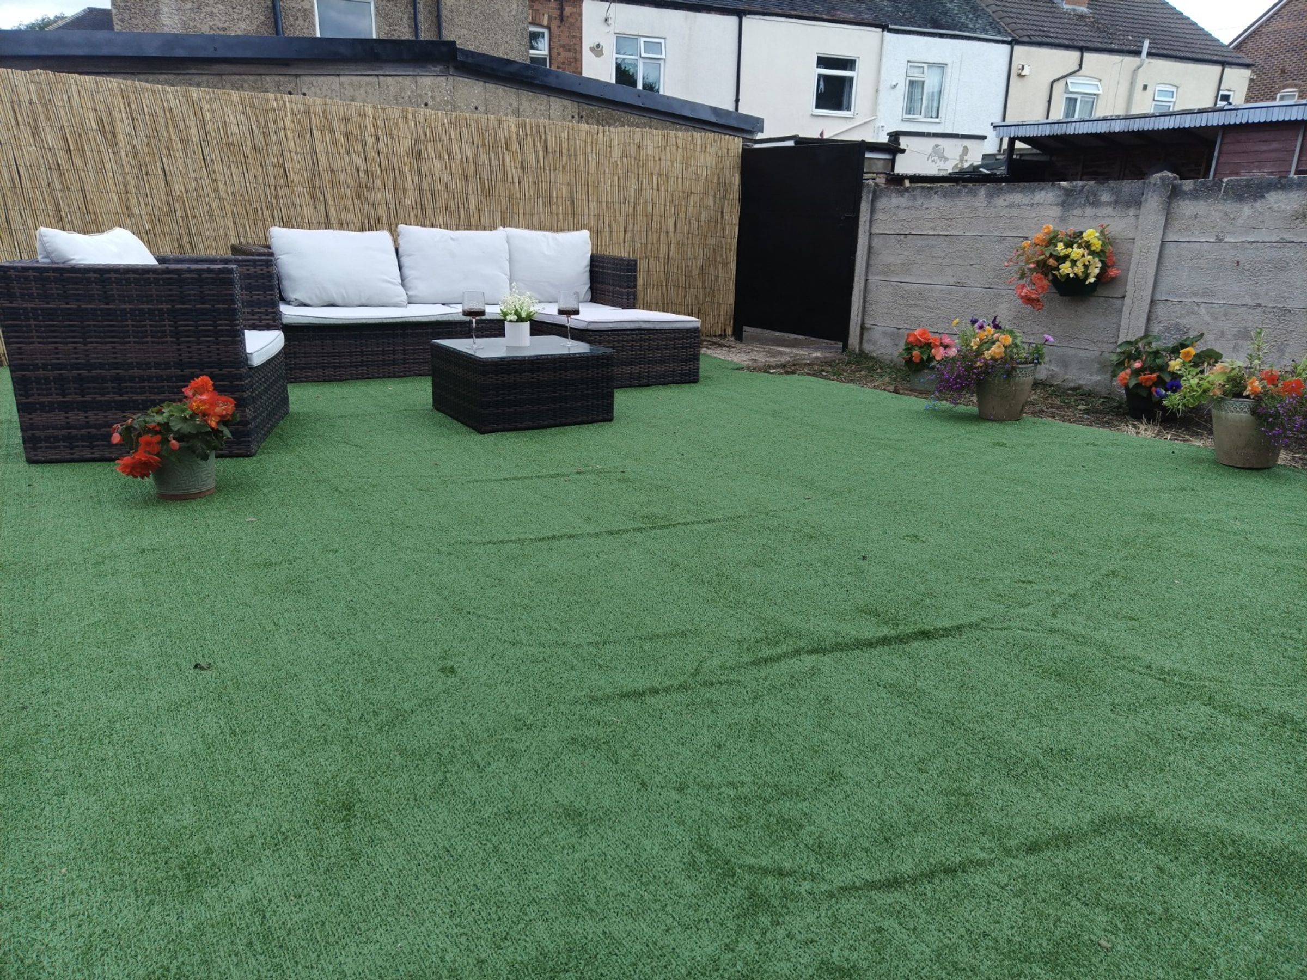
Outside, the property benefits from off-road parking and a double garage, offering excellent storage, secure parking or potential workshop space. As an end terrace, the home enjoys a wider plot than many neighbouring properties.
Situated in a popular residential location, the property is conveniently placed for local schools, shops, parks and transport links.
Key details
Broadband: up to 1000mbps
1146ft2 floor area
15683ft2 plot size
Freehold
Council tax band B
Local authority: Northwest Leicestershire District Council
Additional information
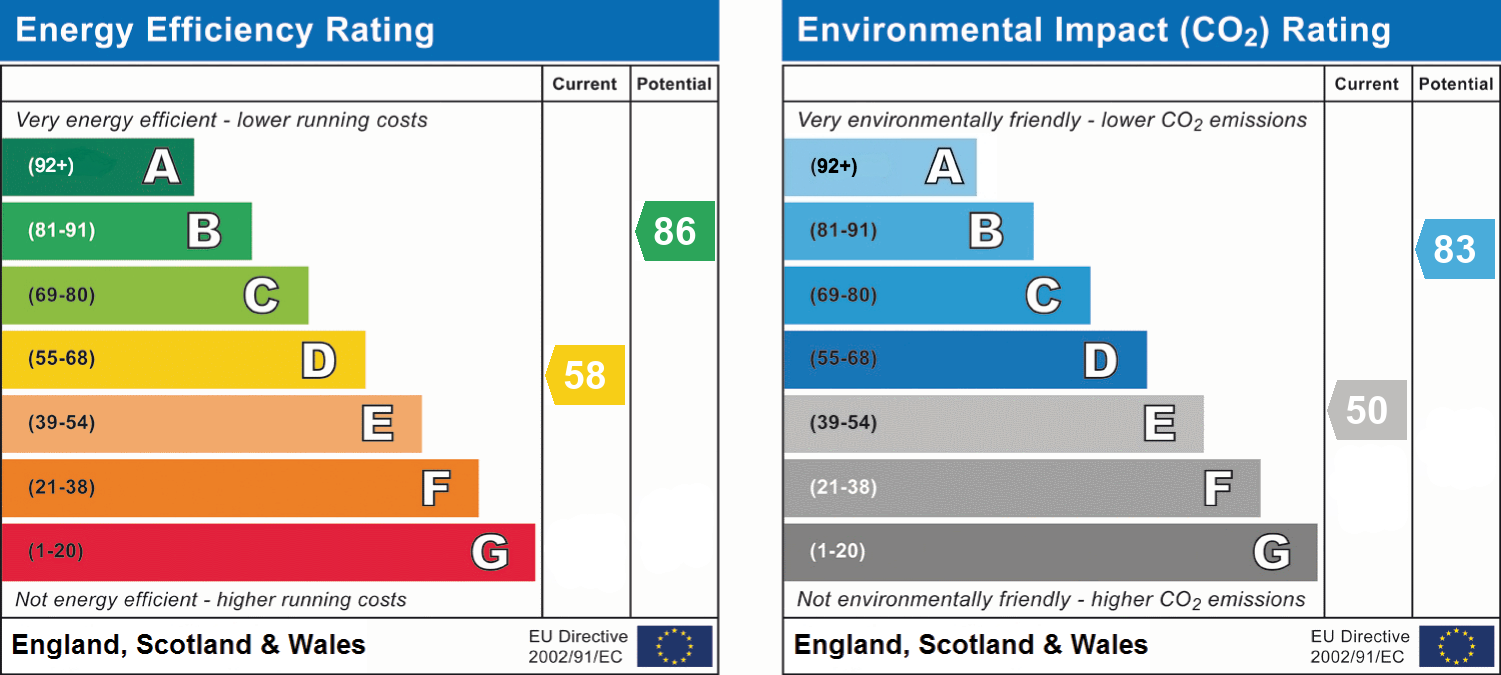
- Energy efficiency (current)
- D (58)
- Energy efficiency (potential)
- B (86)
- Environmental impact (current)
- E (50)
- Environmental impact (potential)
- B (83)
- Is in a conservation area
- No
- Is a listed property
- No
- Coalfield / mining
- Yes
- Easements, servitudes and wayleaves
- Yes
- Construction materials
- Brick and block


Near the property
Rooms and dimensions
Lounge 1
14' 1" x 11' 10" (4.29m x 3.61m)
Lounge 2
14' 1" x 14' 6" (4.29m x 4.41m)
Kitchen
14' 1" x 12' 9" (4.29m x 3.88m)
Bedroom 1
14' 2" x 11' 10" (4.31m x 3.61m)
Bedroom 2
10' 8" x 14' 6" (3.25m x 4.41m)
Bedroom 3
10' 8" x 12' 9" (3.25m x 3.88m)