Like the look of this property?
We would love to hear from you and arrange a viewing of this property. Get in touch now!
Looking to sell a property?
You can get a free online or in person valuation.
Property features
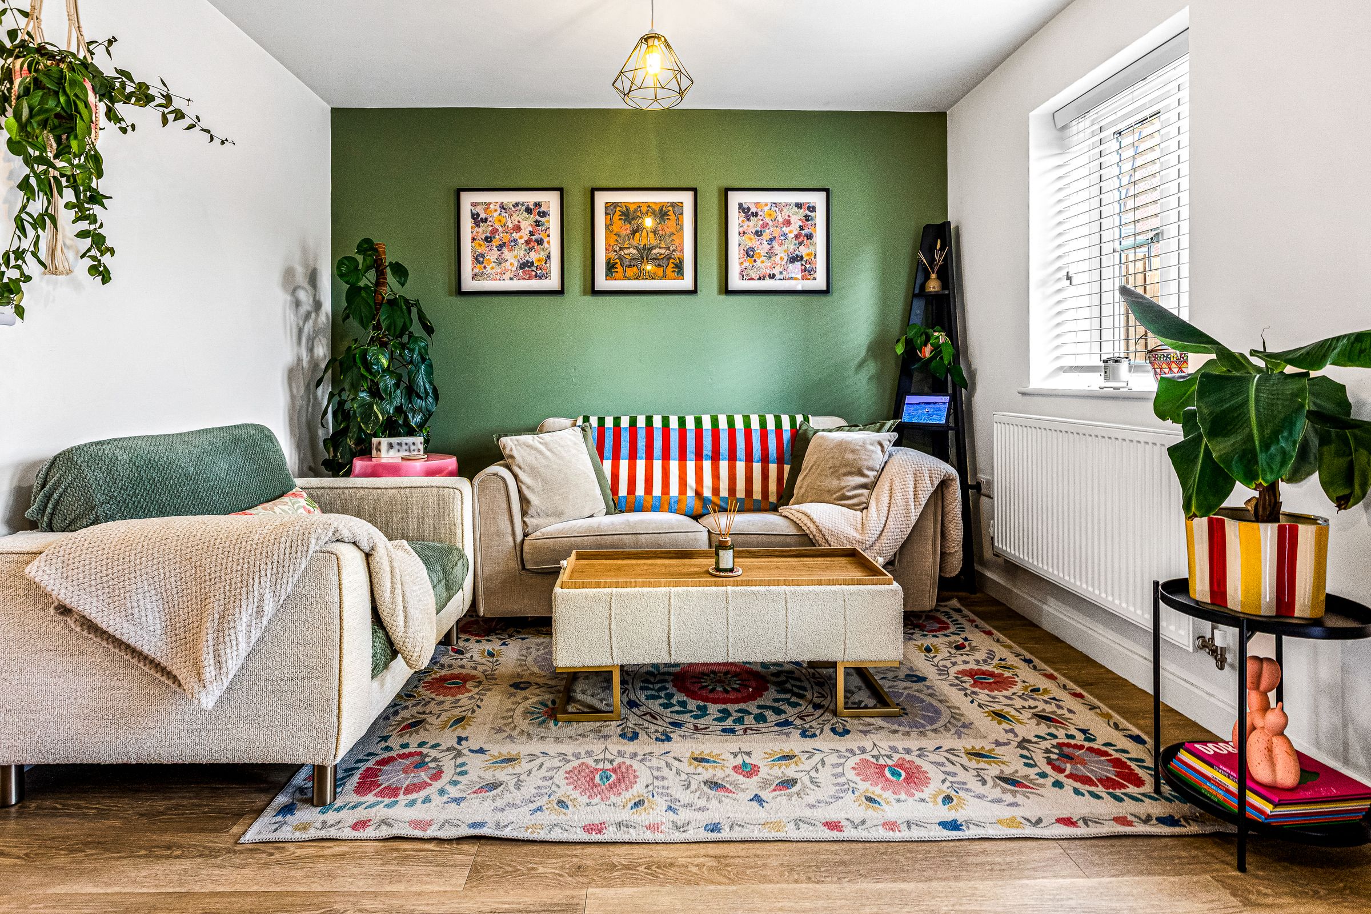
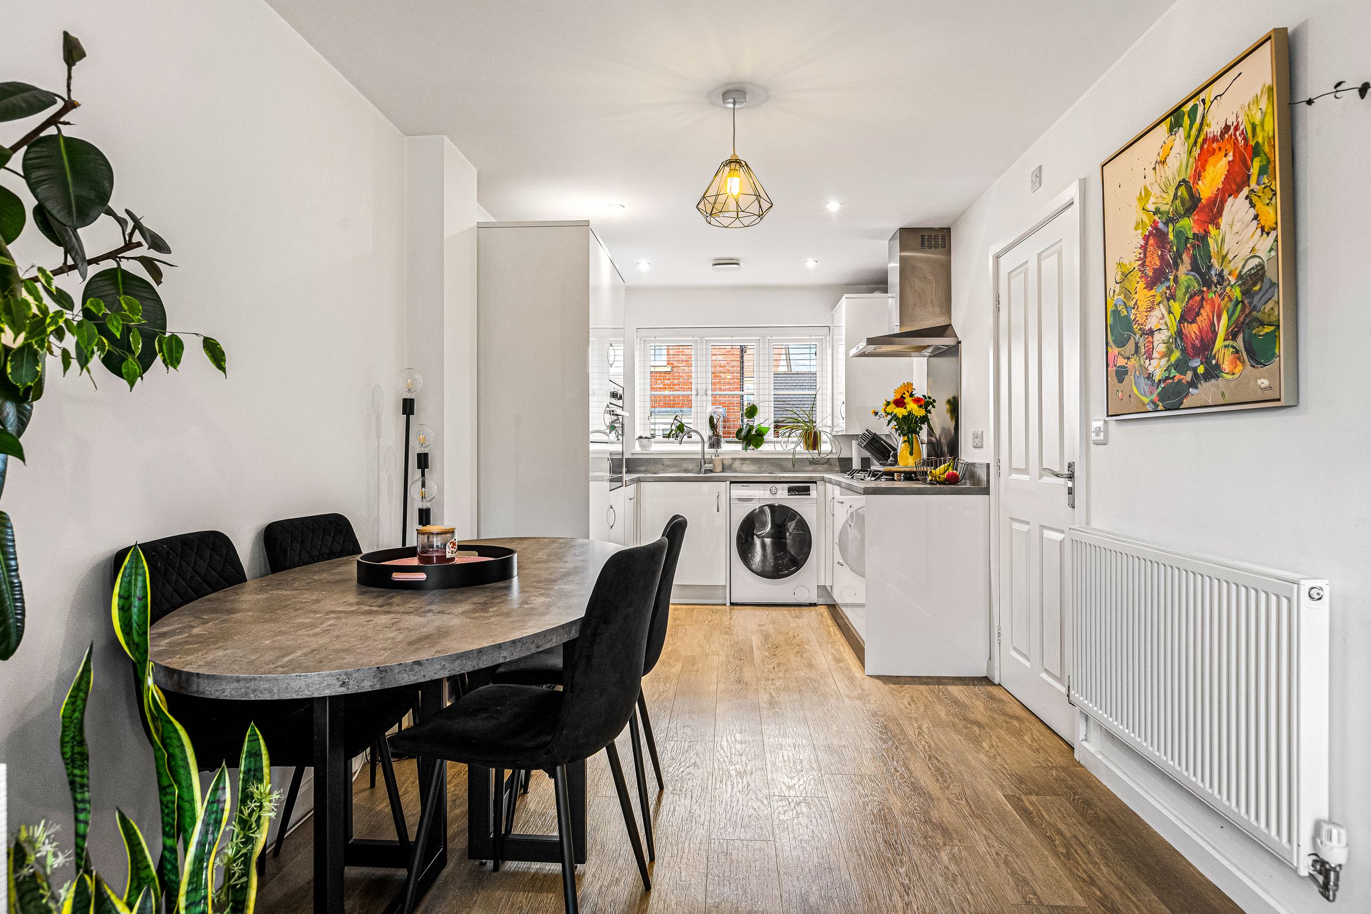
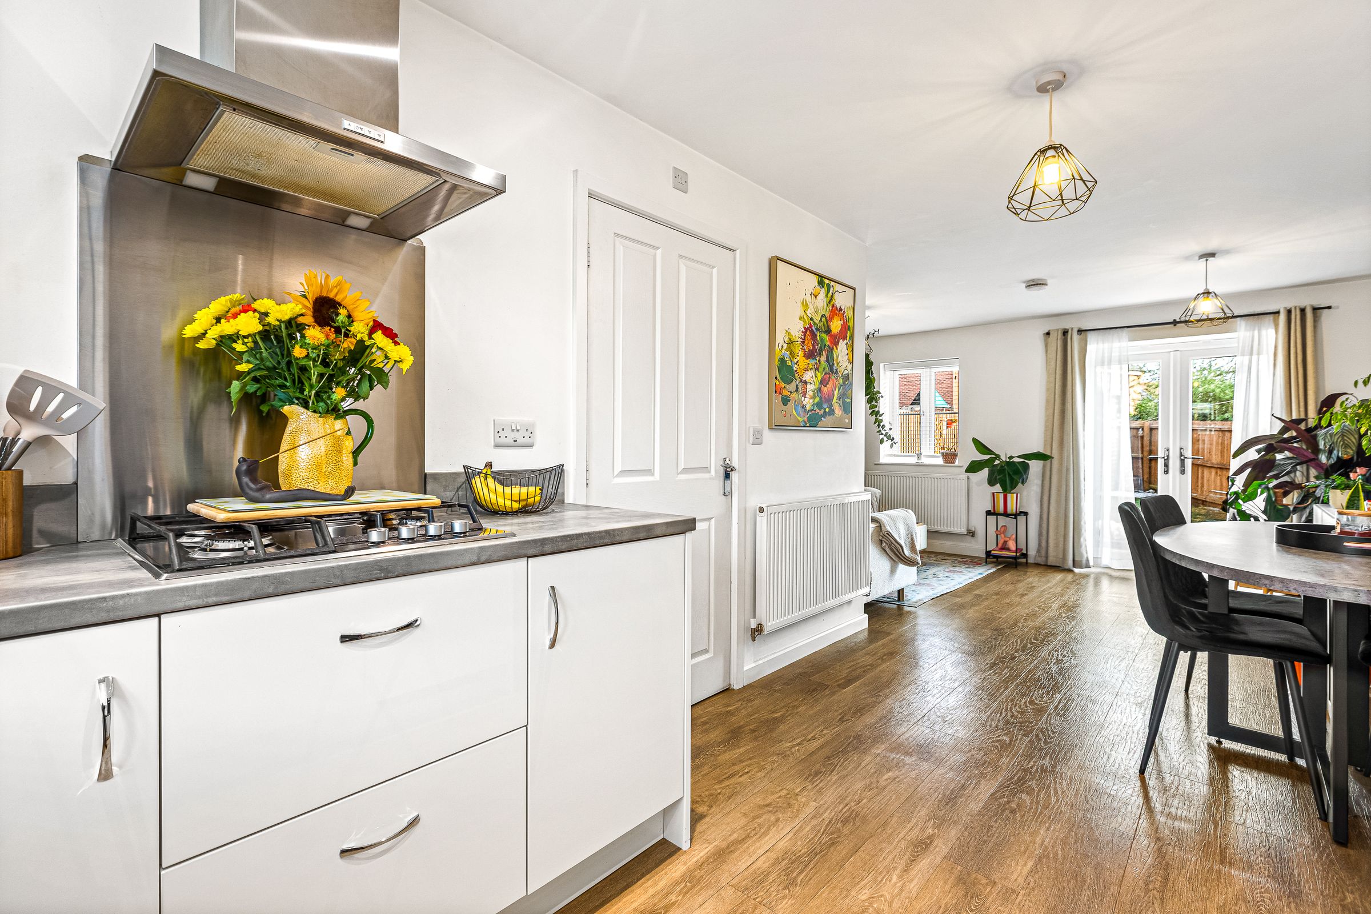
Open-Plan Living/Kitchen Area
Driveway
Quiet Location
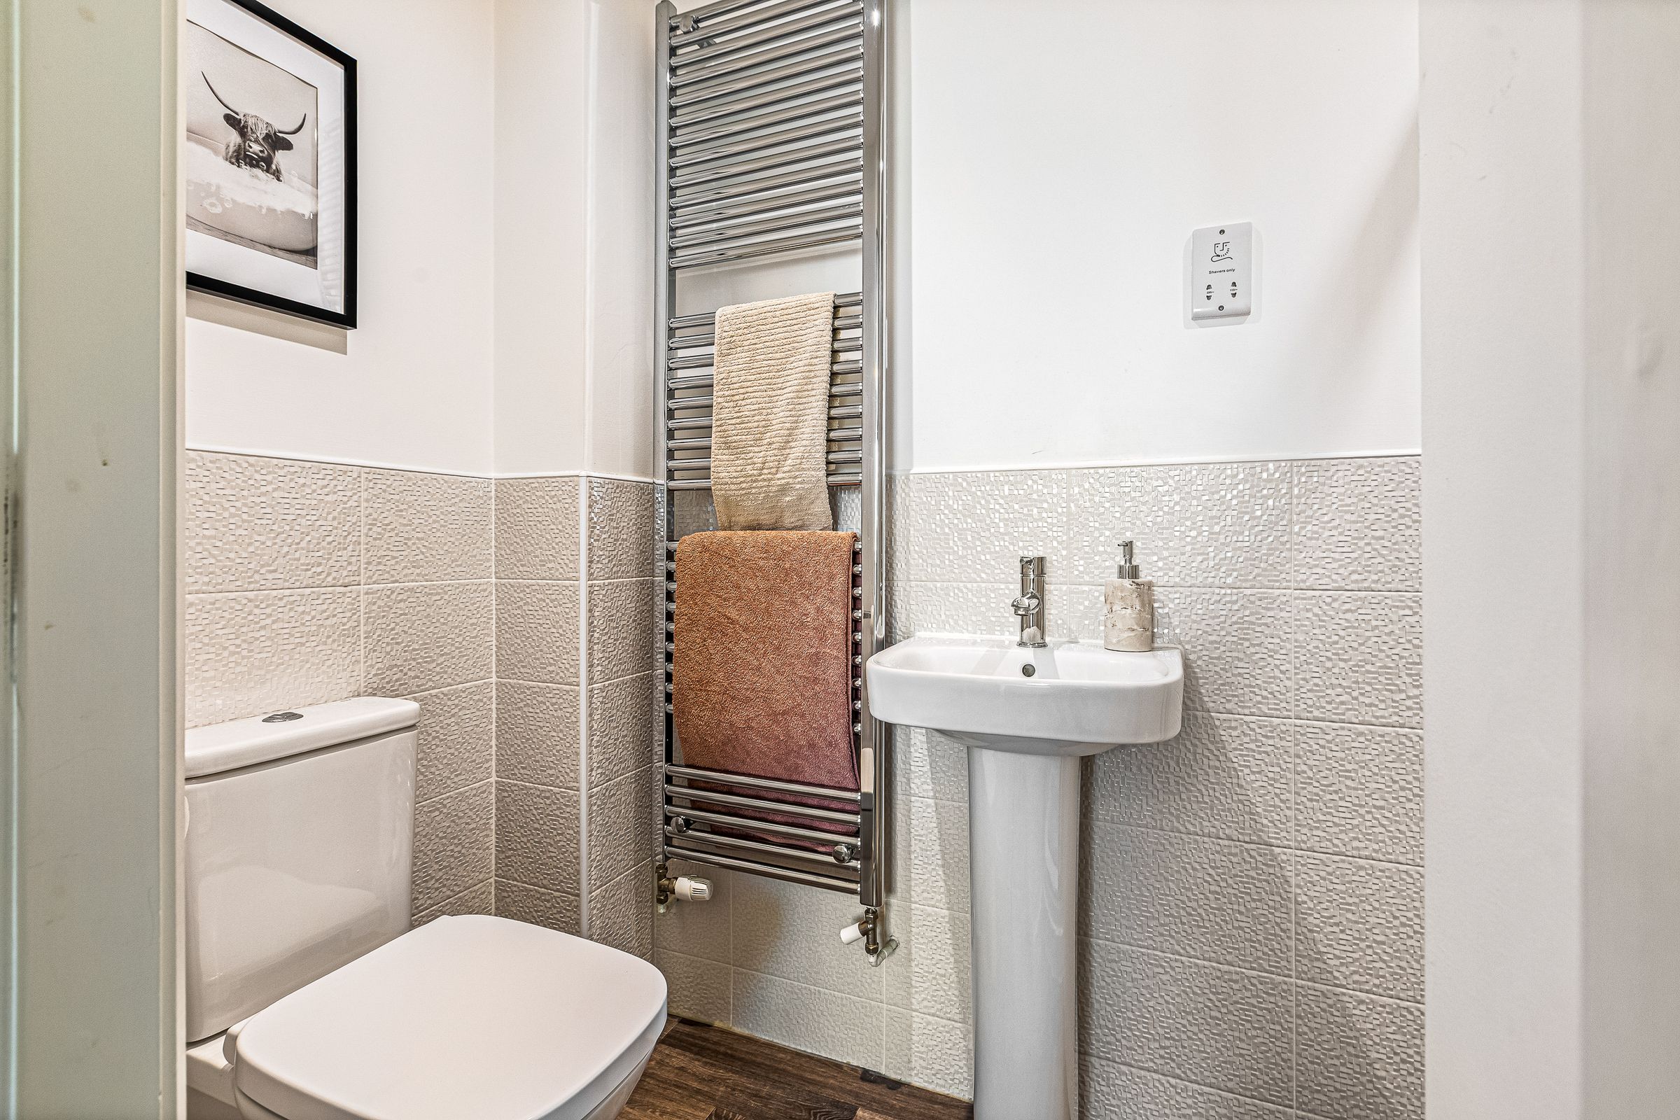
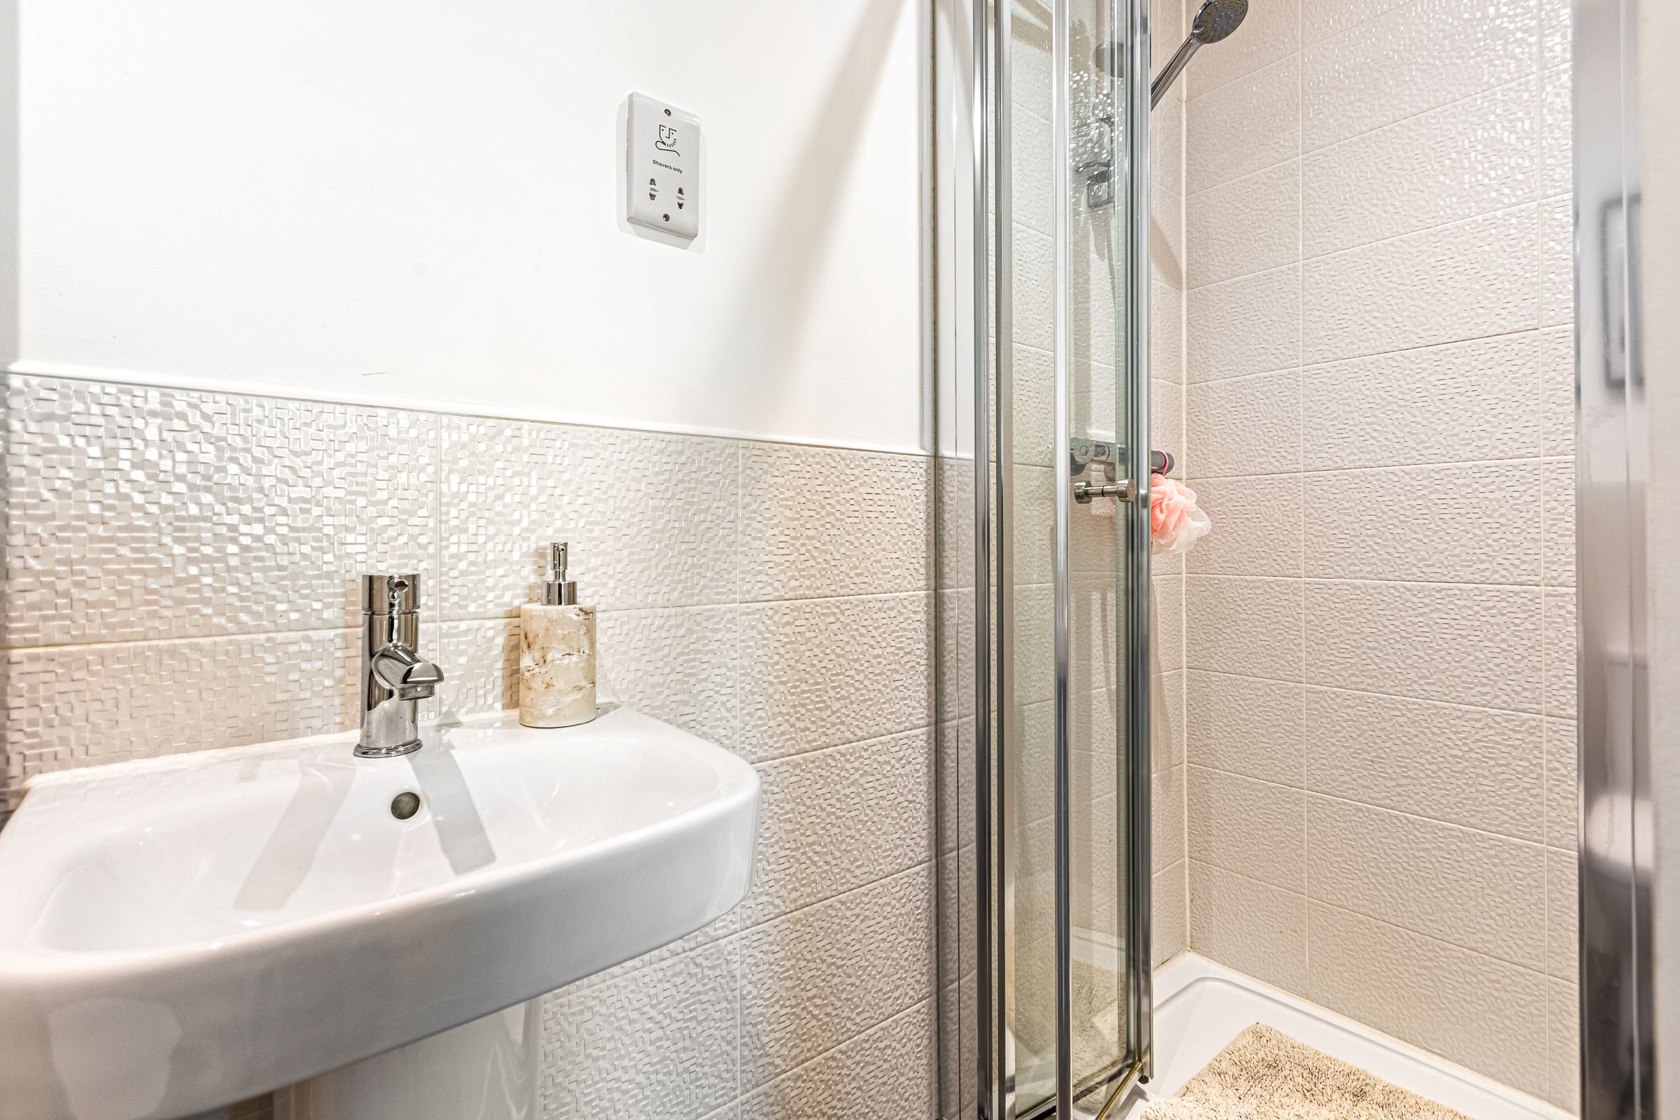
En-Suite
Very Well Presented
Adjacent to Park & Fields
About this property
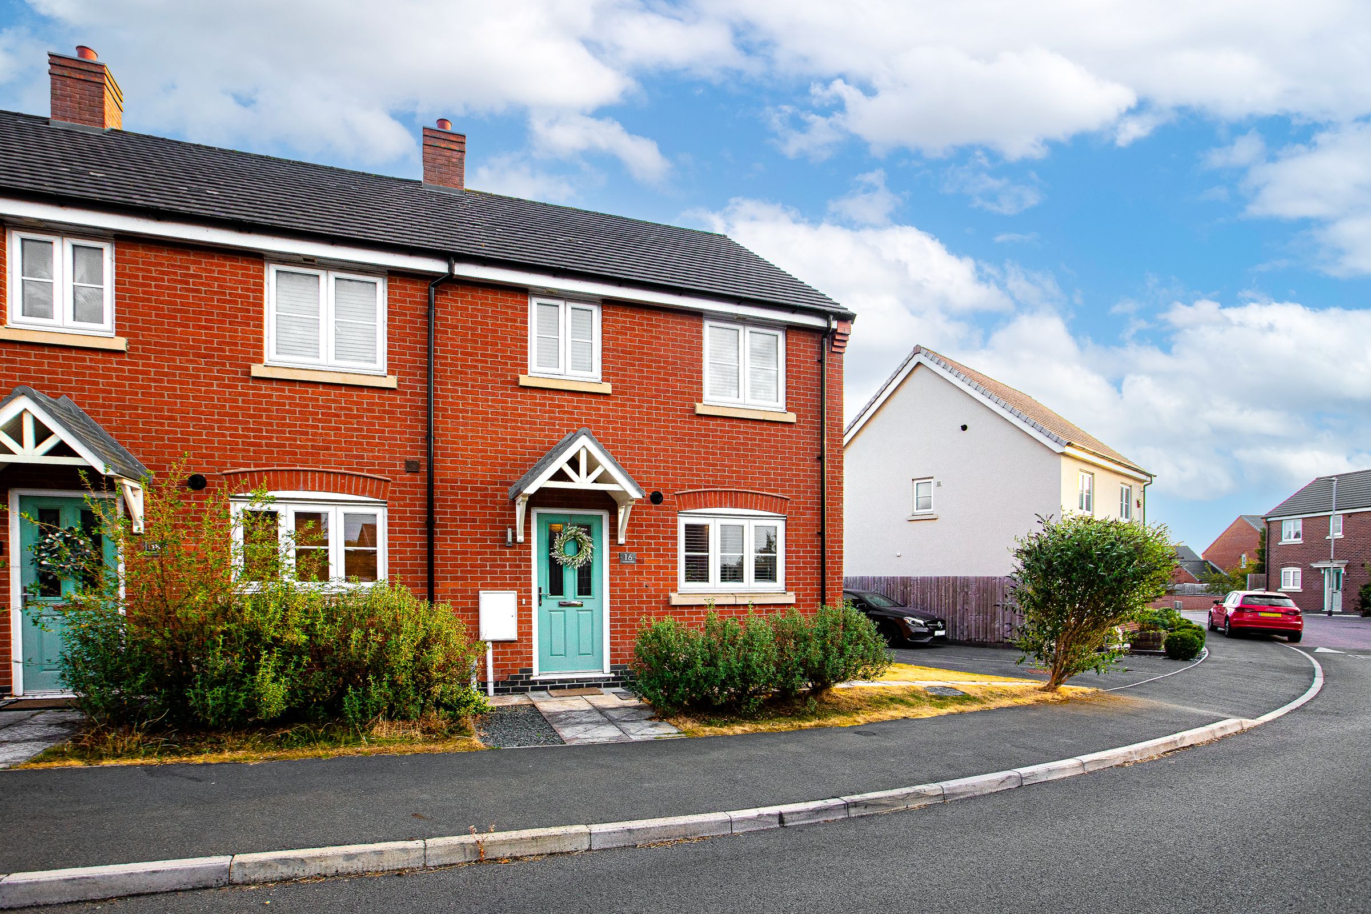
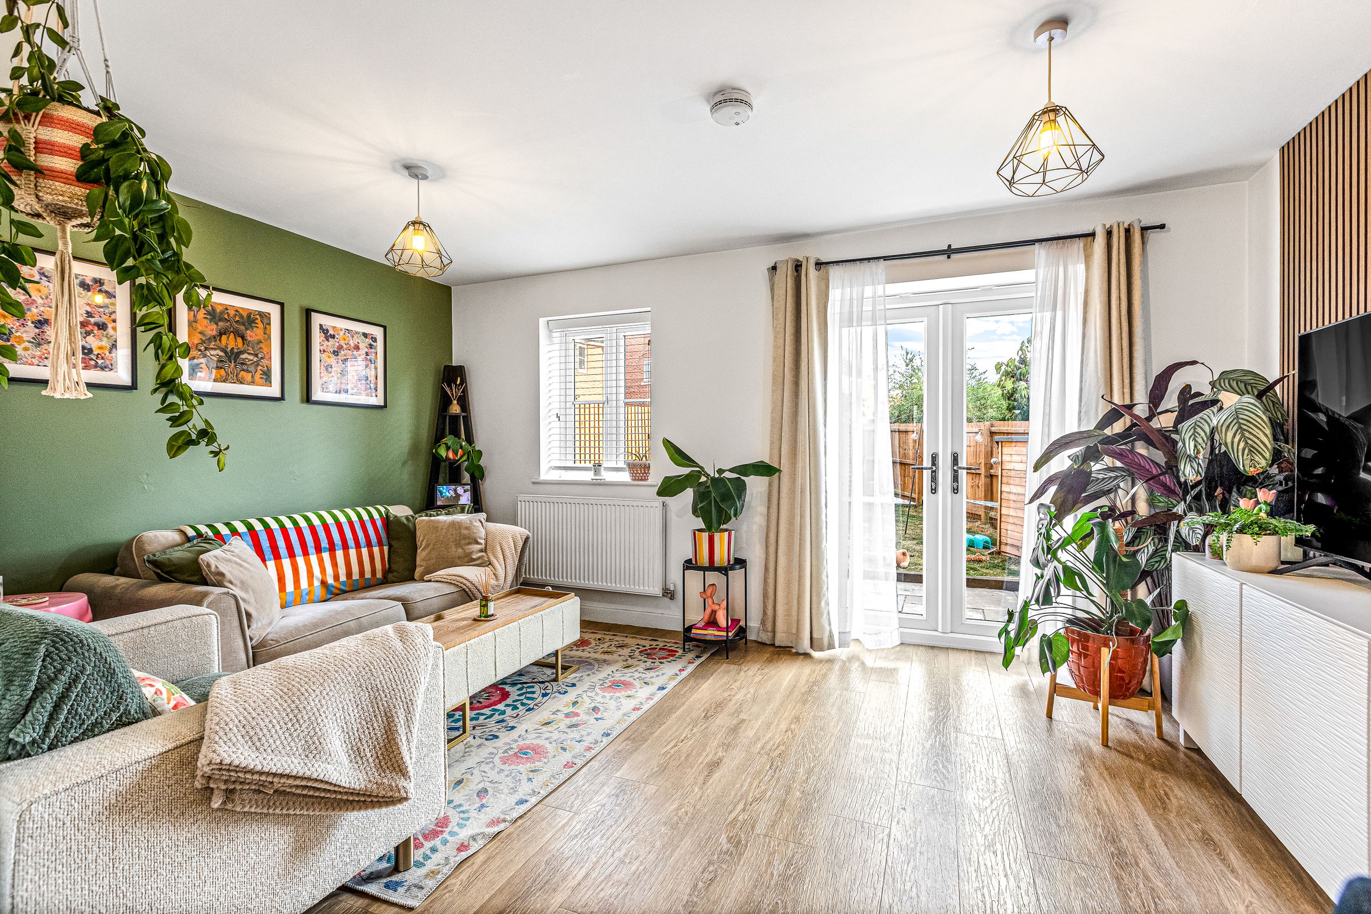
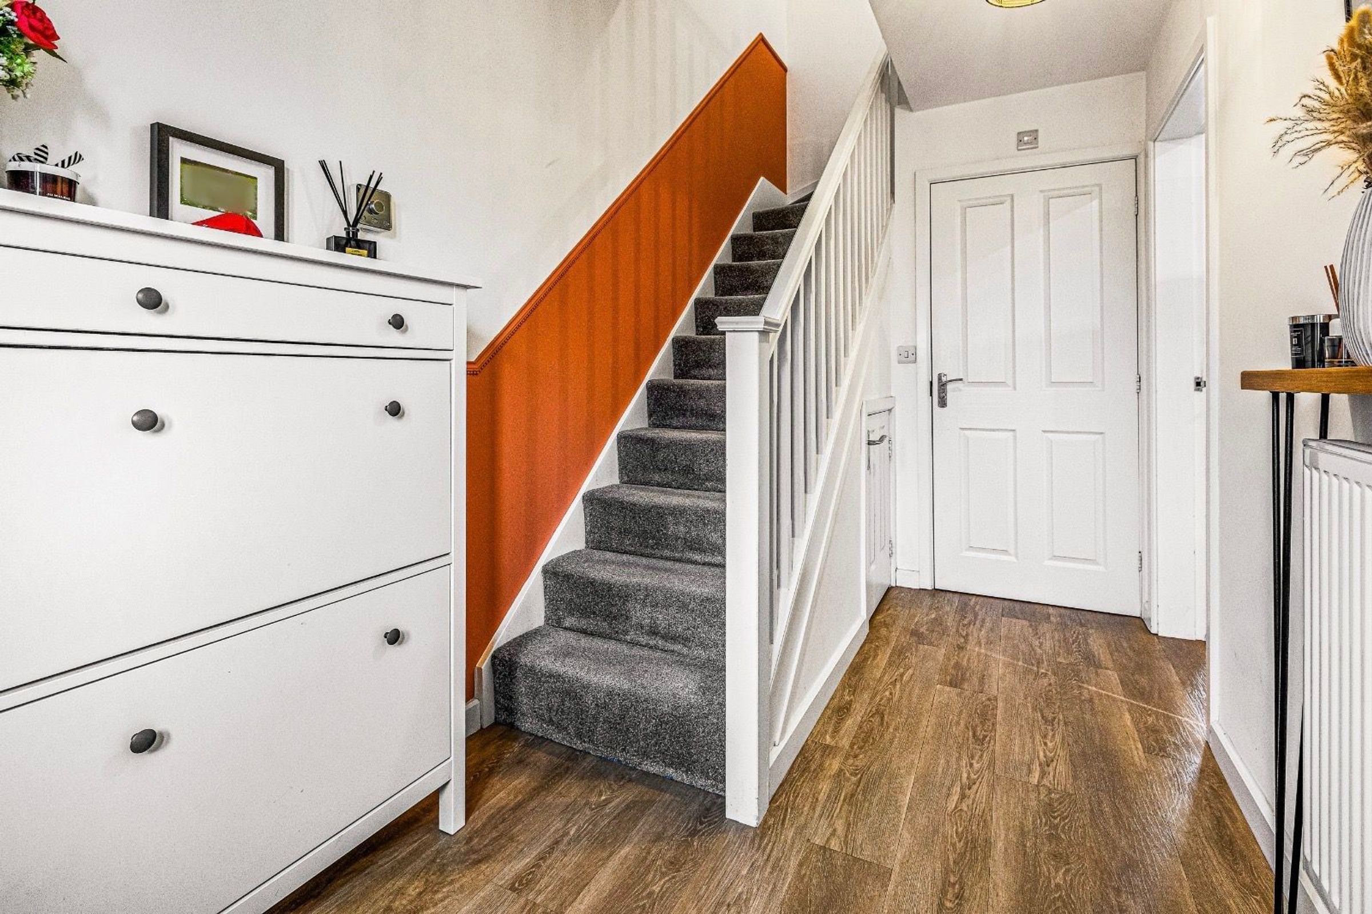
This beautifully presented three bedroom house offers modern living in a peaceful and sought-after location, ideal for families and professionals alike. You are welcomed by a spacious open-plan living and kitchen area, thoughtfully designed to maximise both comfort and functionality.
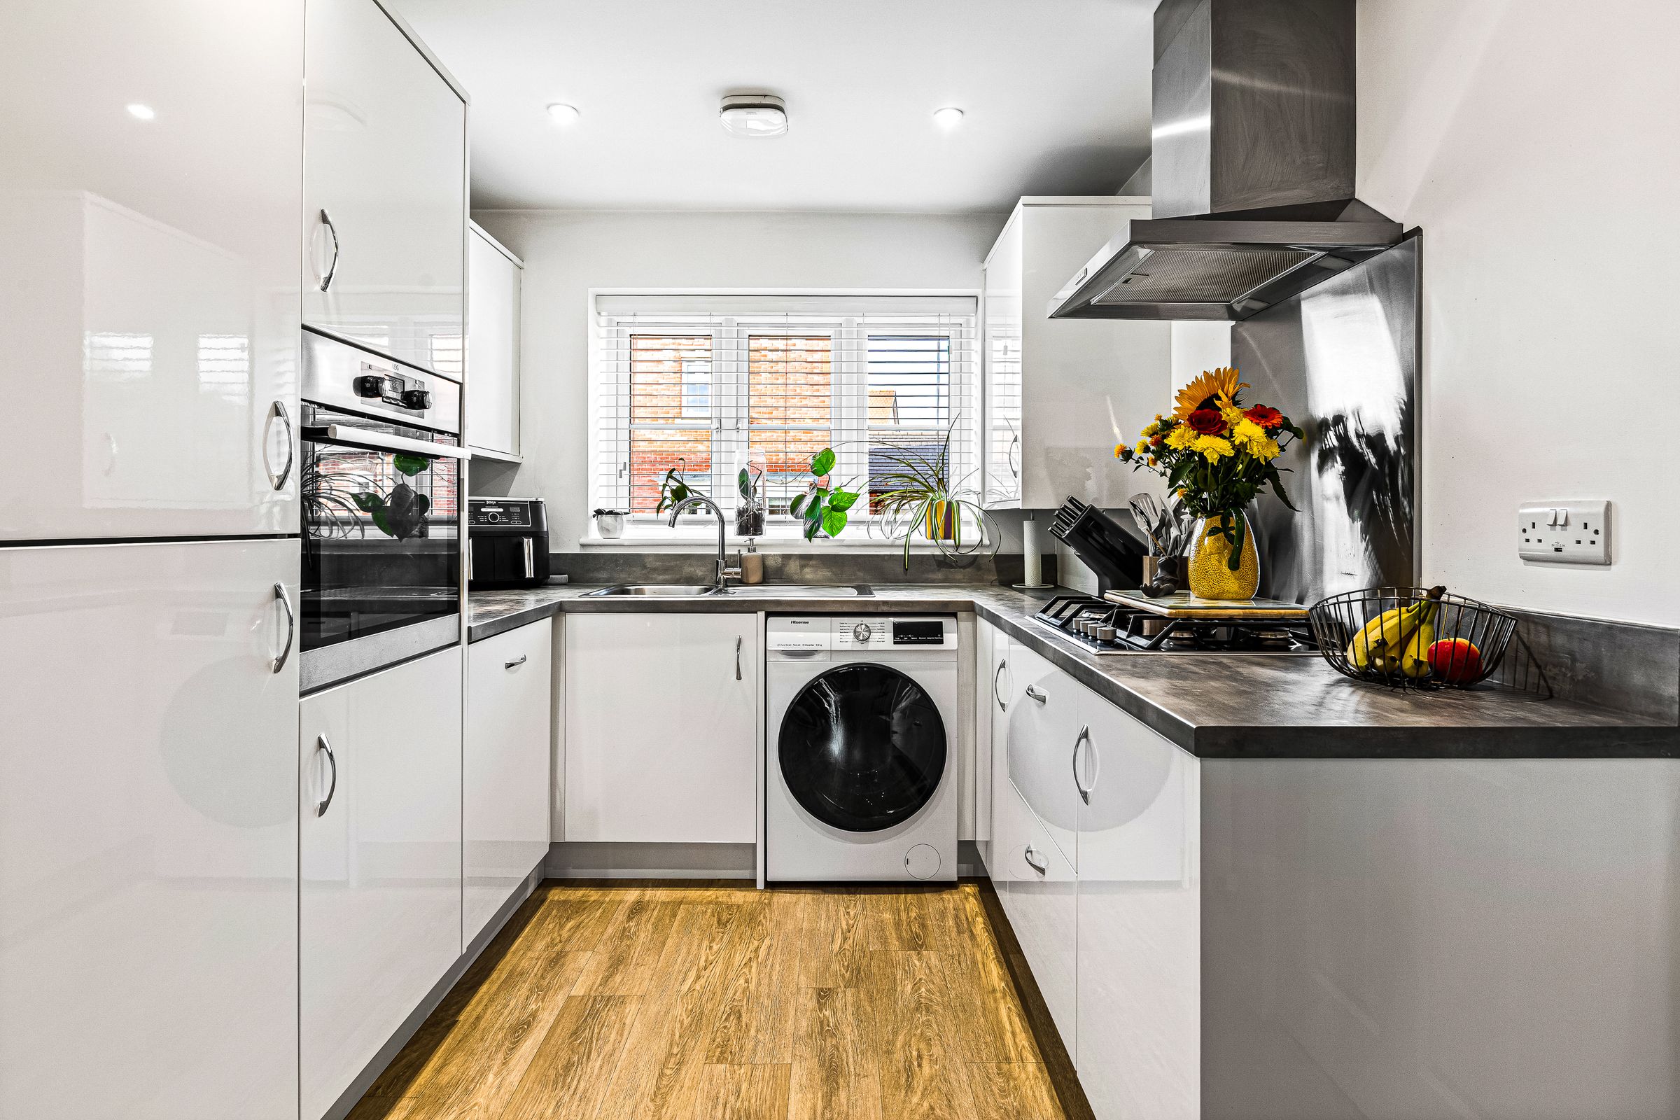
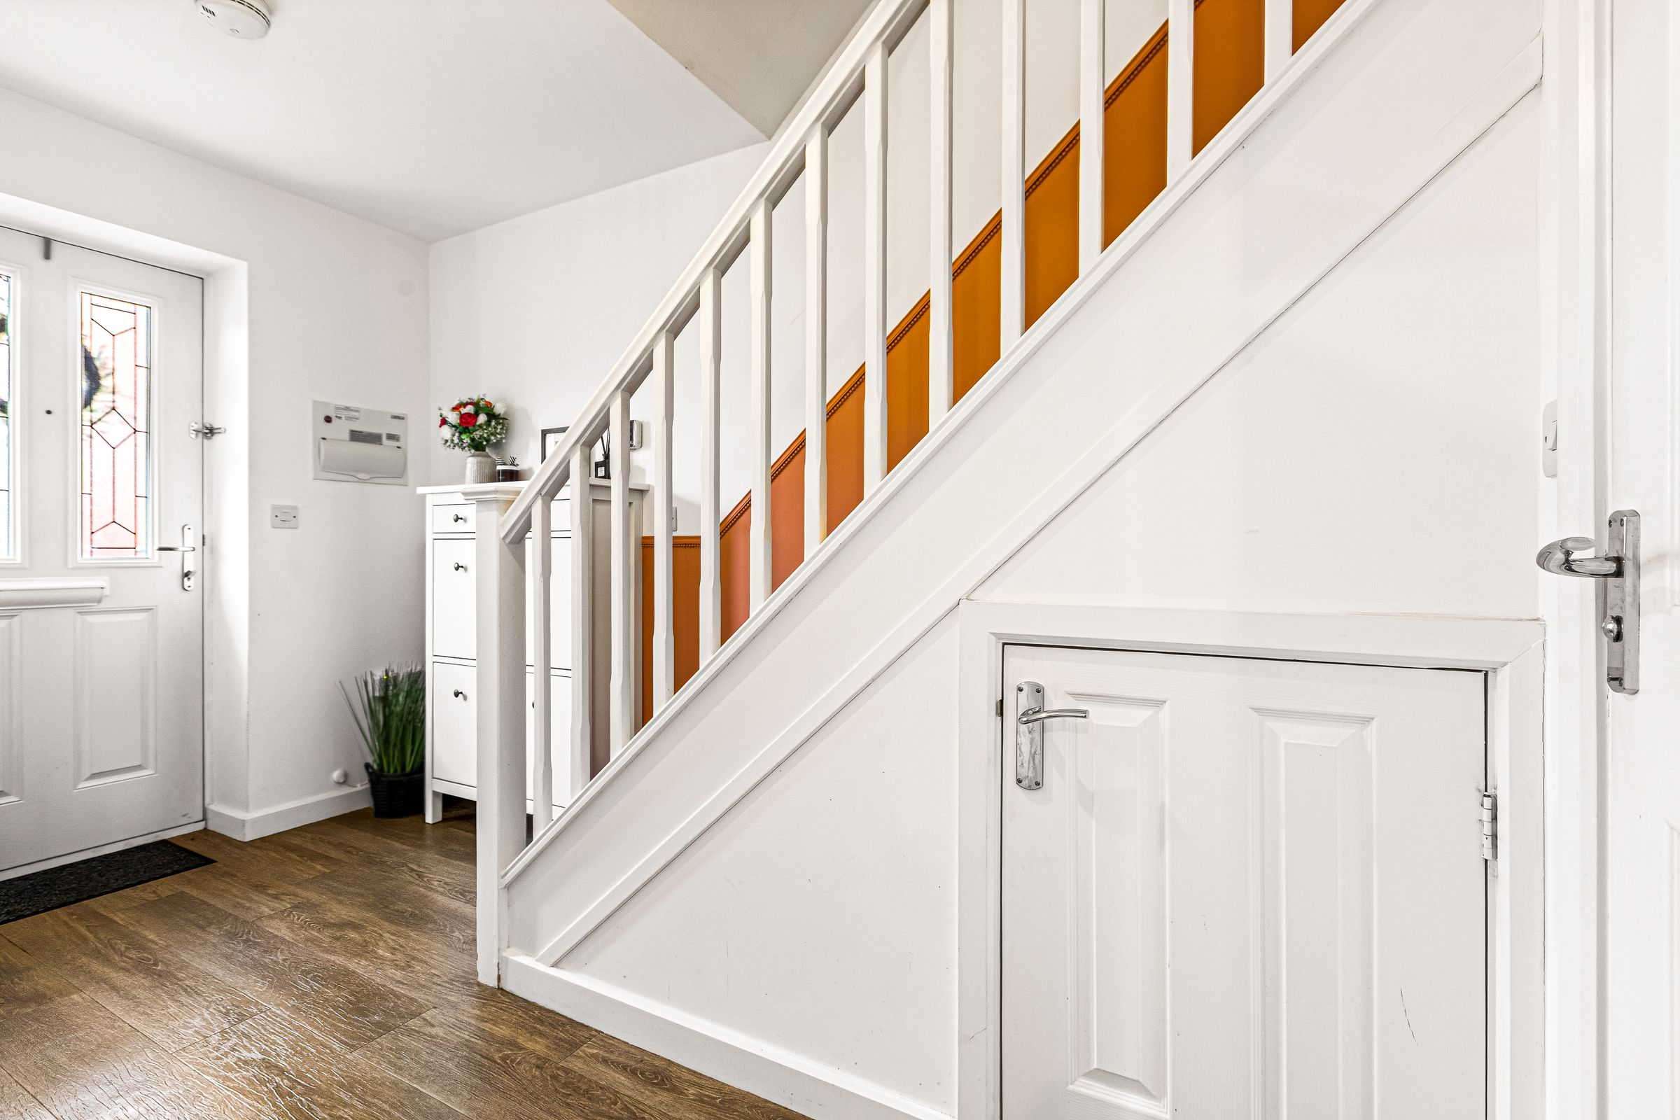
The contemporary kitchen features sleek cabinetry and integrated appliances, providing a stylish setting for both every-day meals and entertaining guests. The living area benefits from an abundance of natural light, creating a warm and inviting atmosphere. Throughout the ground floor, high-quality Amtico flooring adds a touch of elegance and durability, complementing the neutral décor.
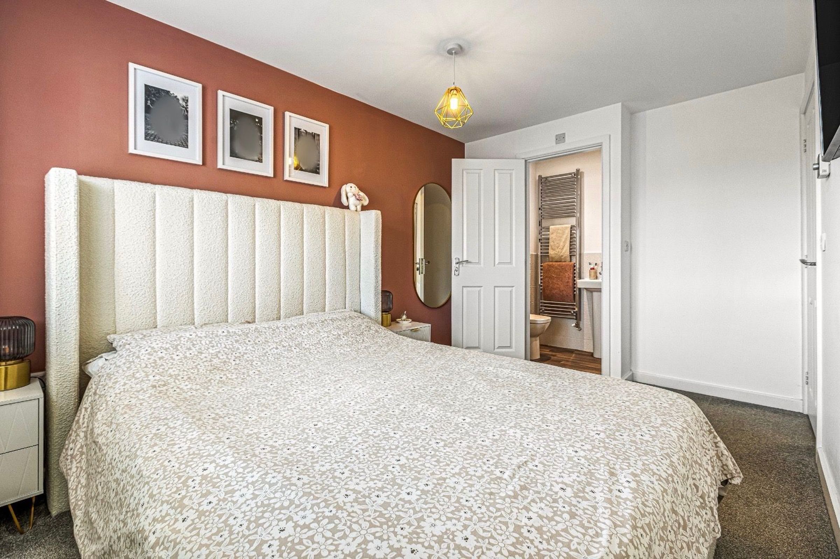
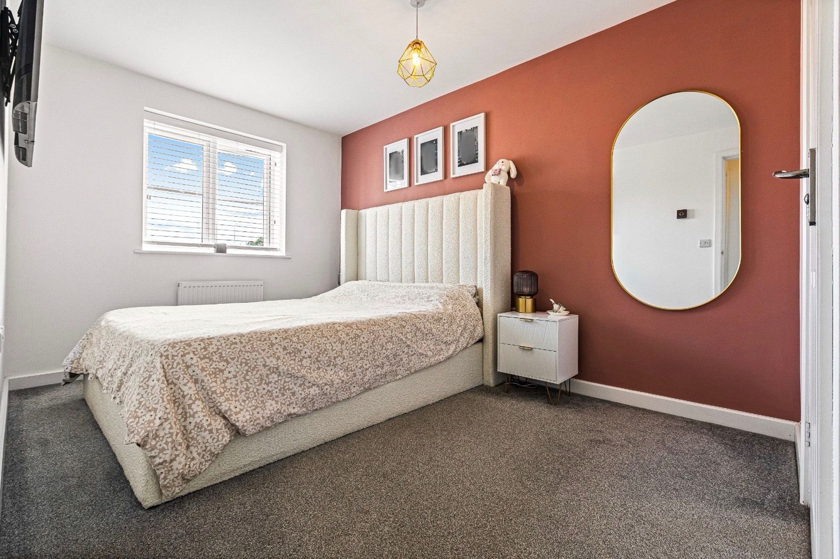
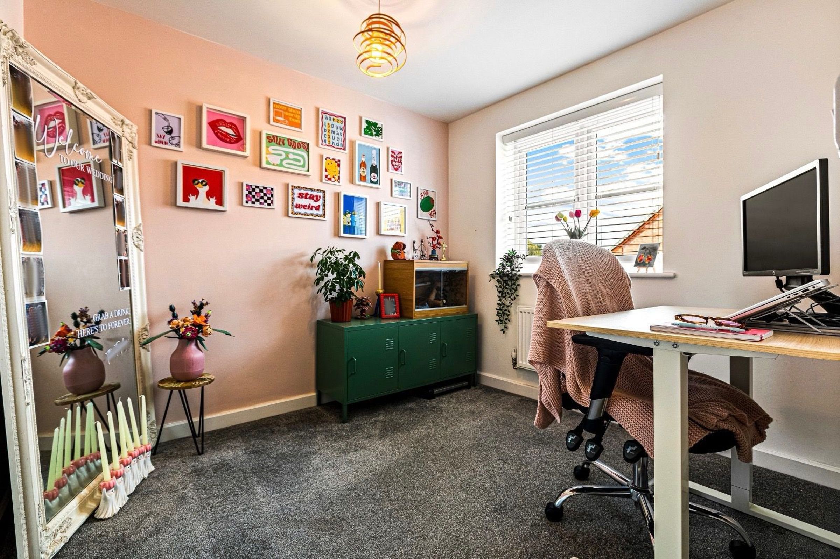
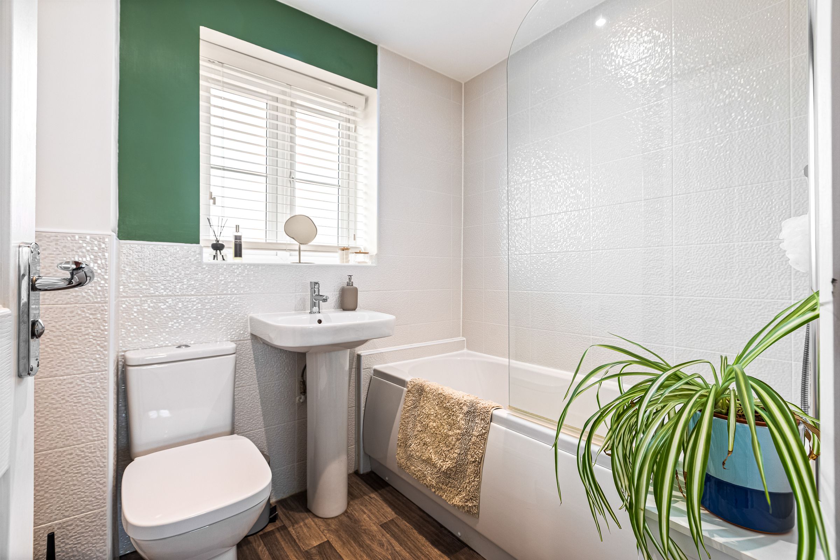
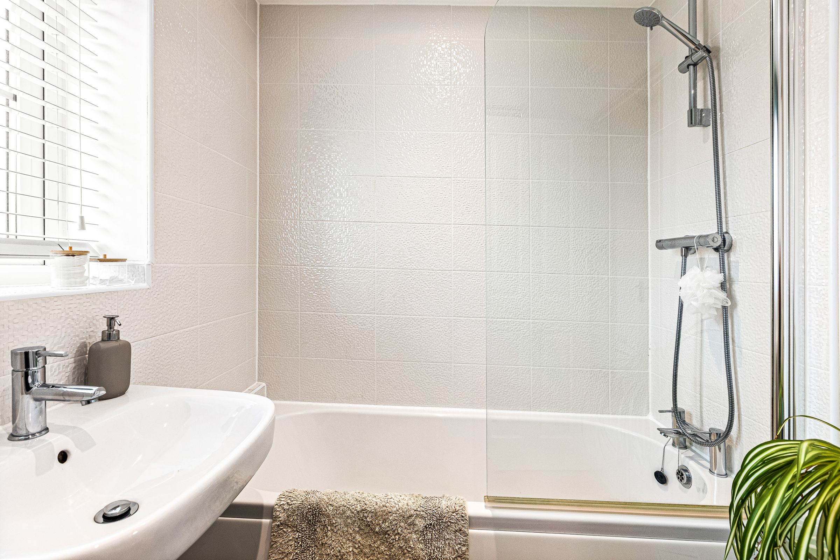
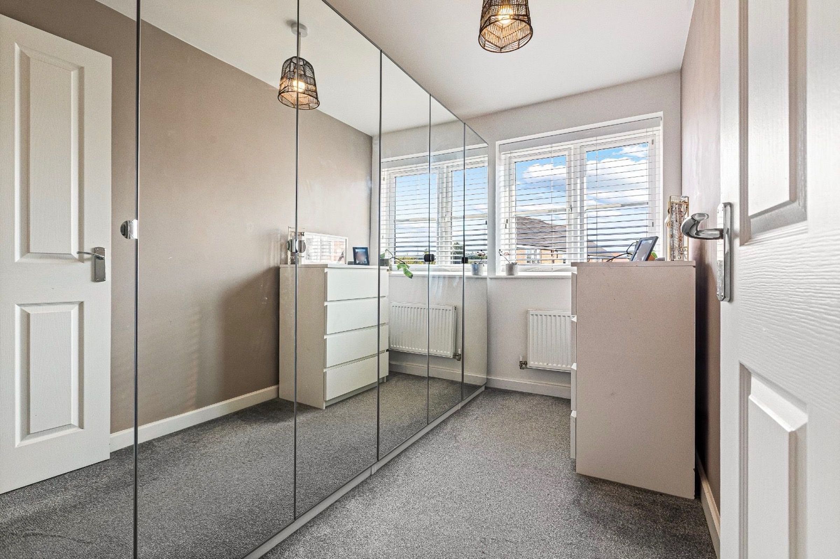
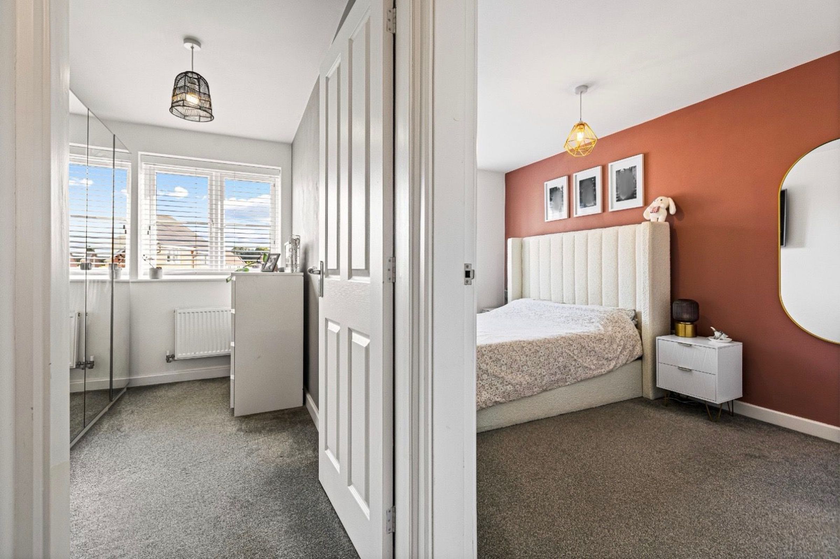
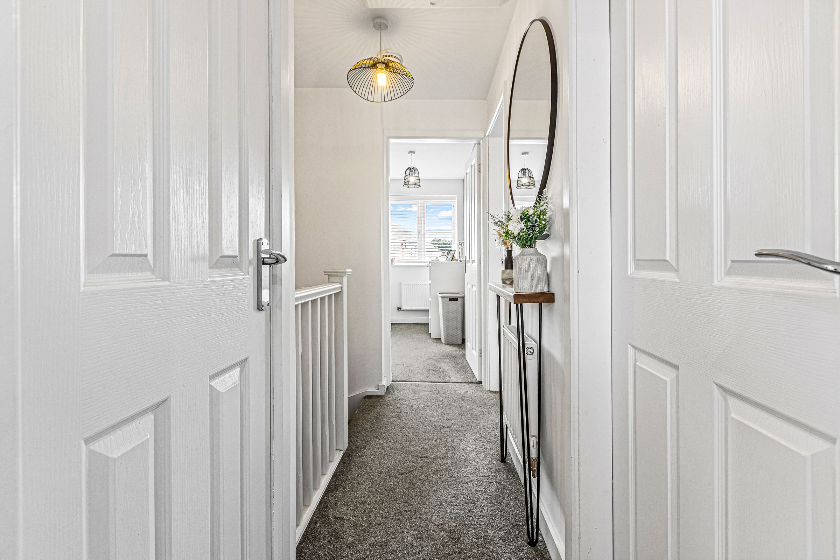
Upstairs, the principal bedroom boasts a private en-suite, offering a tranquil retreat with modern fixtures and fittings, while two further well-proportioned bedrooms provide flexible accommodation for children, guests or a home office. The family bathroom is finished to a high standard, with contemporary tiling and fittings for convenience and comfort.
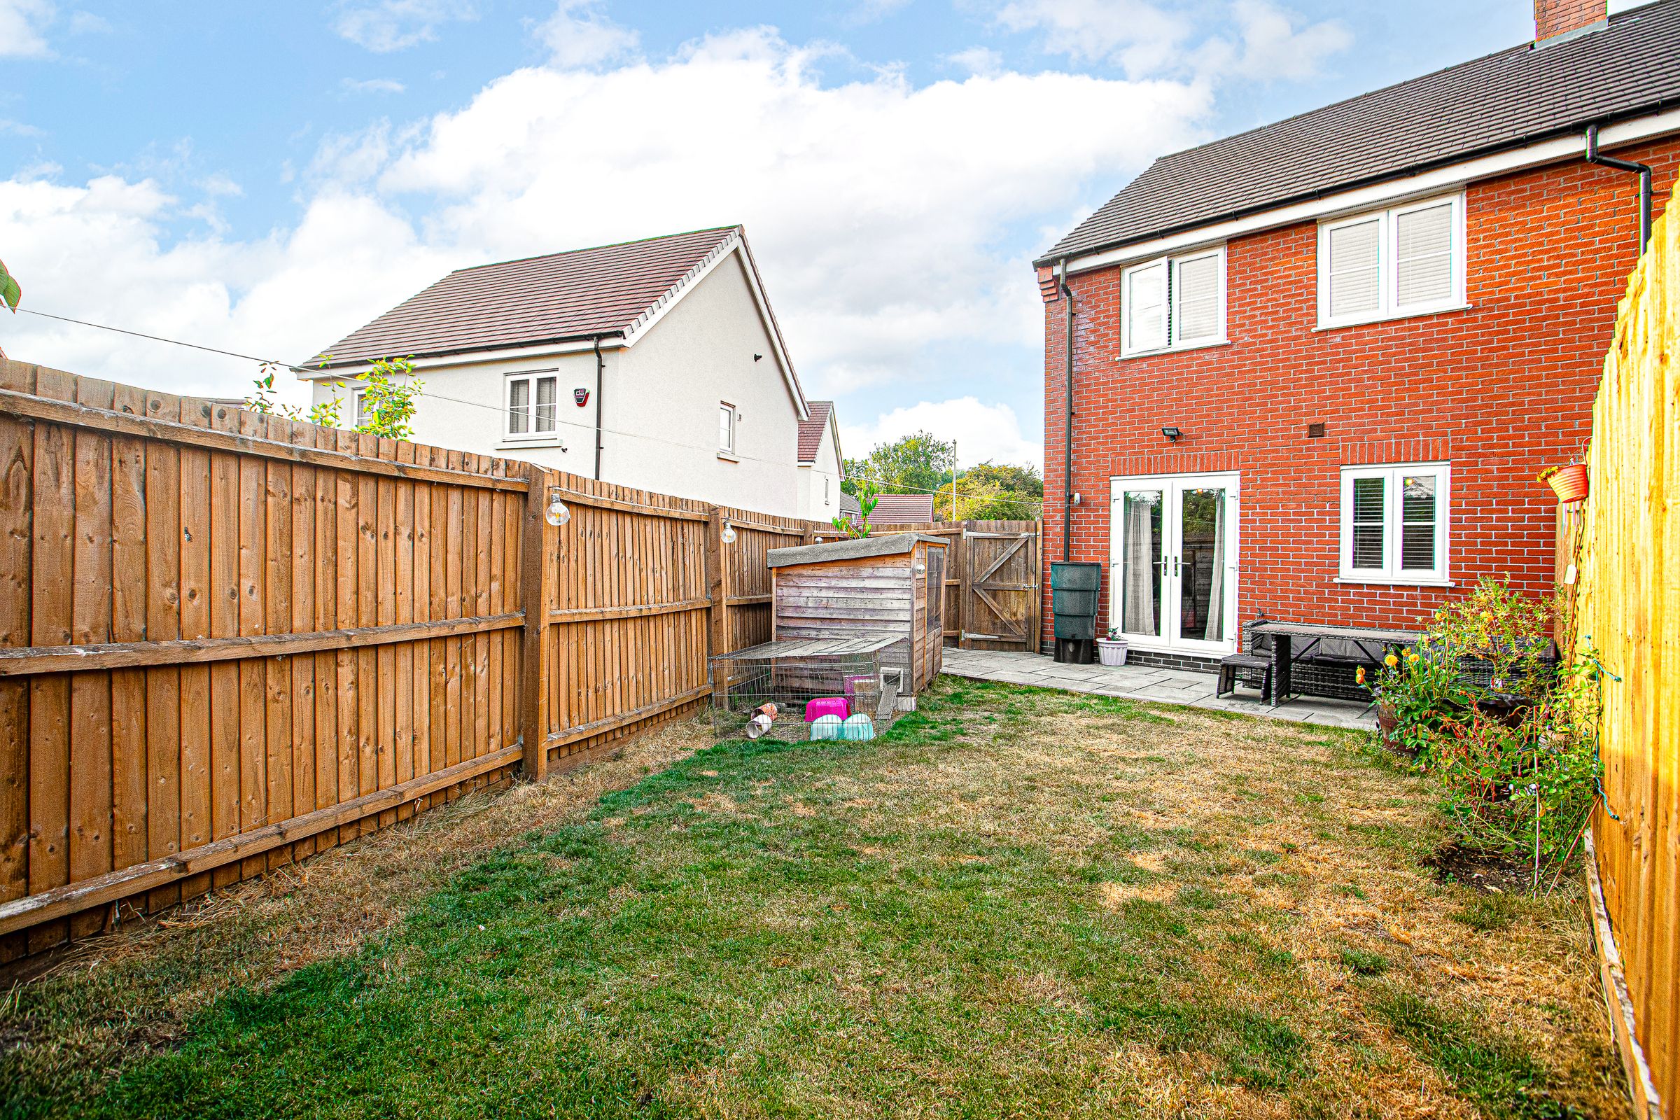
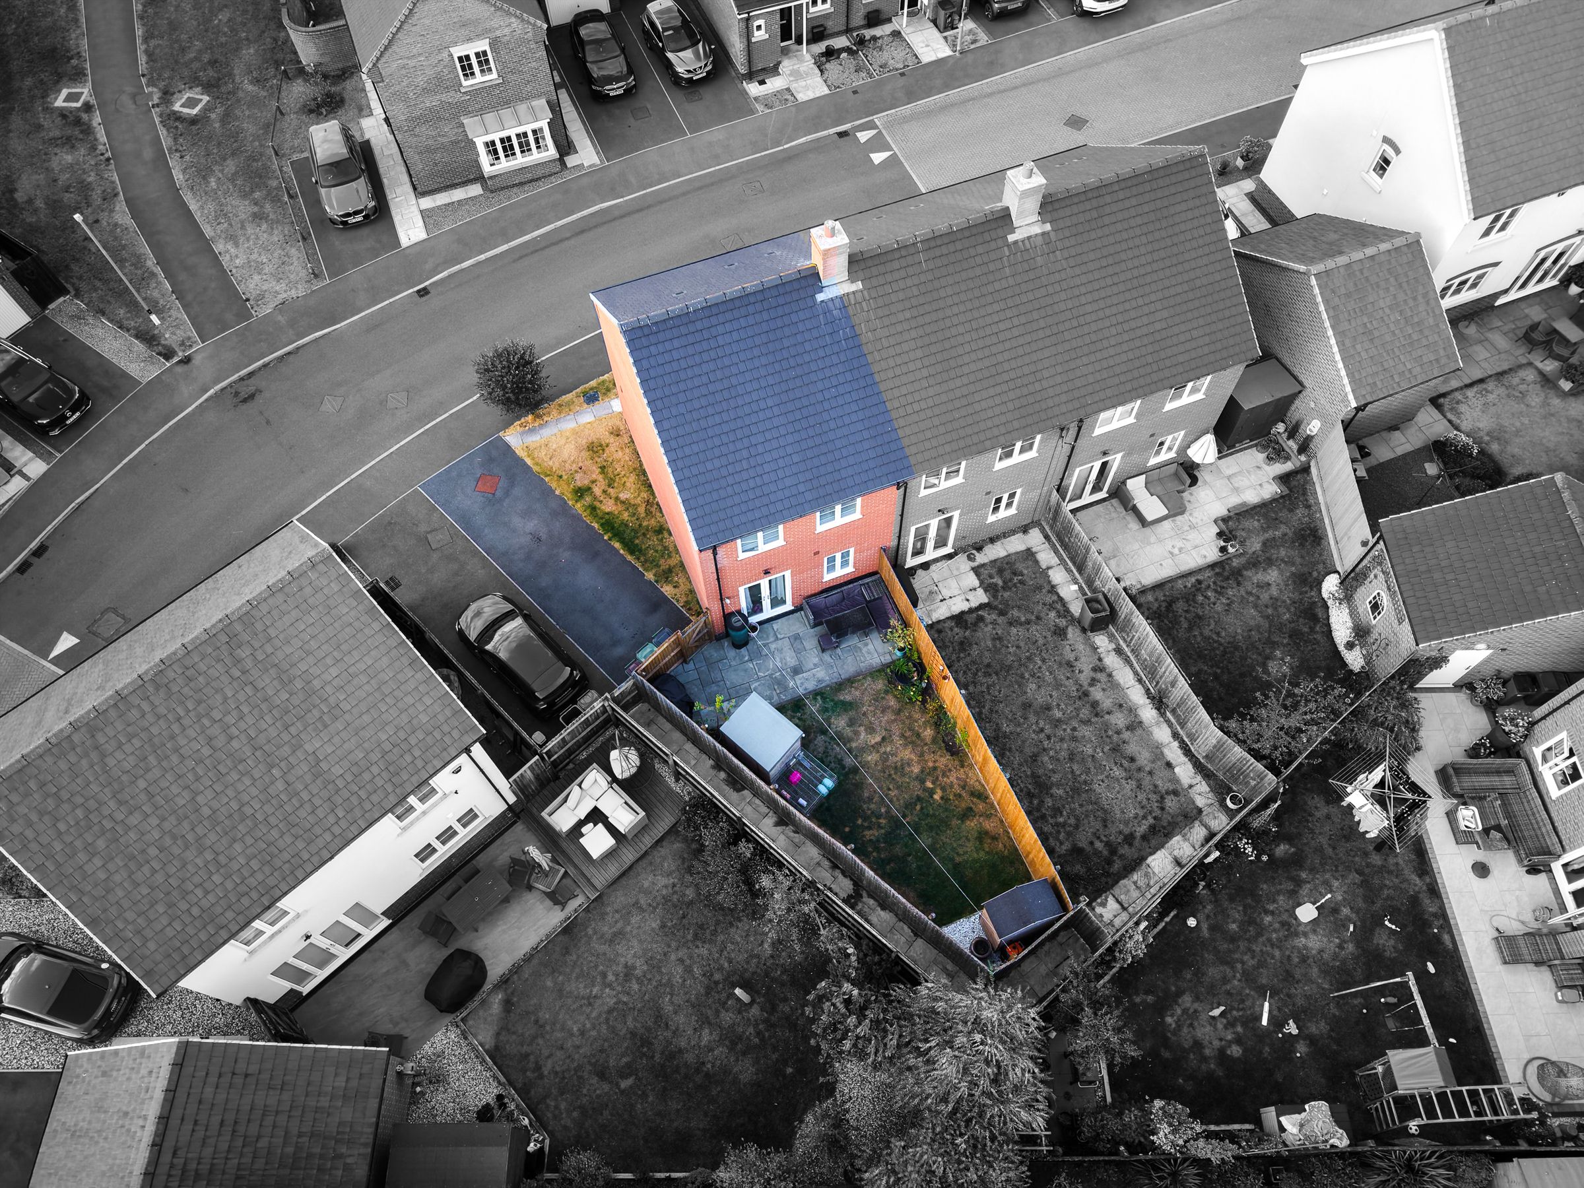
The property is very well maintained and move-in ready, with thoughtful touches evident throughout. Additional benefits include a private driveway ensuring convenient off-road parking for residents.
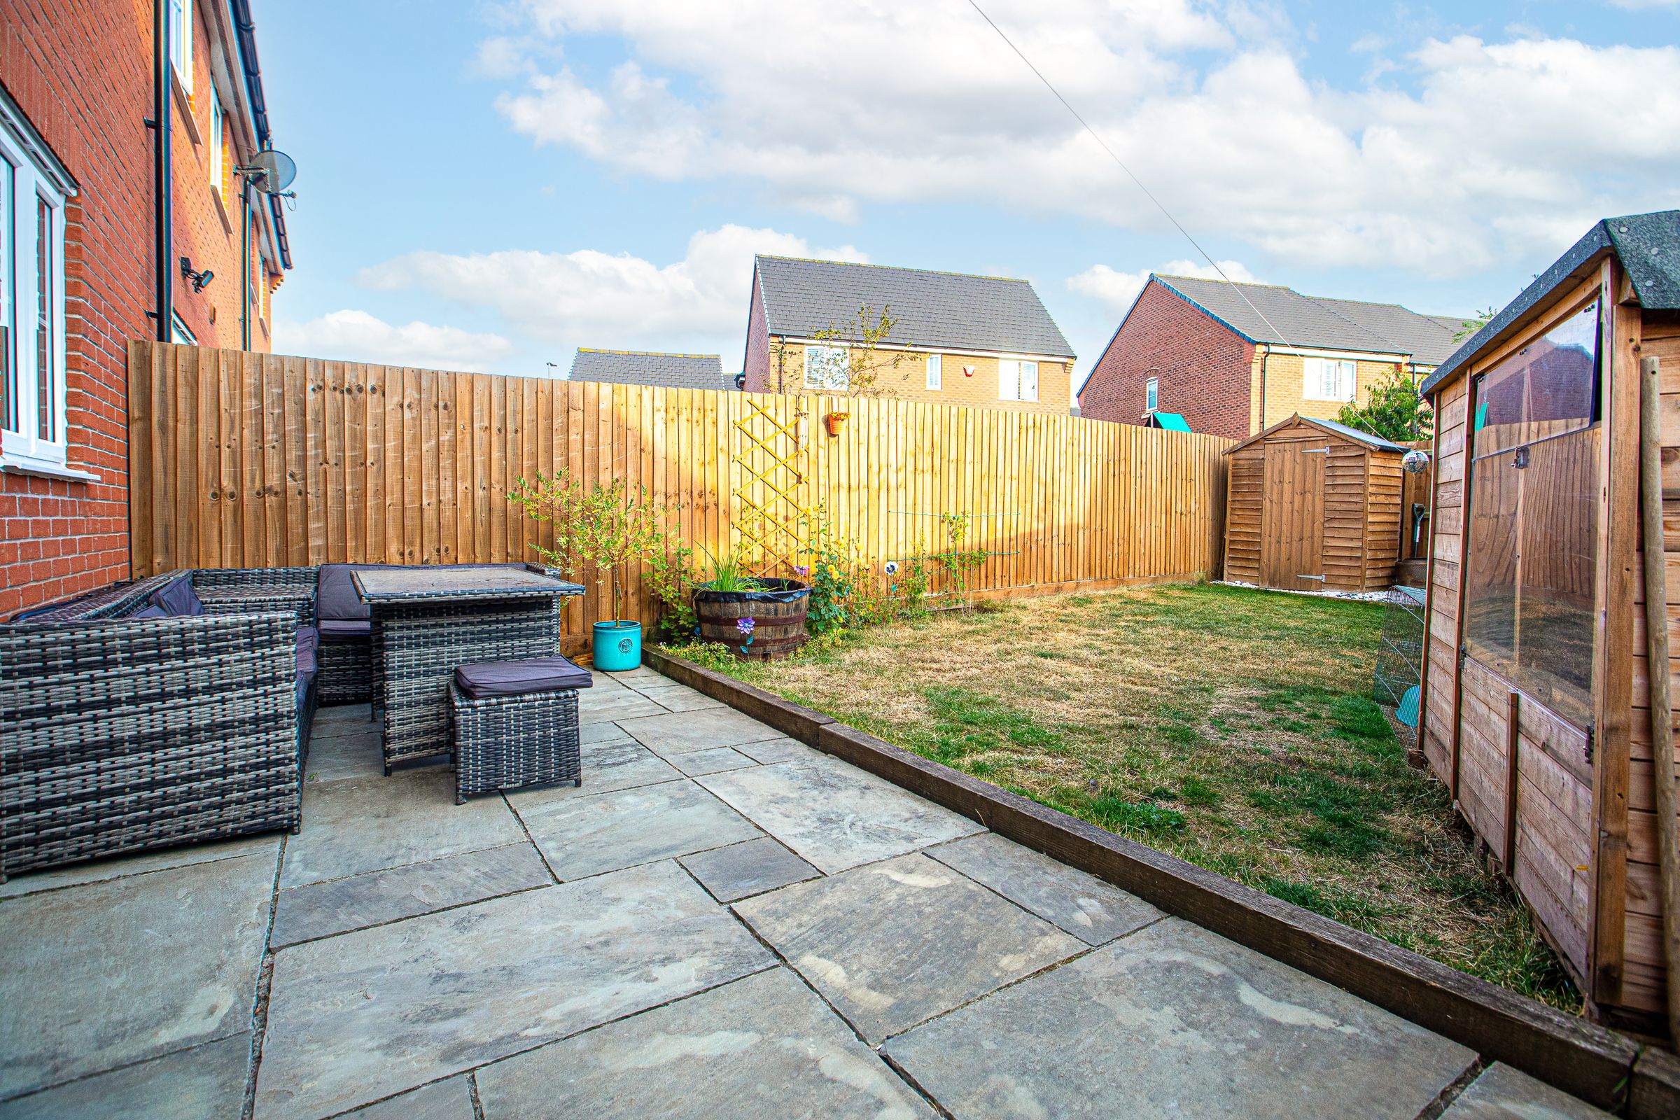
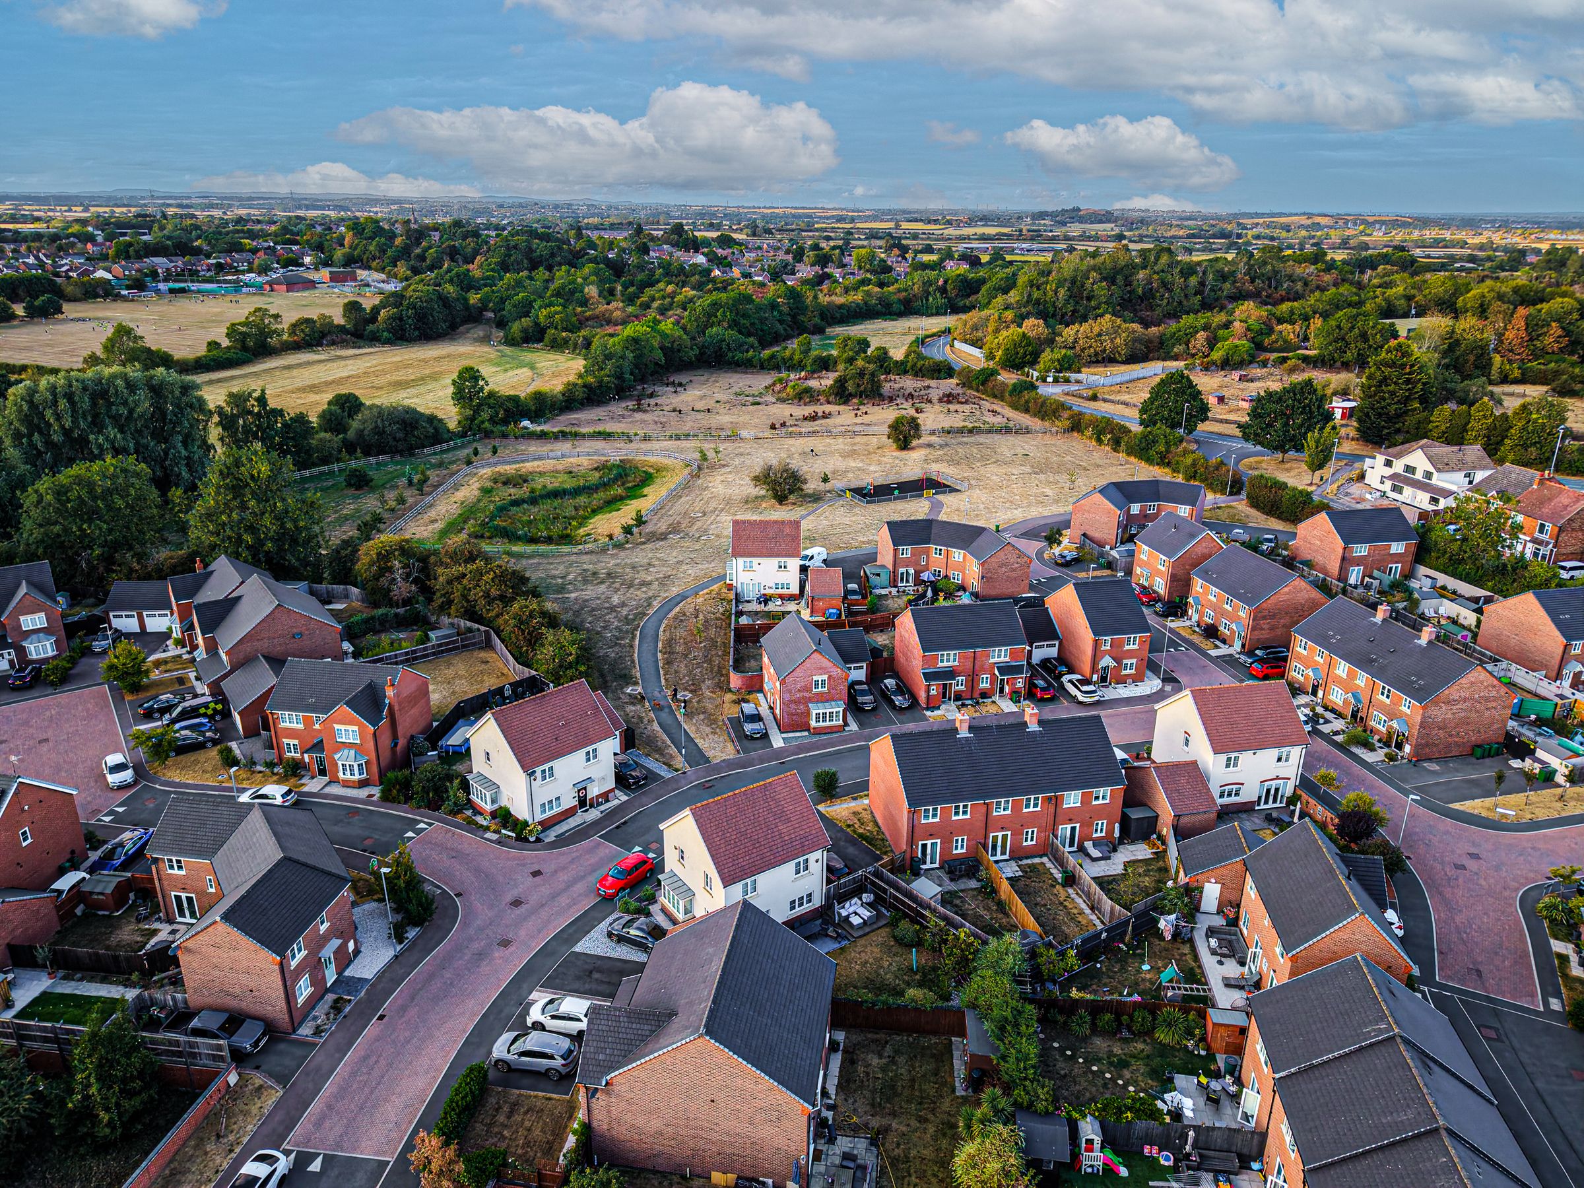
Situated in a quiet residential area adjacent to parkland and open fields, this home enjoys a serene setting while remaining within easy reach of local amenities, schools and transport links. This is a great opportunity to acquire a stylish and practical home in a highly desirable location, perfect for those seeking both tranquillity and accessibility. Early viewing is highly recommended to fully appreciate the quality and lifestyle on offer.
Key details
Broadband: up to 1800mbps
Parking: Driveway
795ft2 floor area
1722ft2 plot size
Freehold
Council tax band B
Local authority: Blaby Council
Additional information
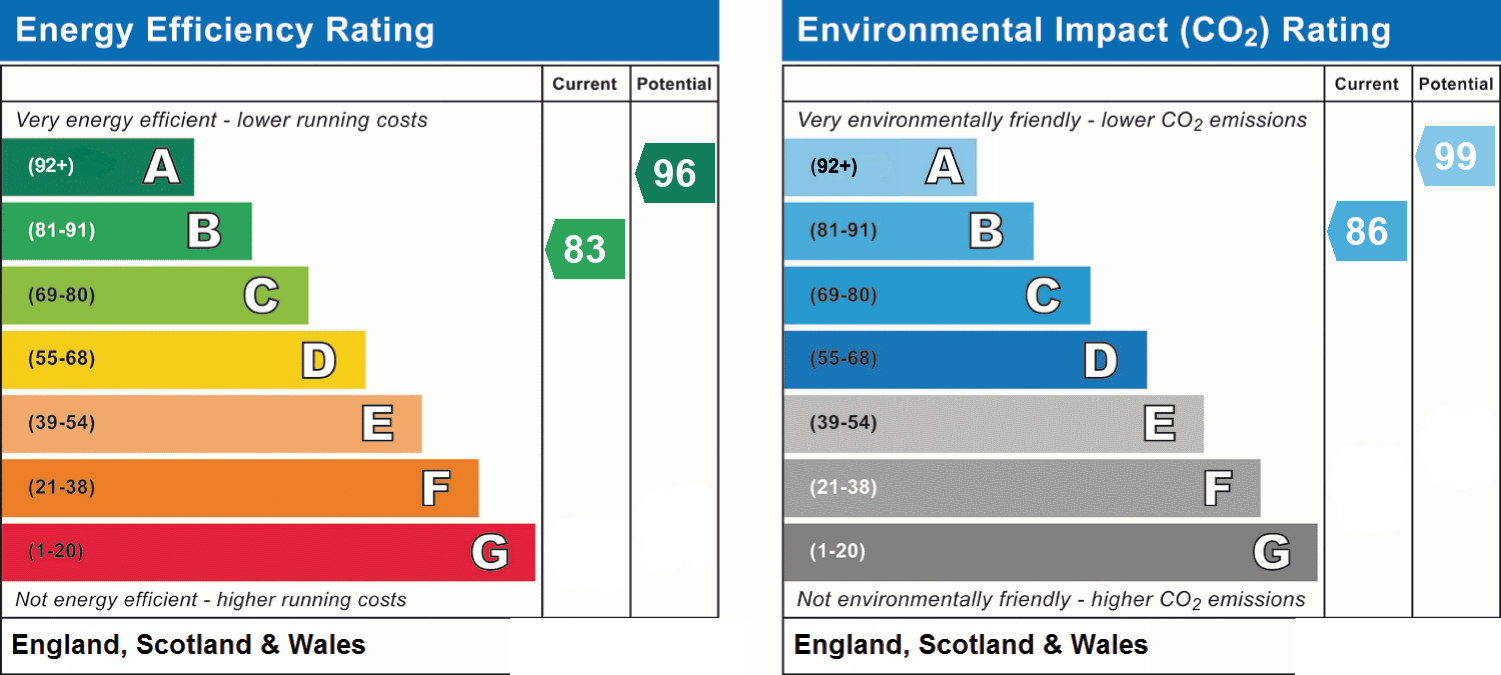
- Energy efficiency (current)
- B (83)
- Energy efficiency (potential)
- A (96)
- Environmental impact (current)
- B (86)
- Environmental impact (potential)
- A (99)
- Is in a conservation area
- No
- Is a listed property
- No
- Construction materials
- Not specified


Near the property
Rooms and dimensions
Reception
15' 1" x 26' 3" (4.61m x 8.00m)
Bedroom 1
8' 5" x 13' 1" (2.56m x 4.00m)
Bedroom 2
8' 5" x 9' 2" (2.56m x 2.80m)
Bedroom 3
6' 4" x 9' 9" (1.92m x 2.96m)