Like the look of this property?
We would love to hear from you and arrange a viewing of this property. Get in touch now!
Looking to sell a property?
You can get a free online or in person valuation.
Property features
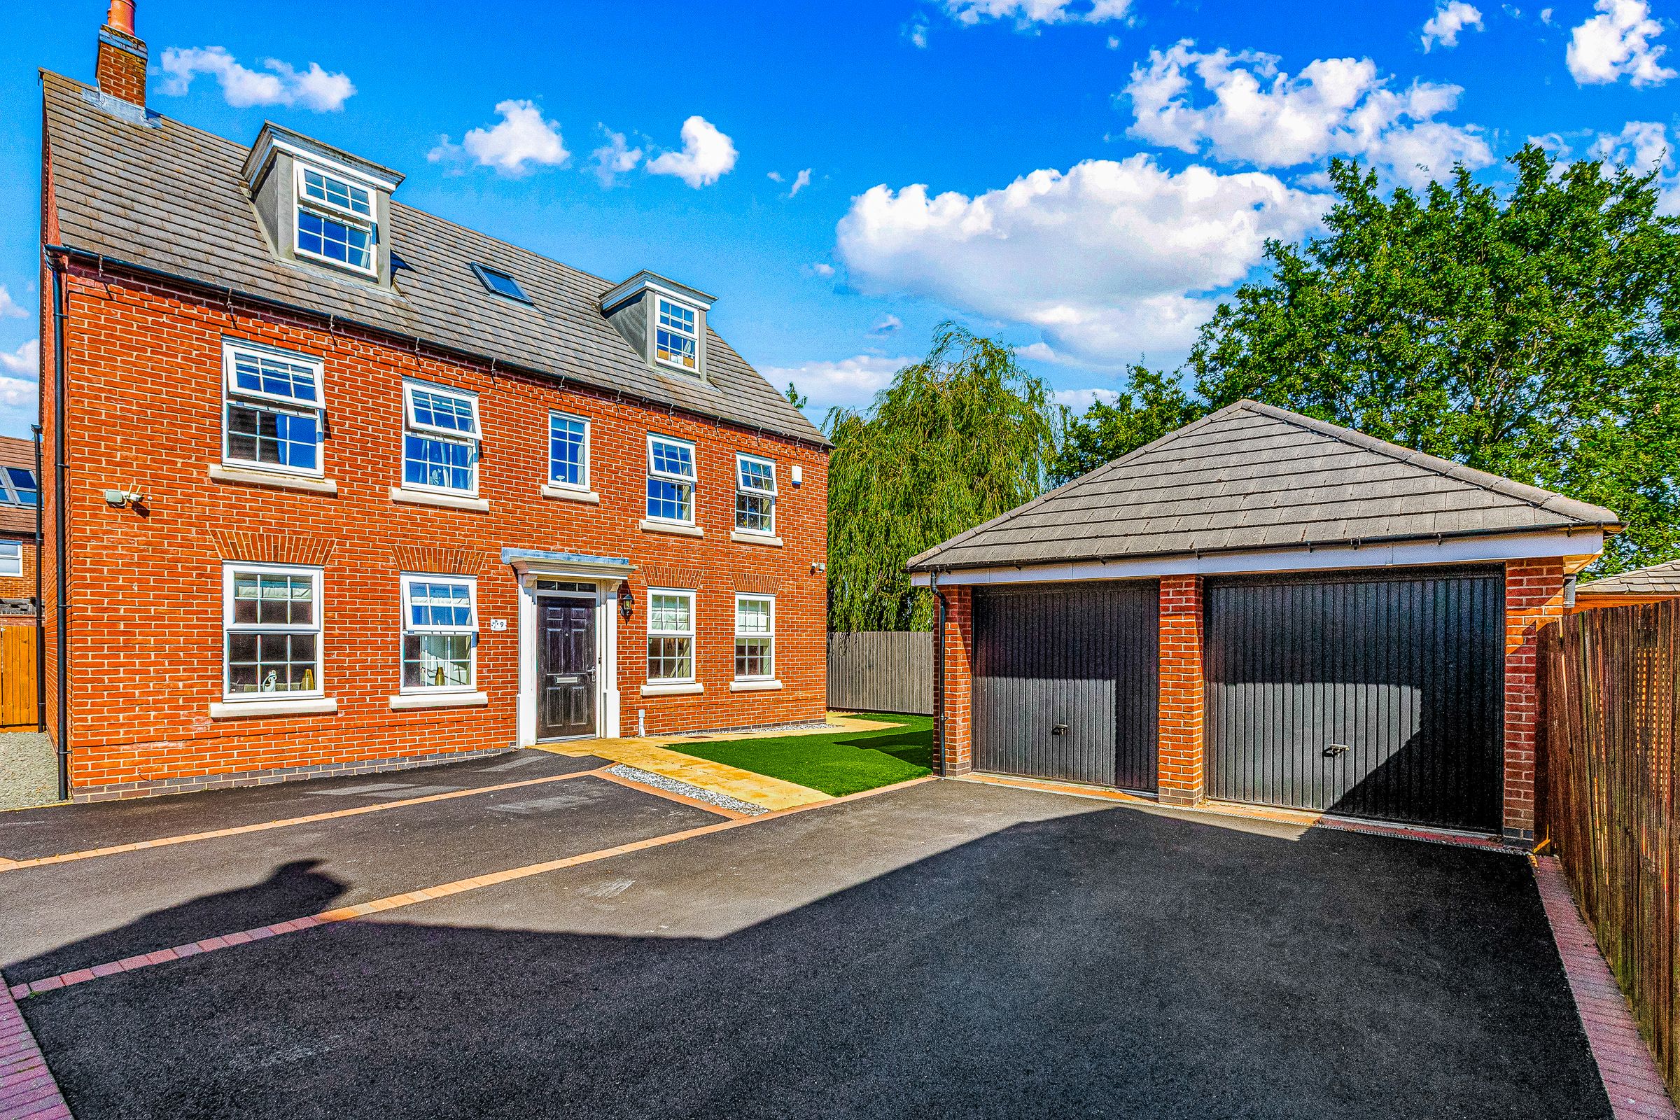
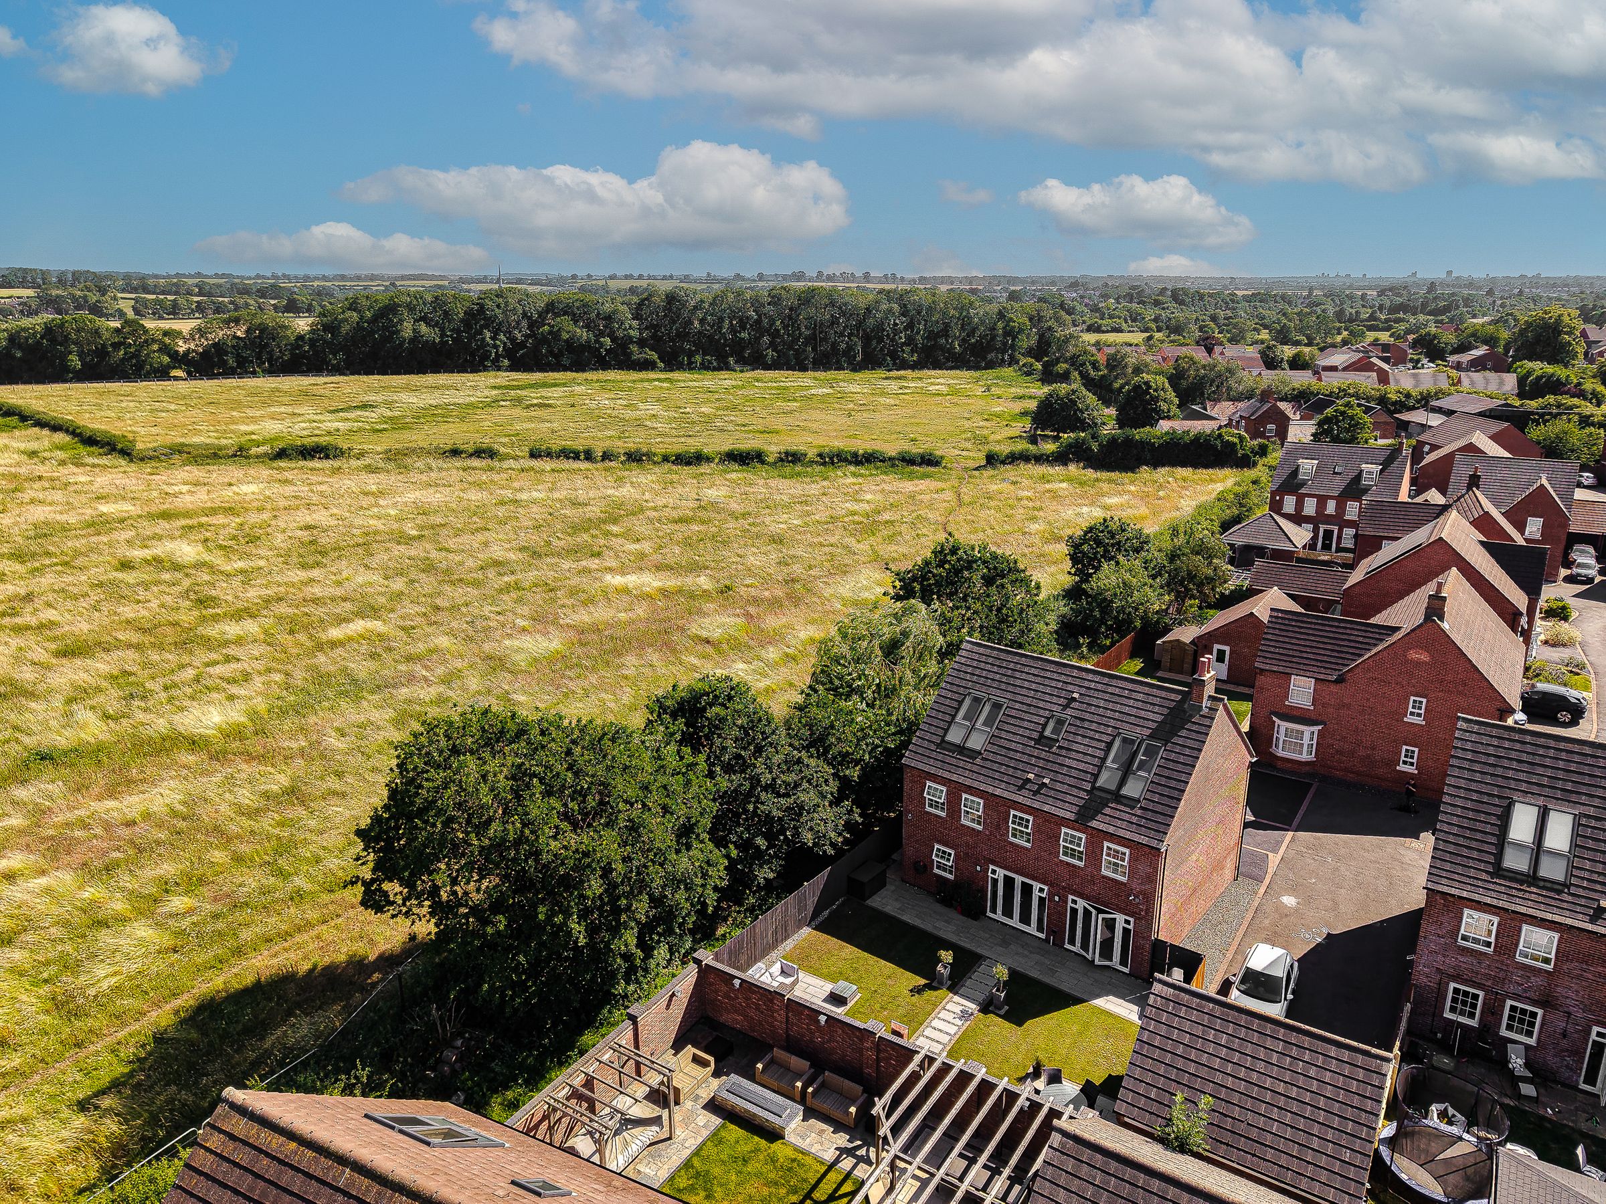
3 Storey Detached House
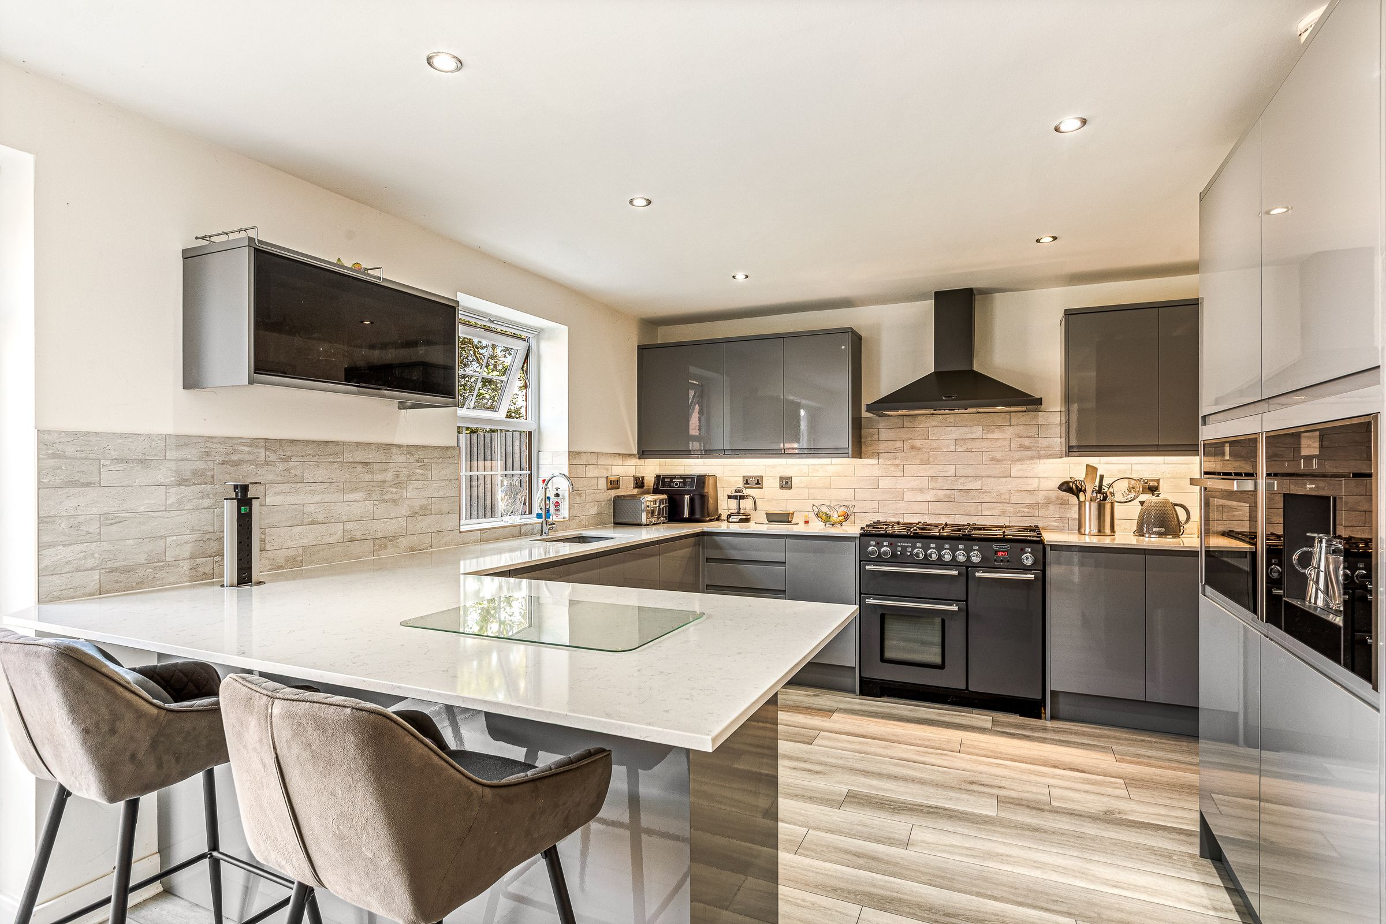
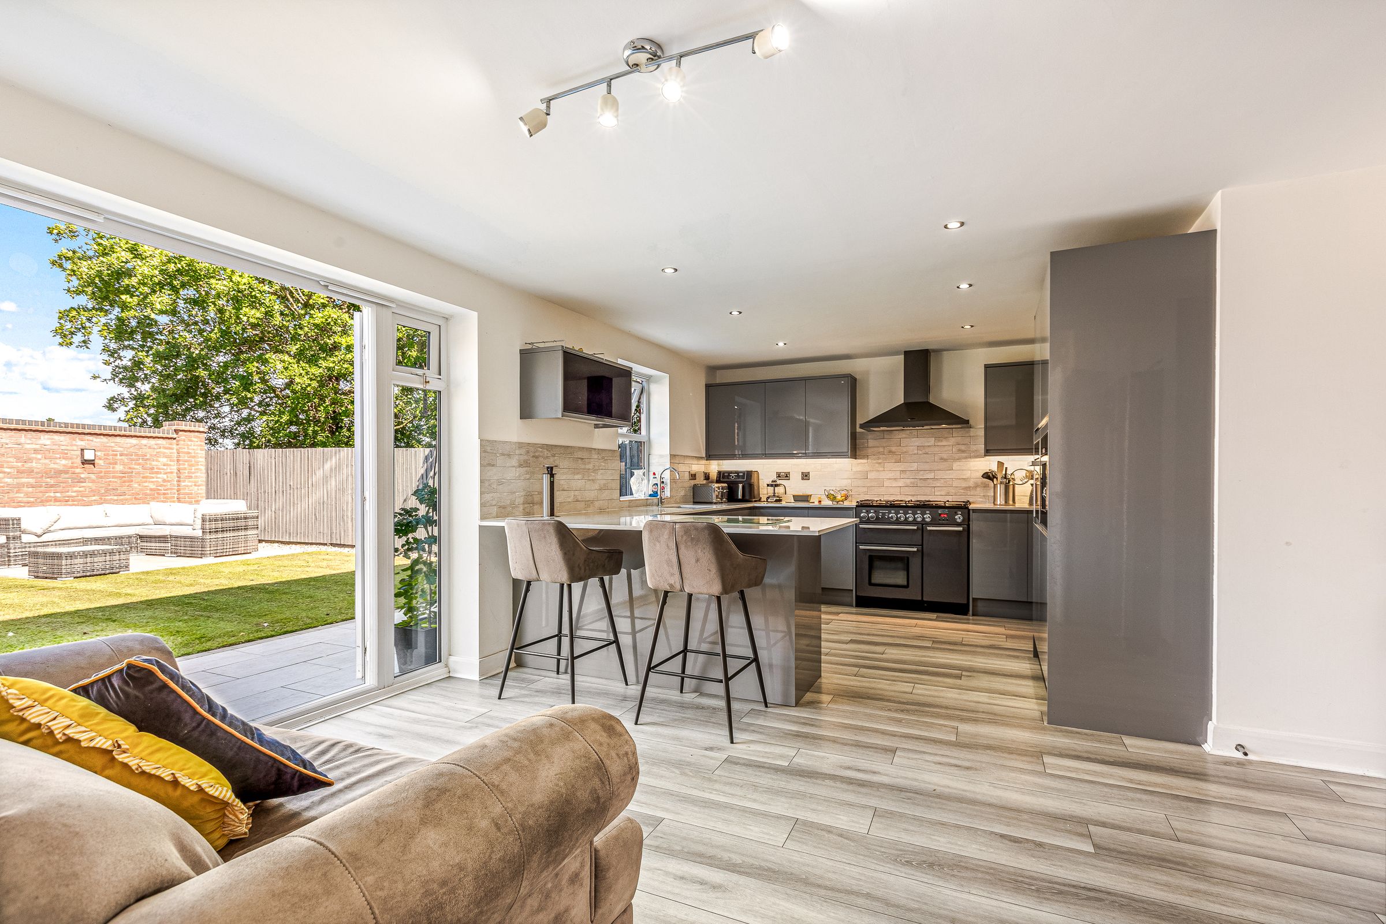
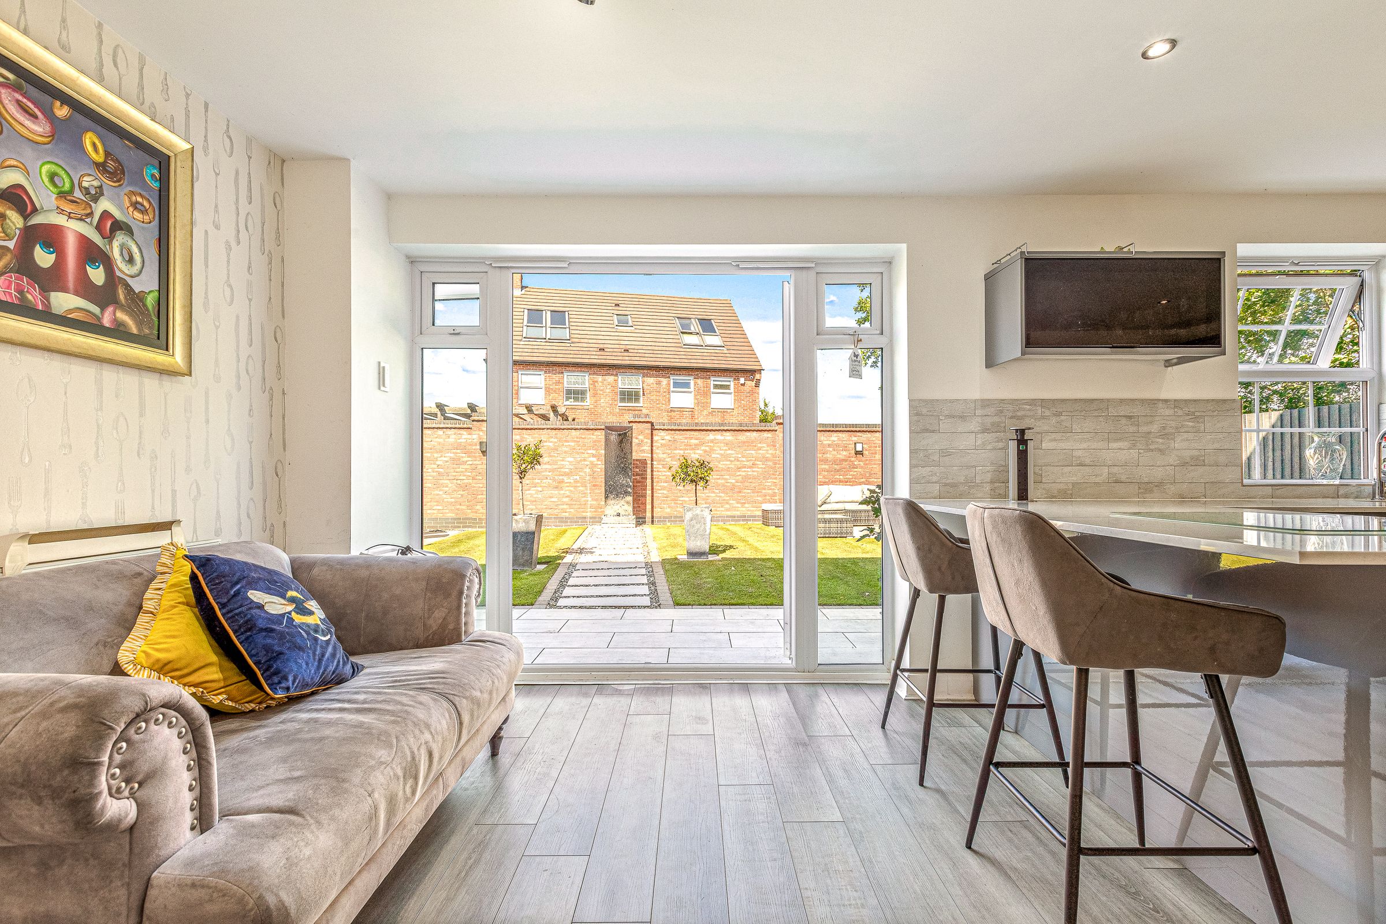
Open Plan Kitchen/Diner
Fitted Wardrobes Throughout
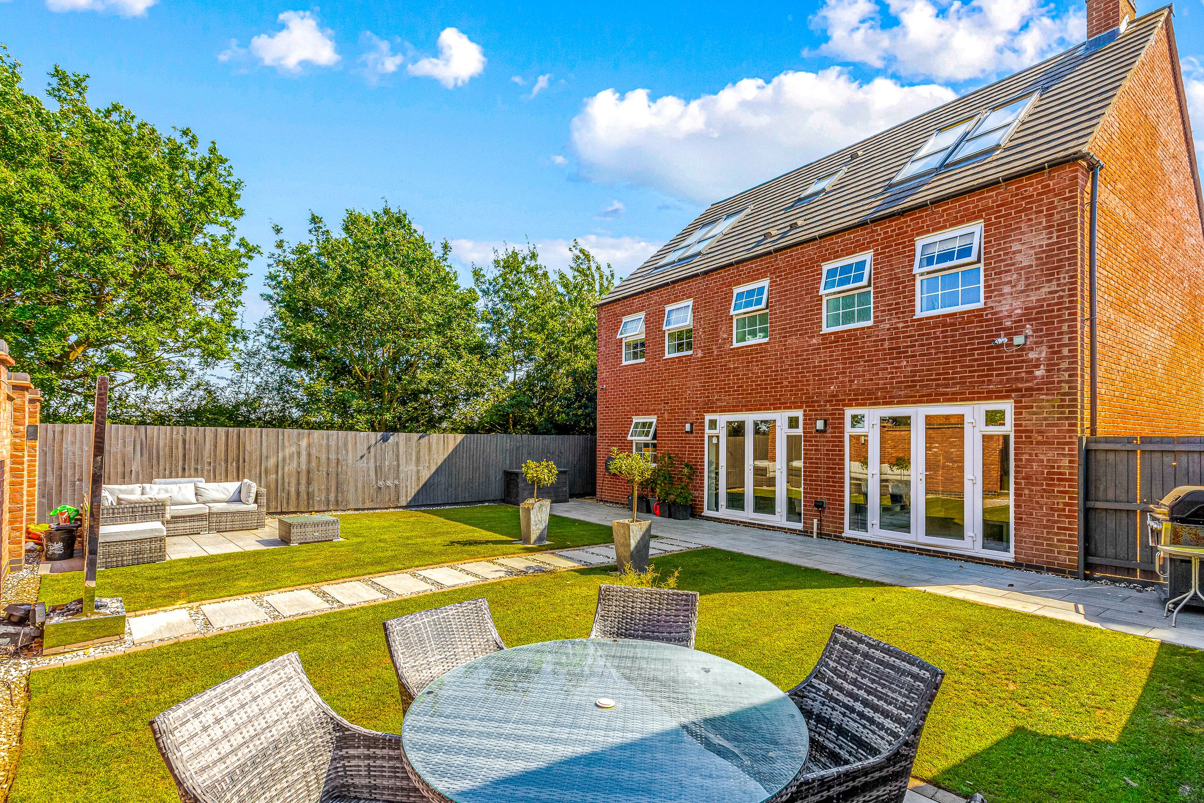
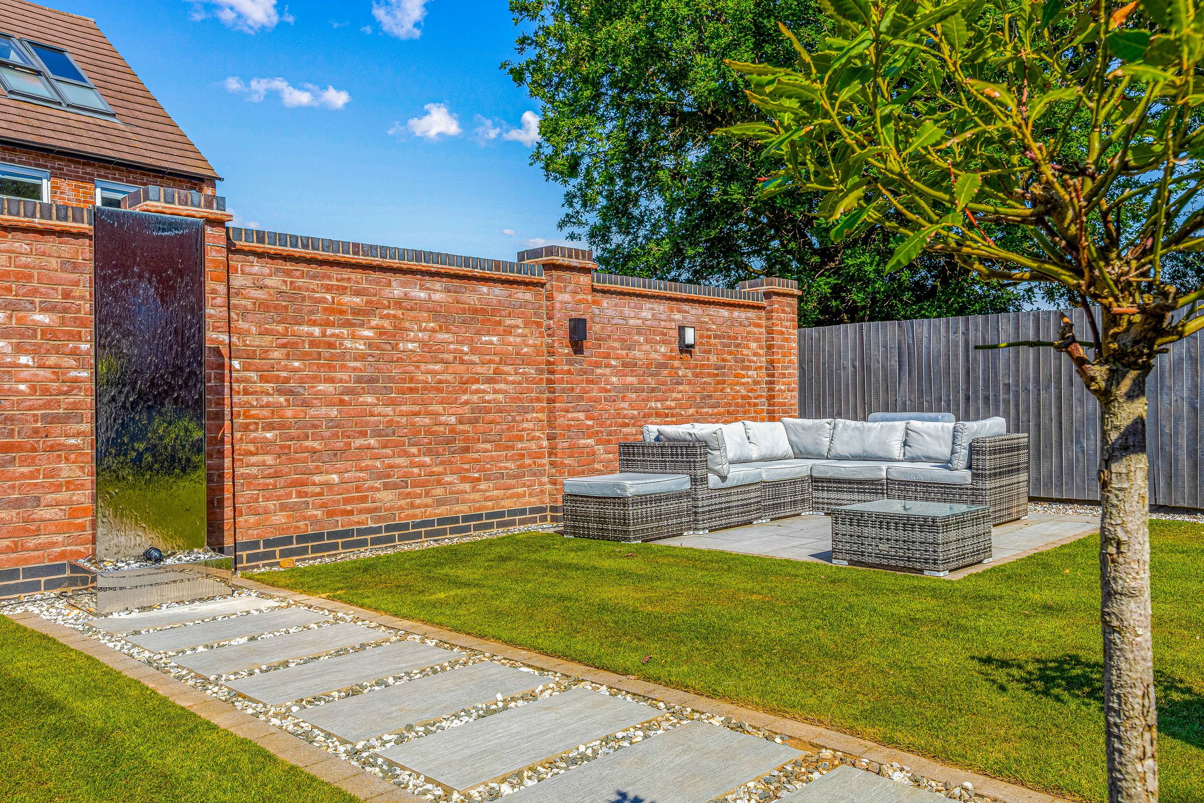
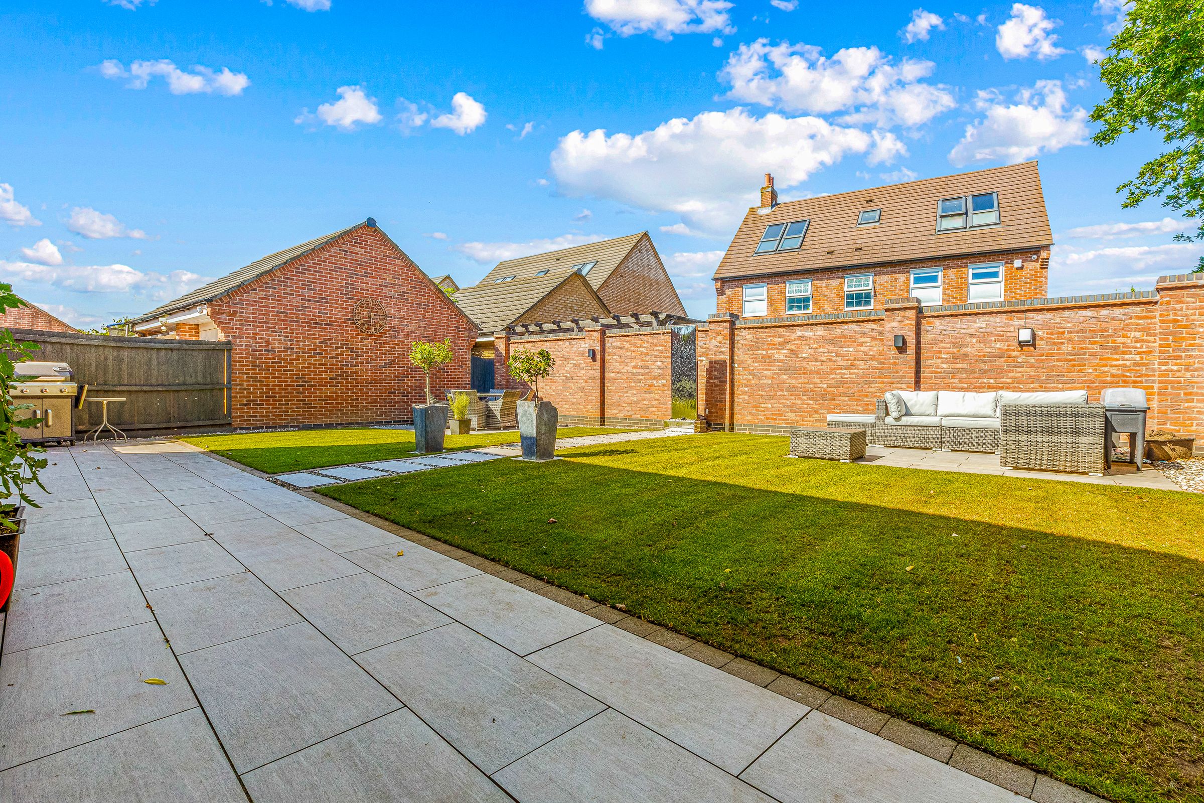
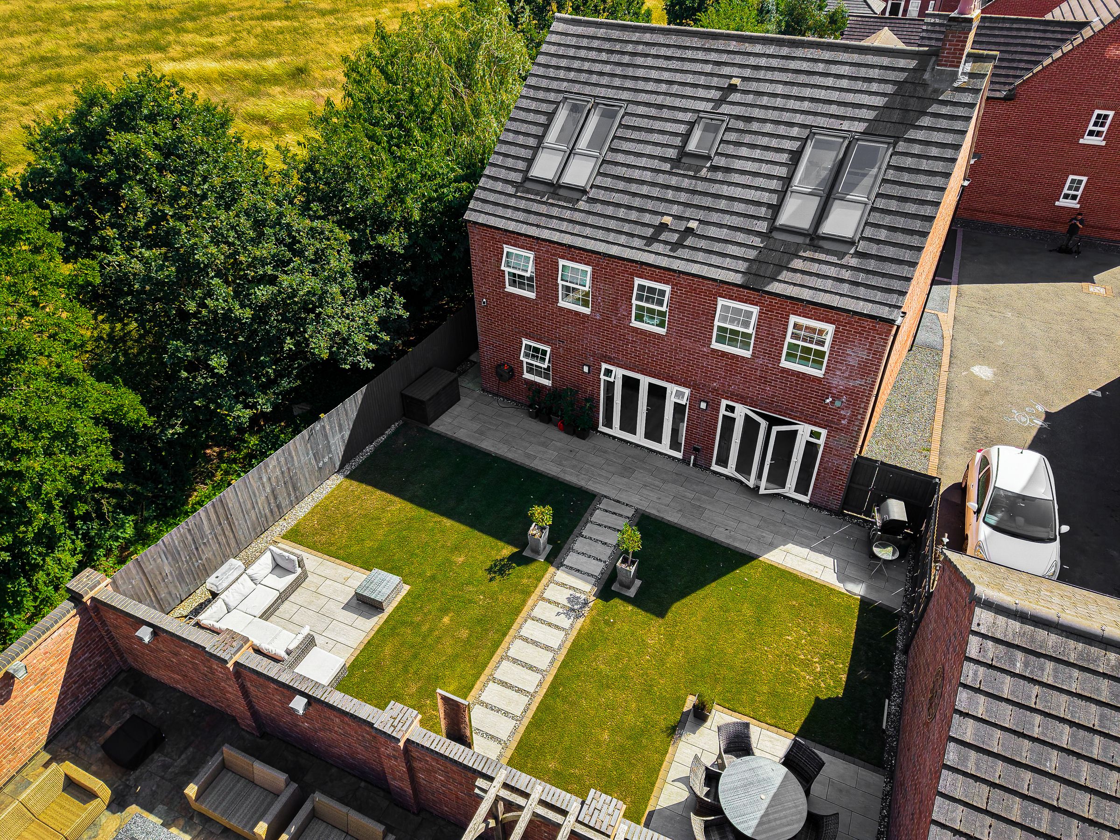
Private Garden
Double Garage
4 Parking Spaces
About this property
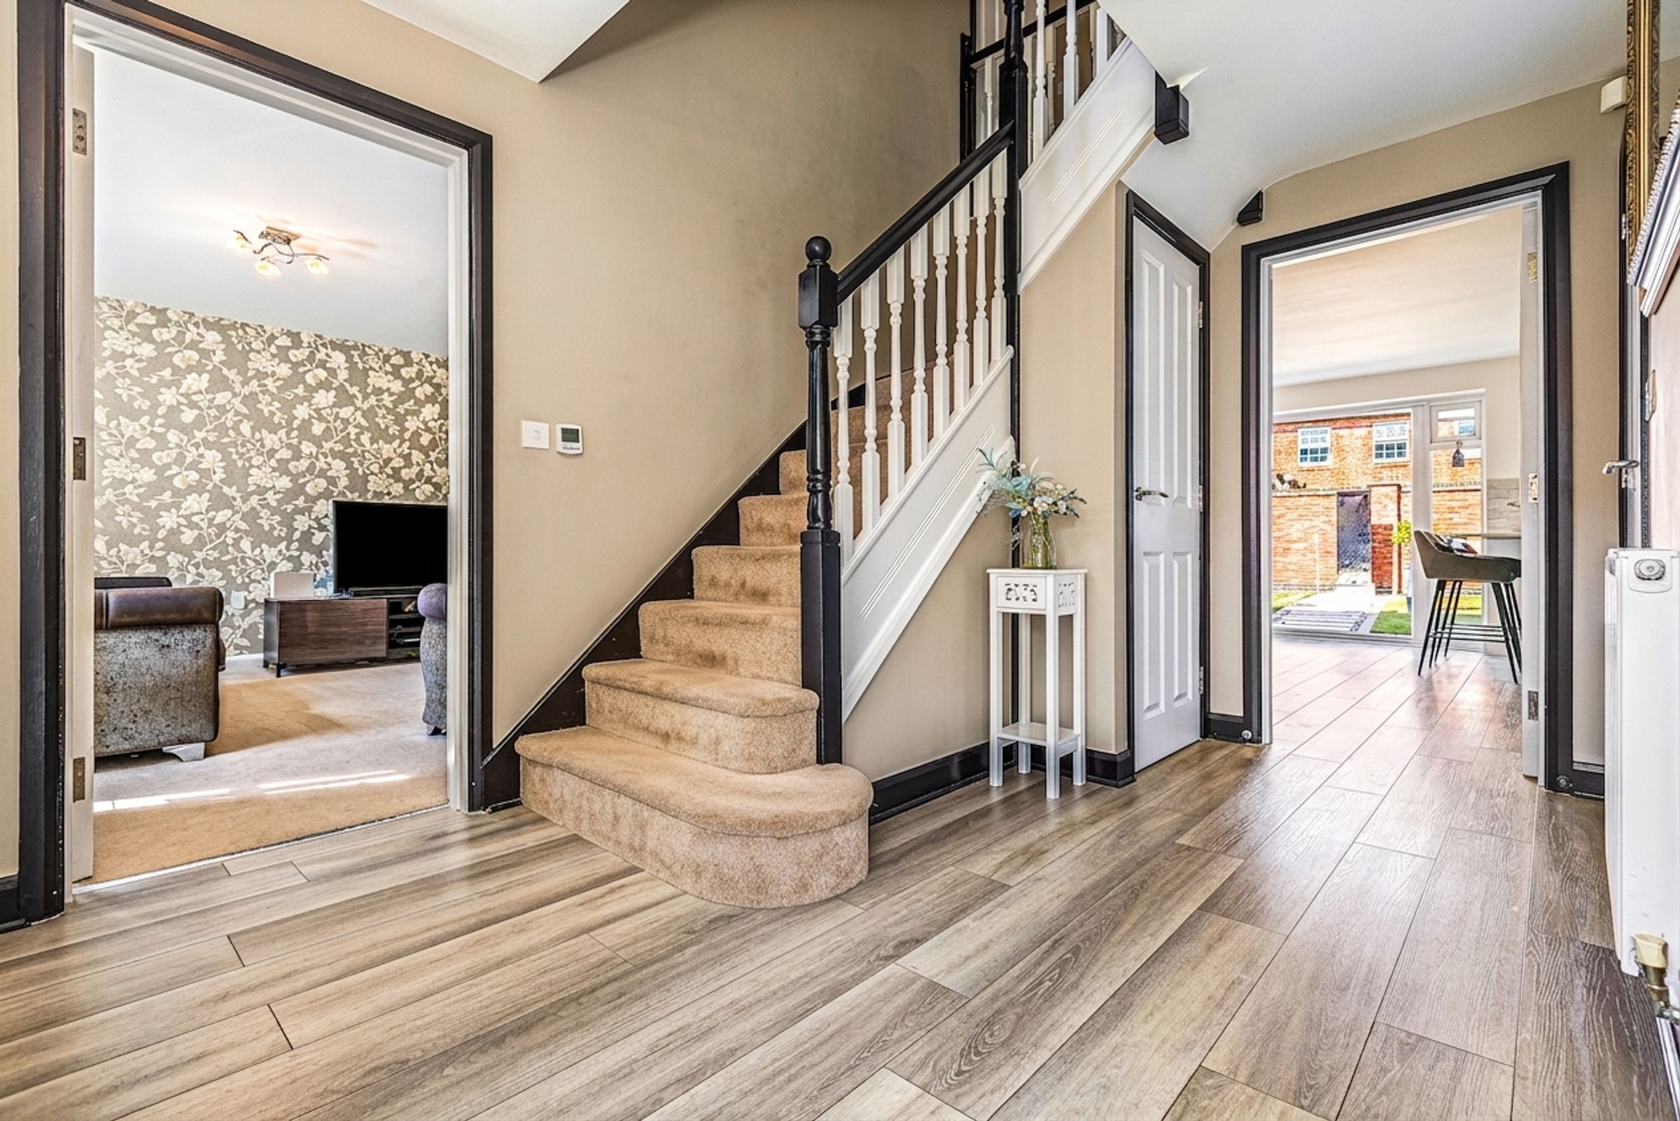
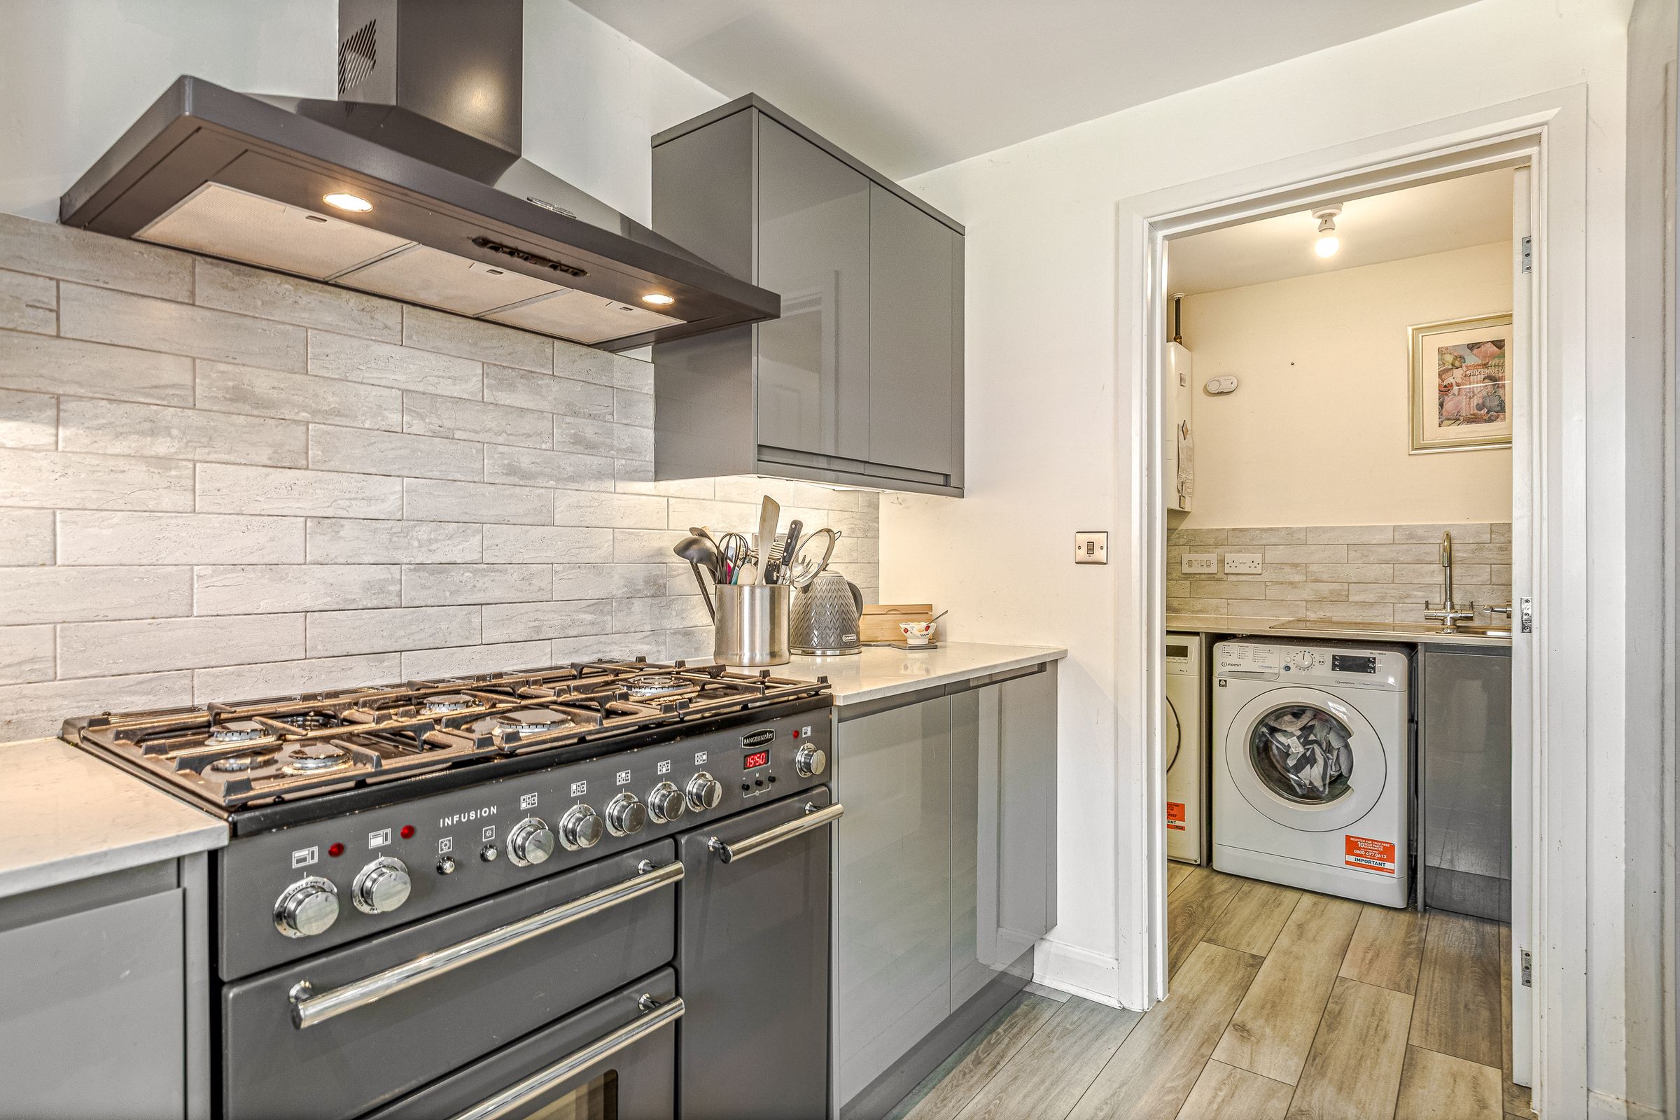
As you step inside, you are greeted by a welcoming hallway that leads you into the heart of the home, where a stunning open plan kitchen dining area awaits, perfect for both every-day family meals and entertaining friends. The kitchen is thoughtfully designed with modern fittings, ample storage, and sleek worktops, making it a joy to cook and socialise in.
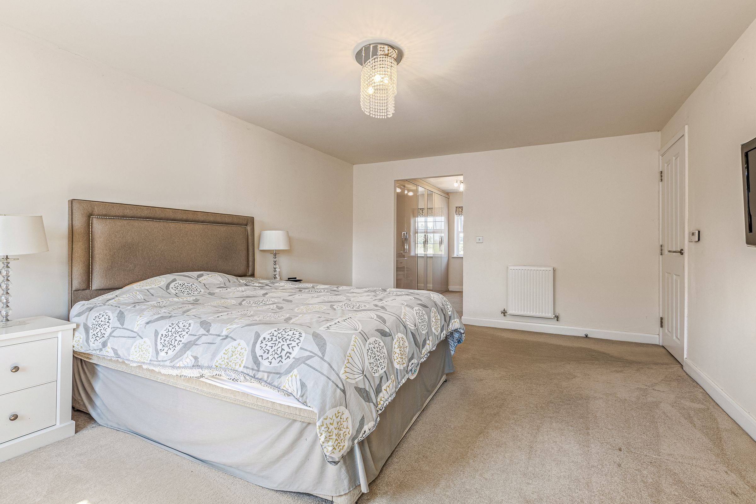
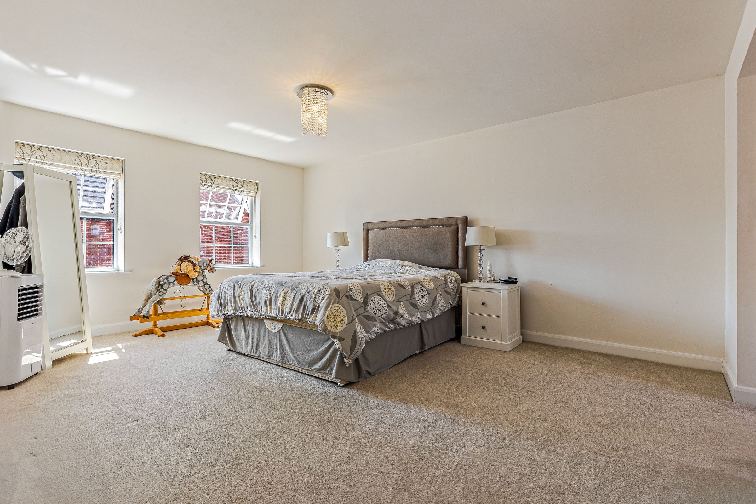
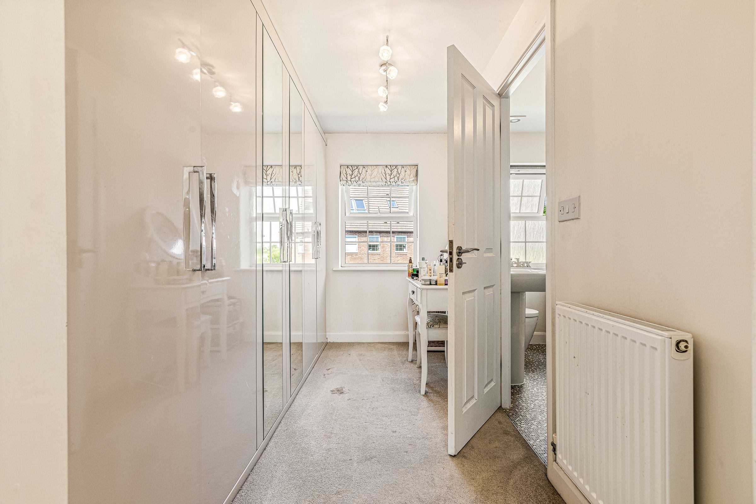
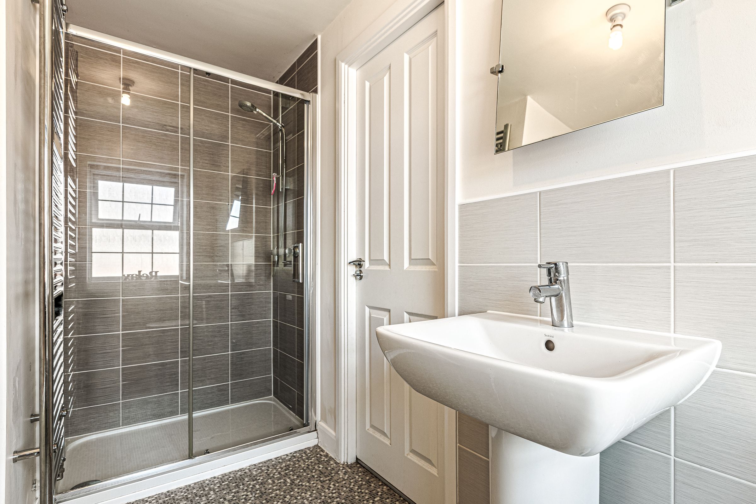
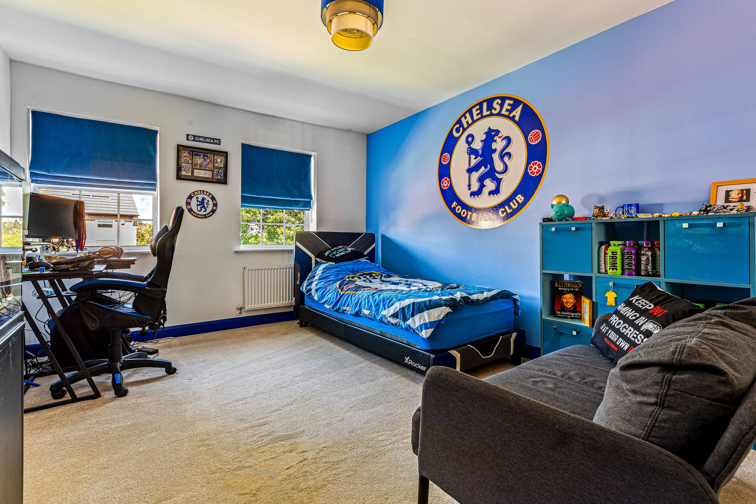
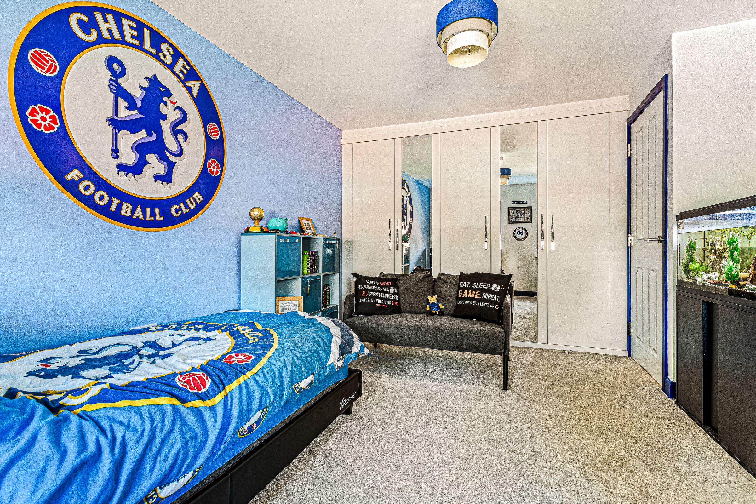
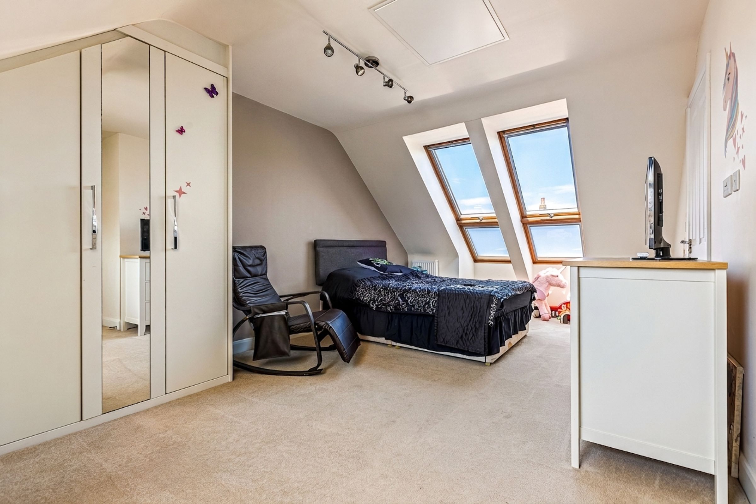
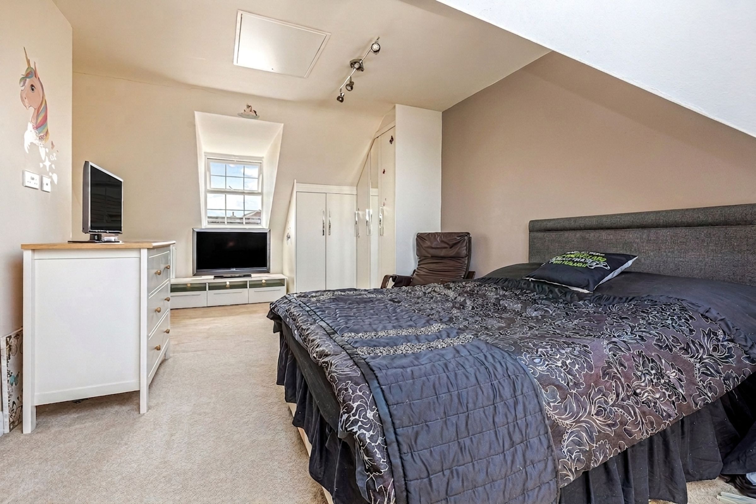
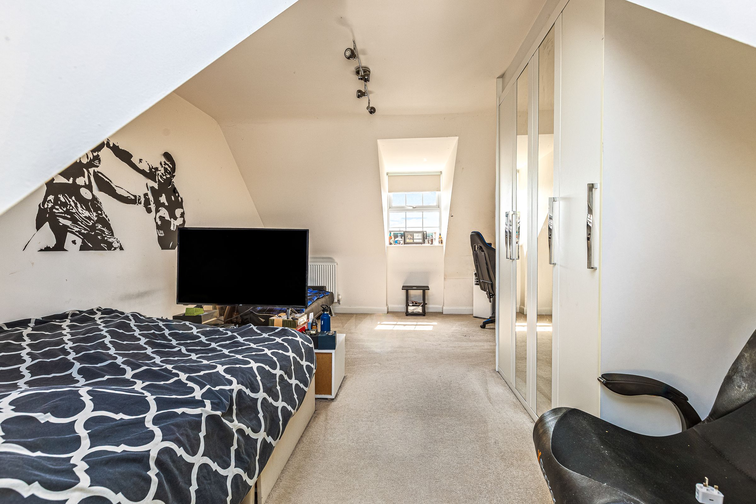
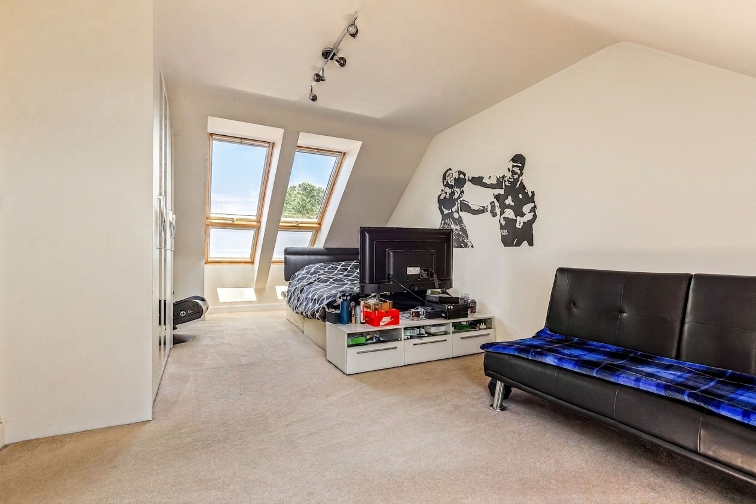
Each of the five bedrooms is generously sized, with fitted wardrobes throughout, so storage will never be an issue (even for the largest of families or those who love to shop). The main bedroom is a true retreat, boasting plenty of space for a king-size bed, a dedicated dressing area, and a luxurious en suite bathroom.
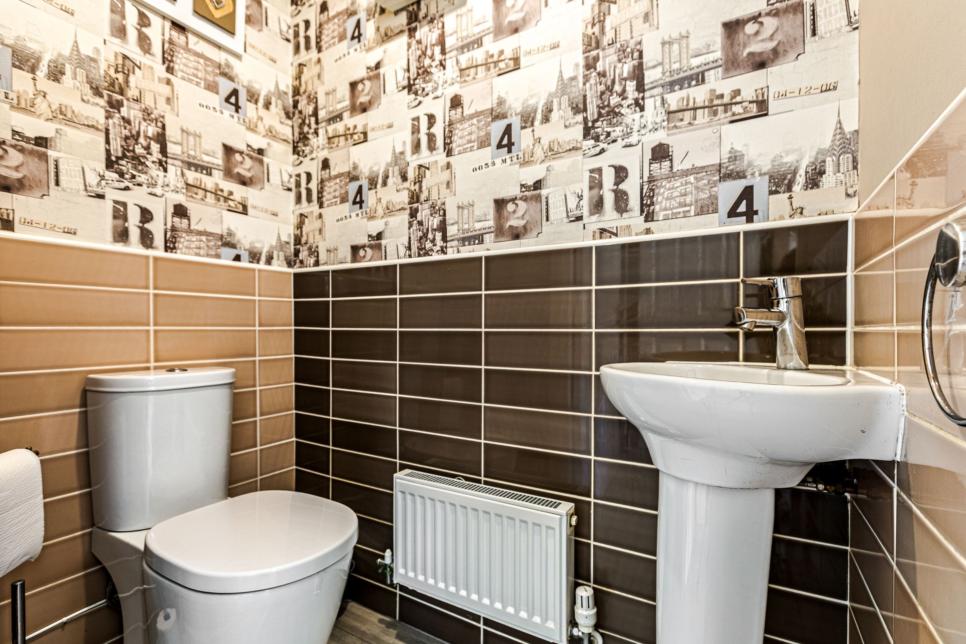
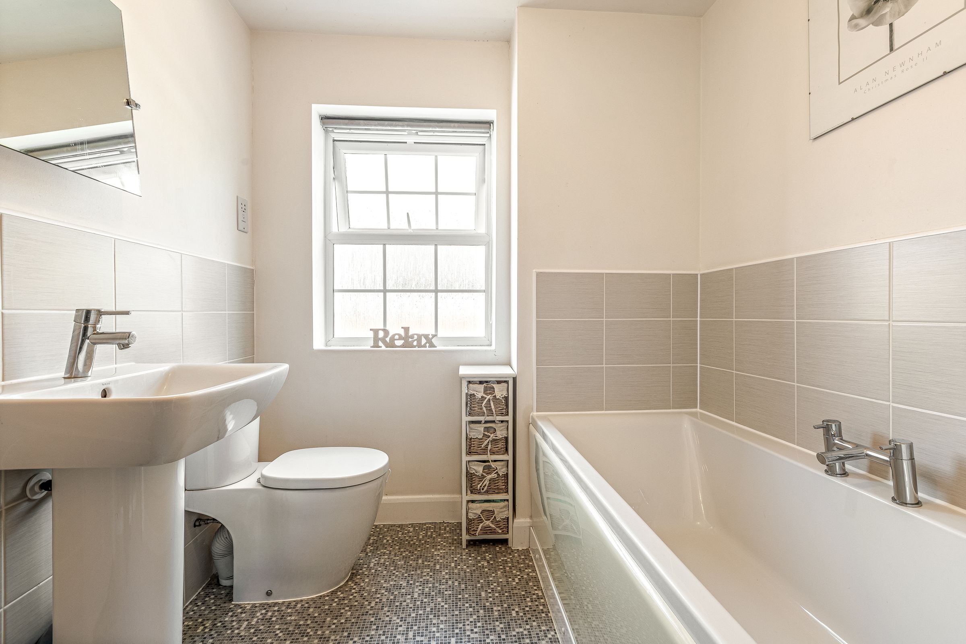
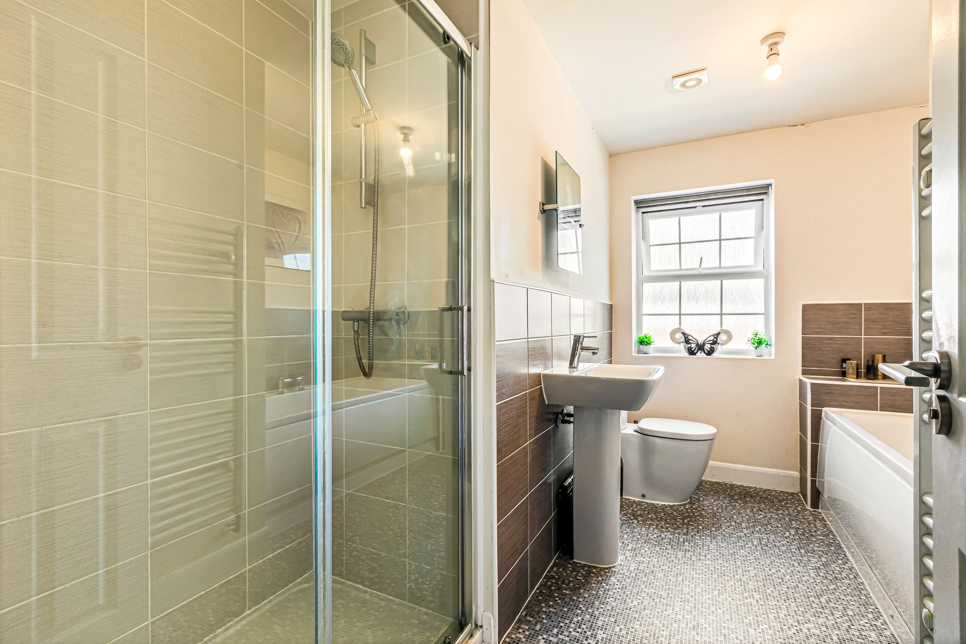
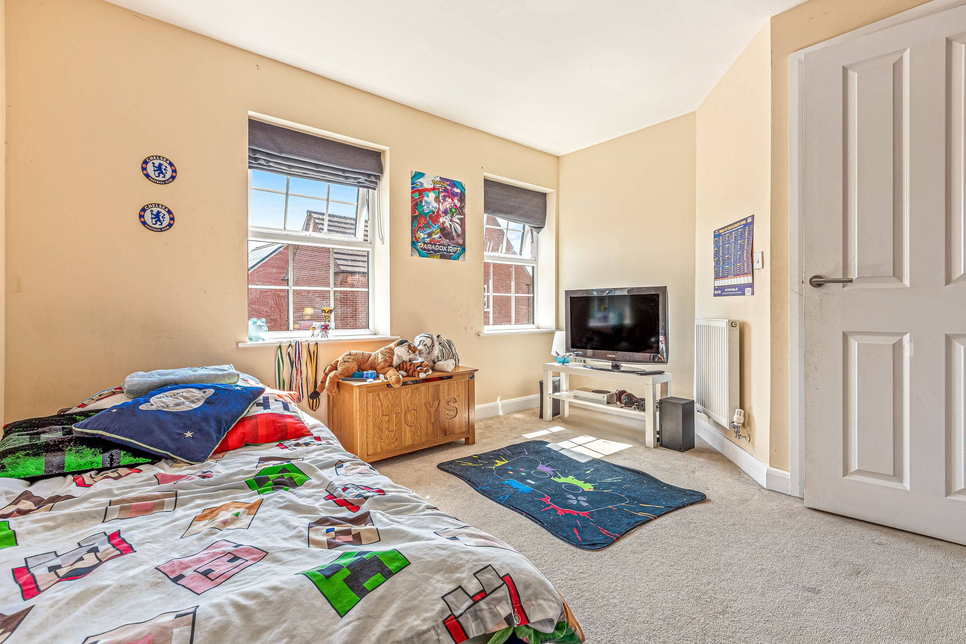
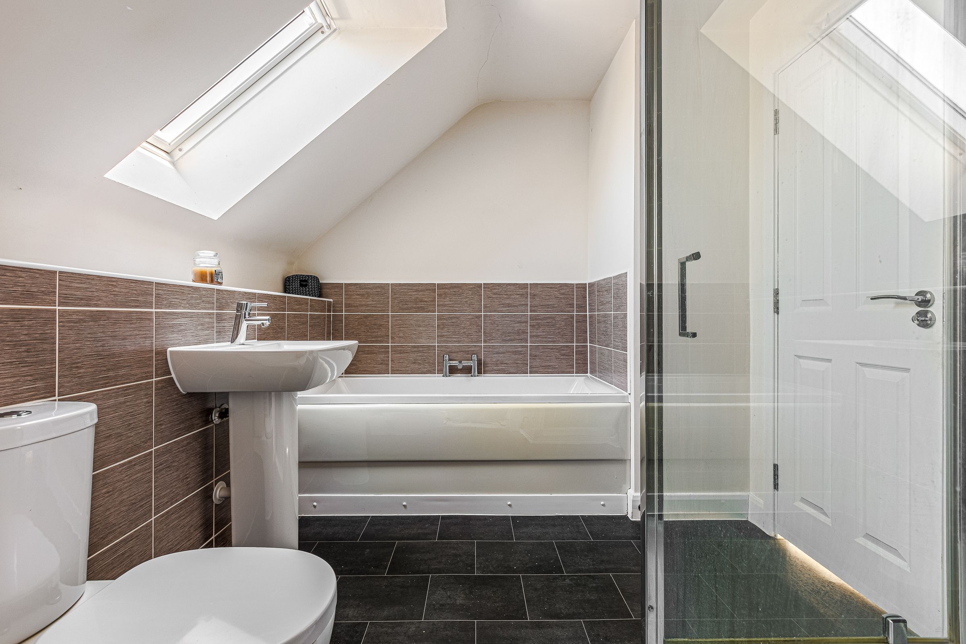
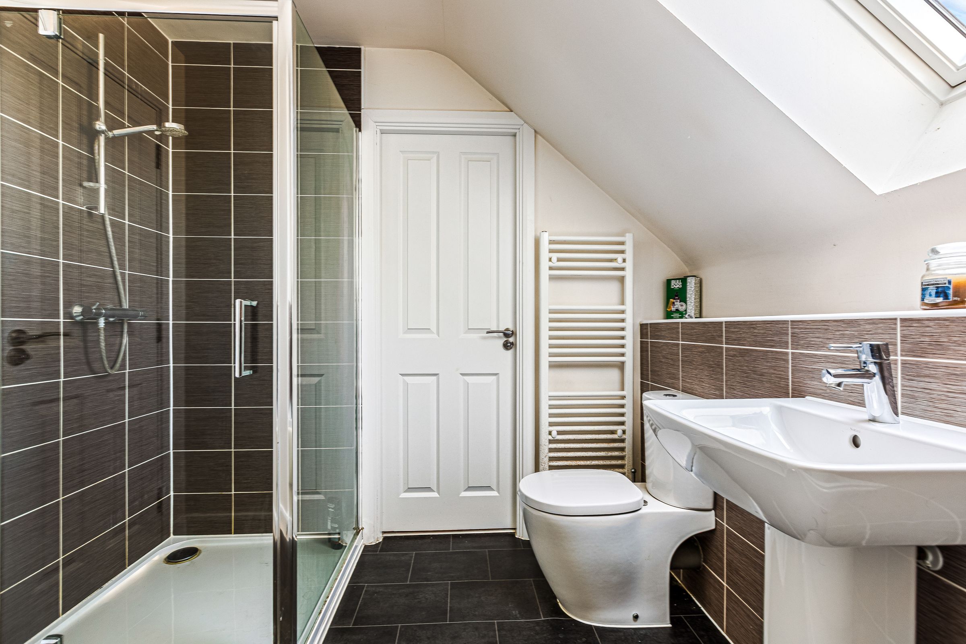
The remaining bedrooms are equally well-proportioned and versatile, ideal for children, guests. Across the three floors, you will find a total of three well-appointed bathrooms, each finished to a high standard with contemporary fixtures and fittings.
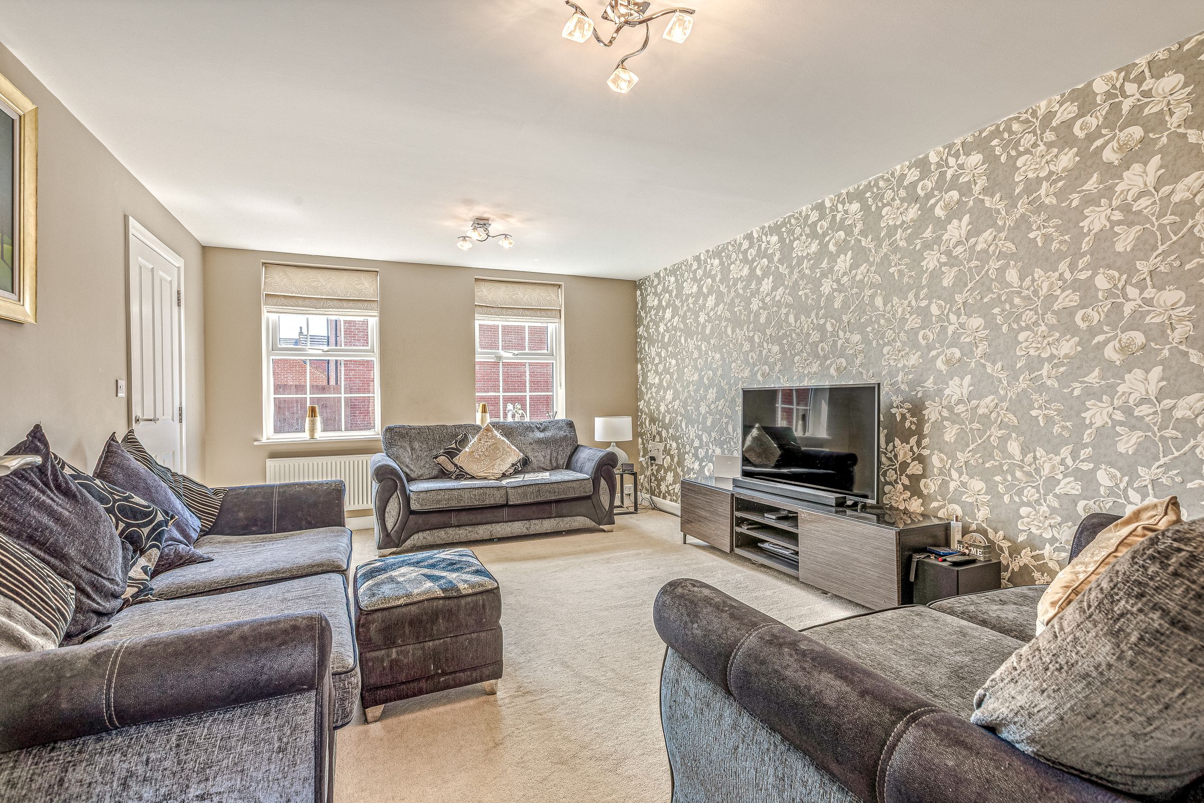
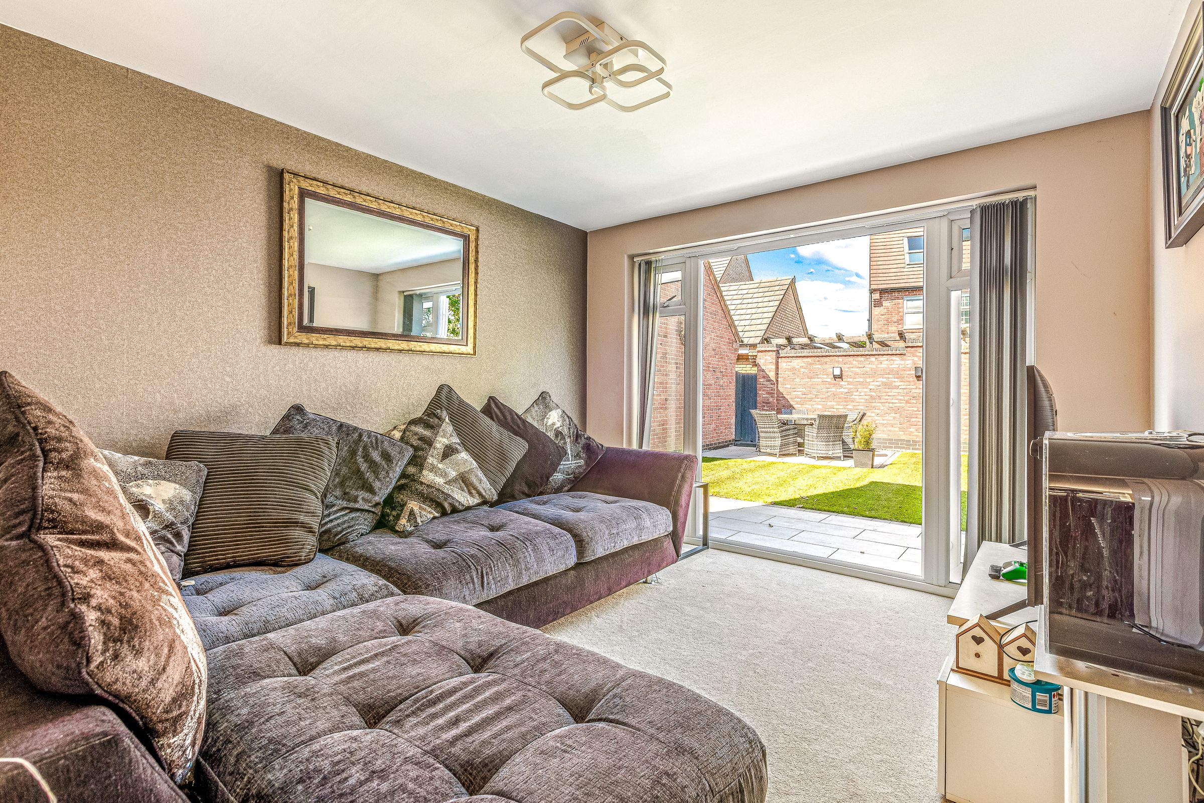
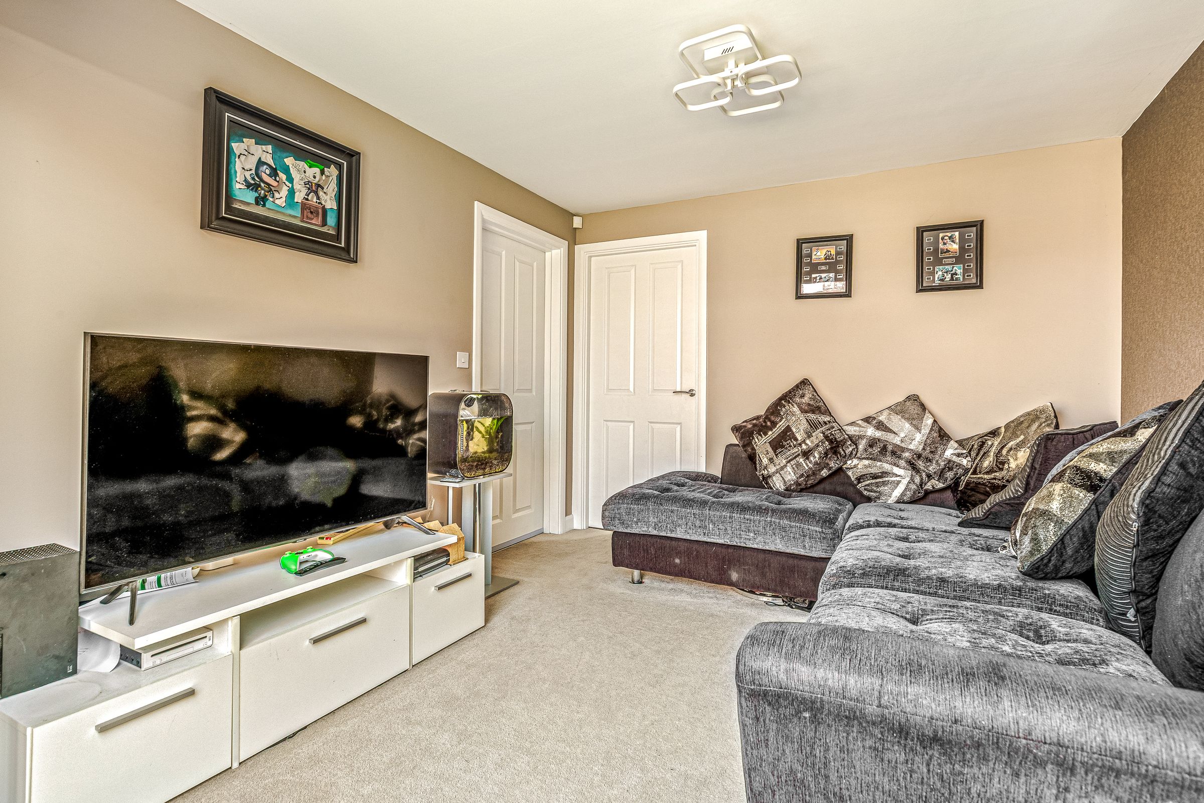
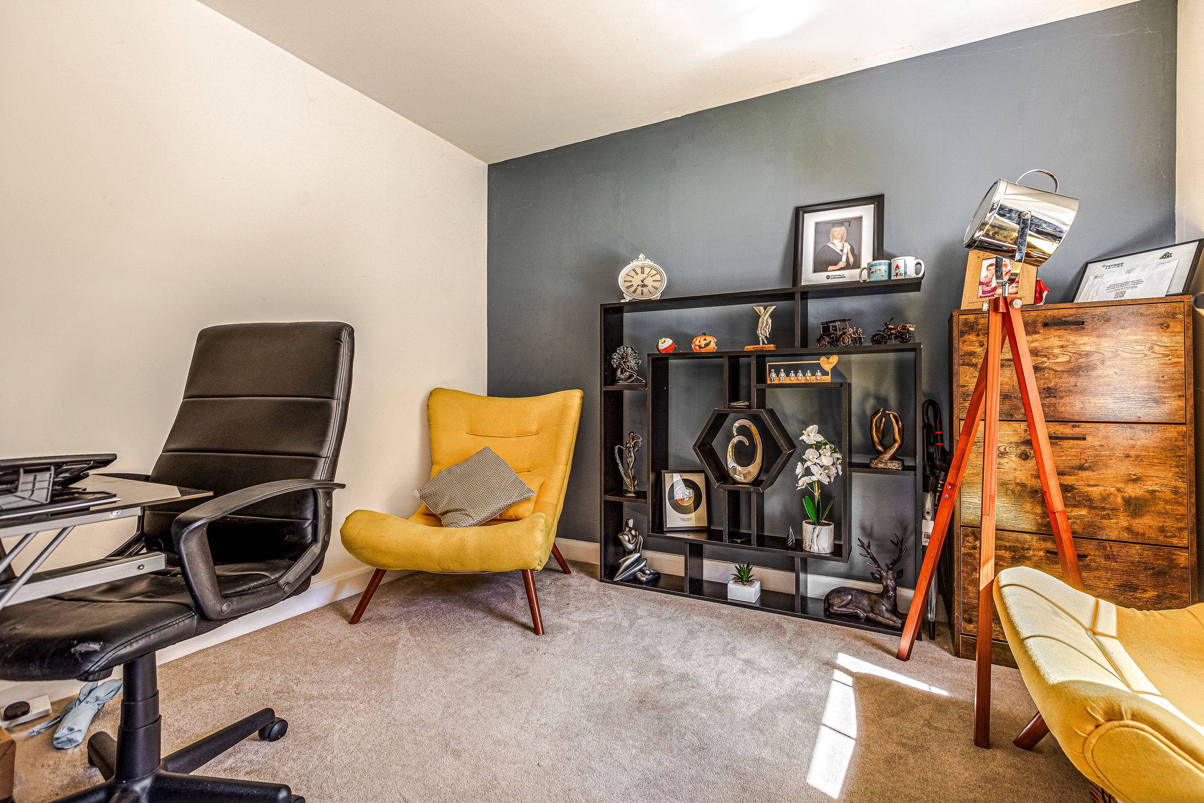
The living room is bright and airy, providing a comfortable space to relax at the end of a busy day, while additional reception rooms offer flexibility for use as a playroom, study, or snug.
Practicality is a key feature of this home, with a double garage providing secure parking or extra storage, along with four parking spaces for family and visitors (no more fighting over who gets the driveway spot).
The property is finished in neutral tones throughout, creating a calm and welcoming atmosphere that is ready for you to add your own personal touch. Whether you are looking for space to grow, rooms to work from home, or simply a place to enjoy modern family living, this house ticks all the boxes.
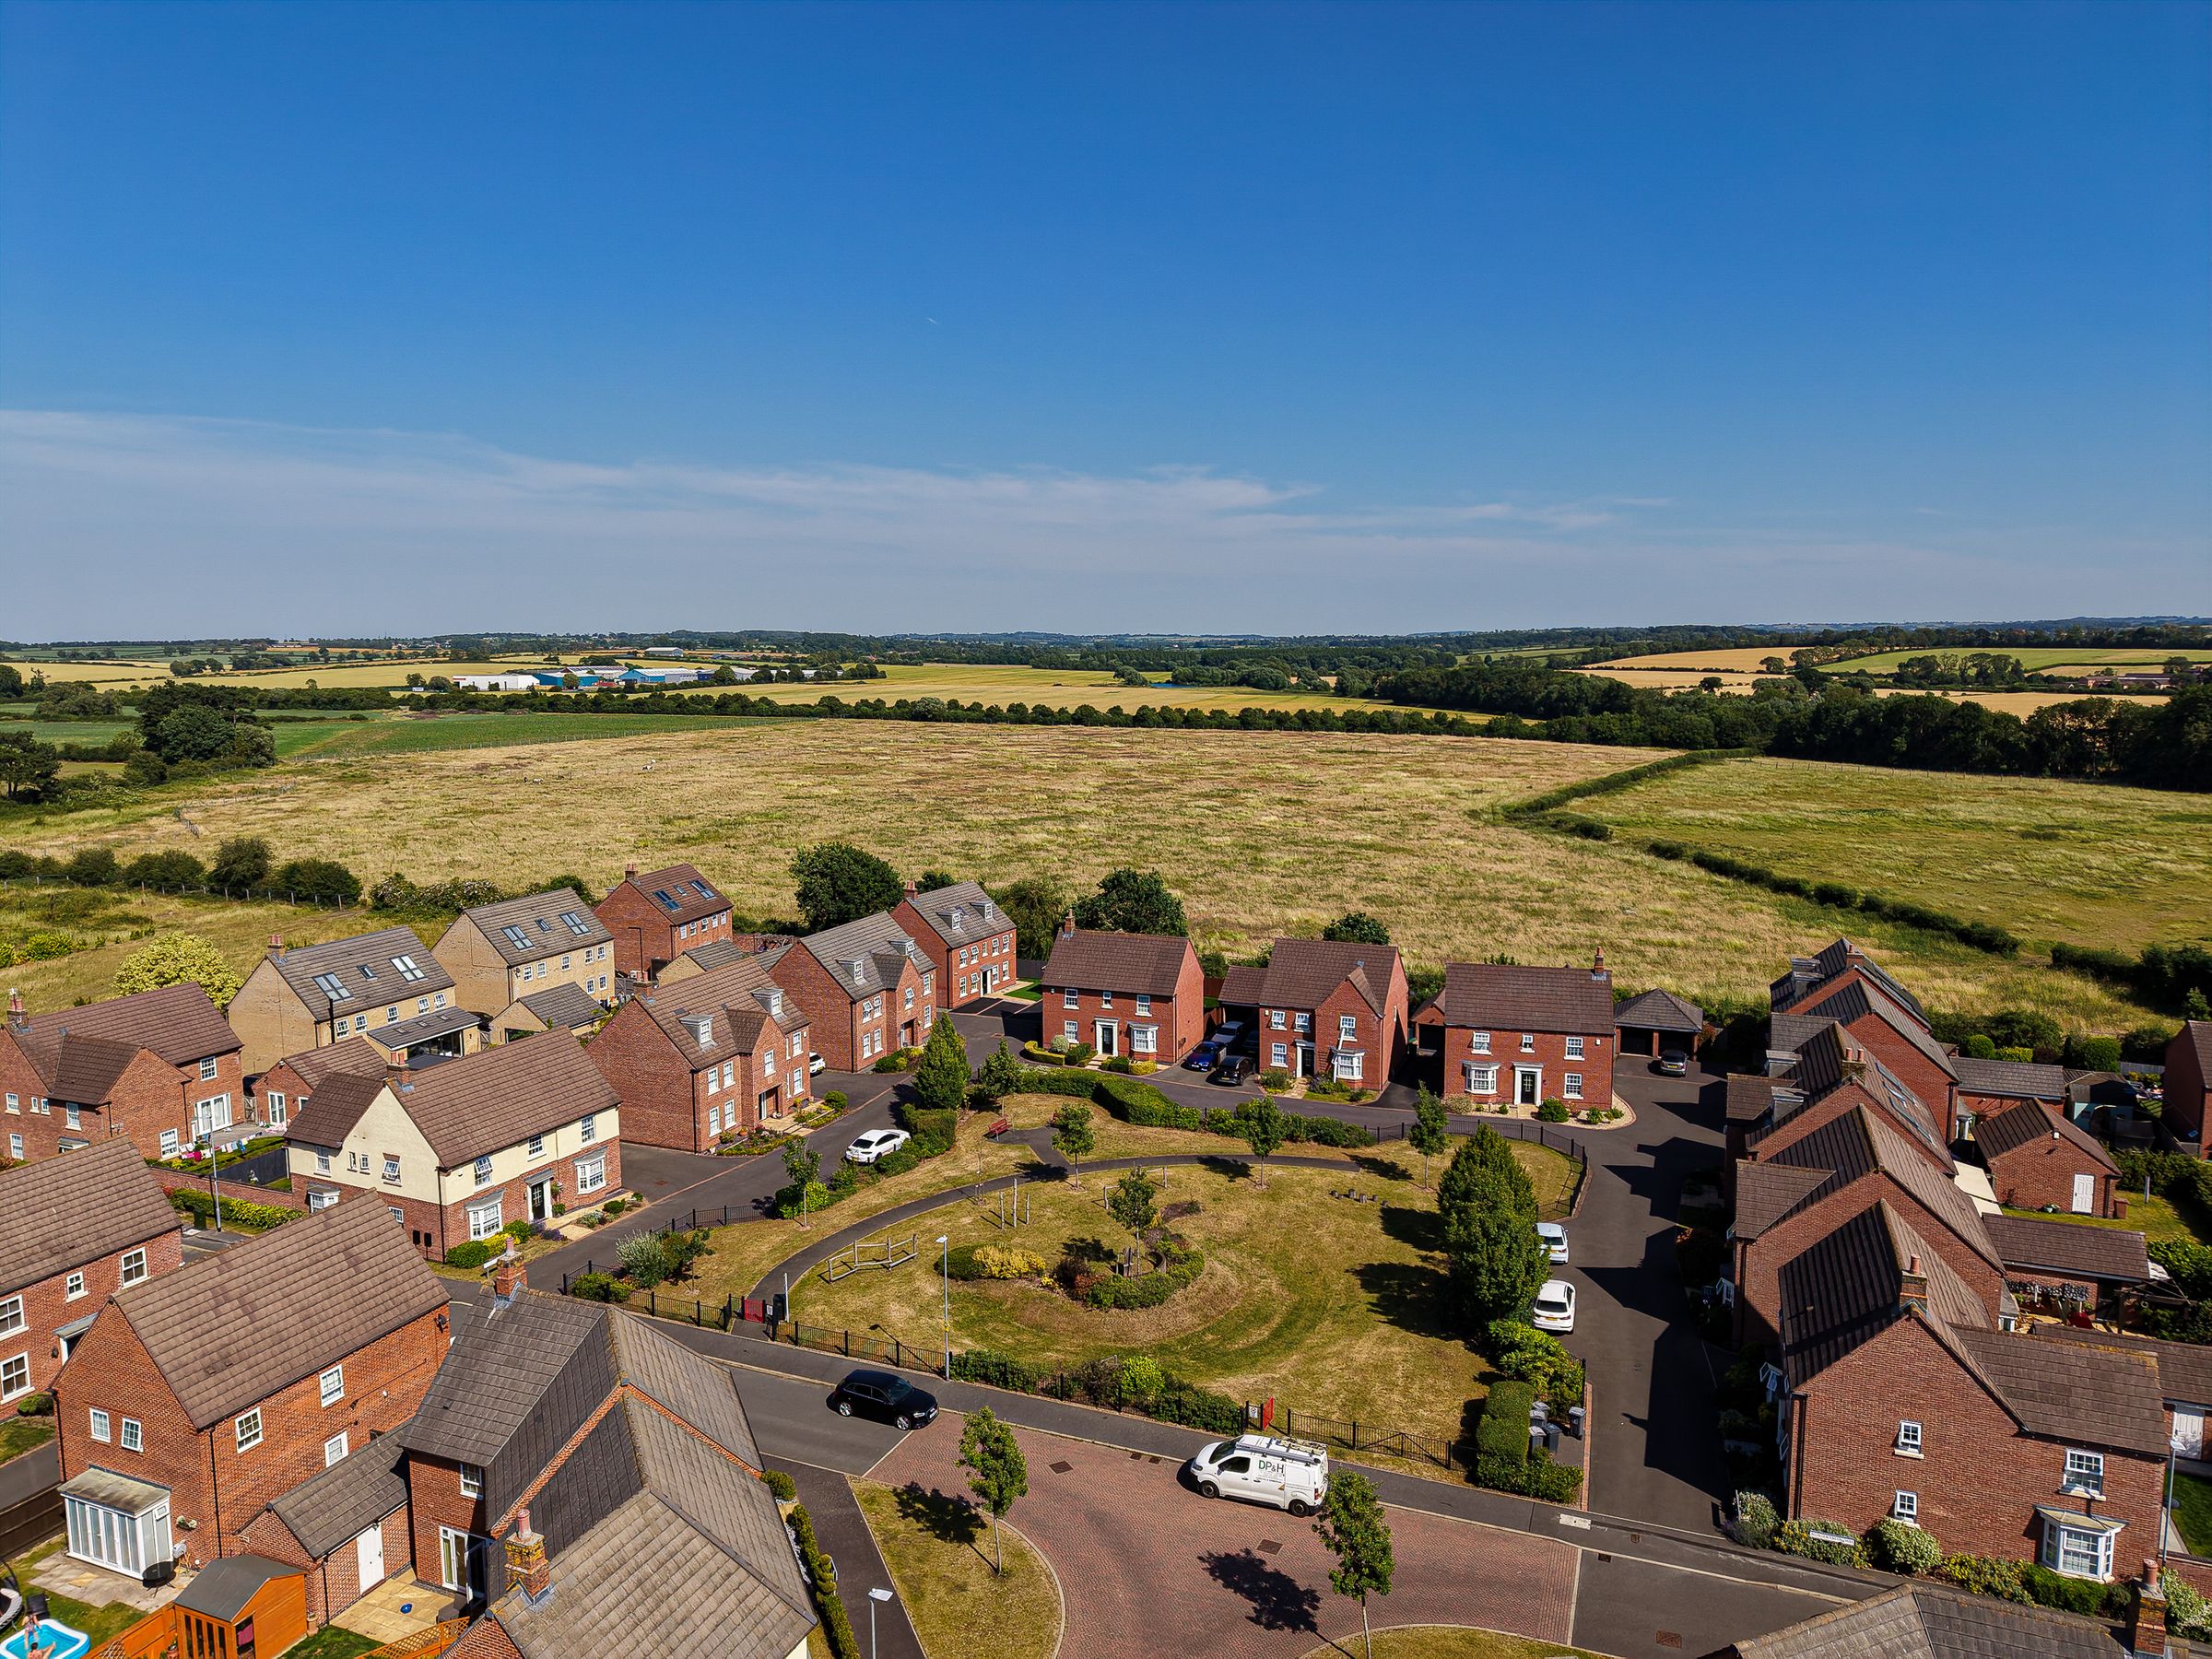
Located in a popular and convenient area, close to local amenities, schools, and transport links, this home combines the best of suburban living with easy access to everything you need. If you are searching for a spacious, stylish, and practical family home, this property is sure to impress from the moment you walk through the door.
Arrange a viewing today and see for yourself what makes this house so special.
Key details
Broadband: up to 1800mbps
Parking: Driveway
2616ft2 floor area
4123ft2 plot size
Freehold
Council tax band G
Local authority: Charnwood Borough Council
Additional information
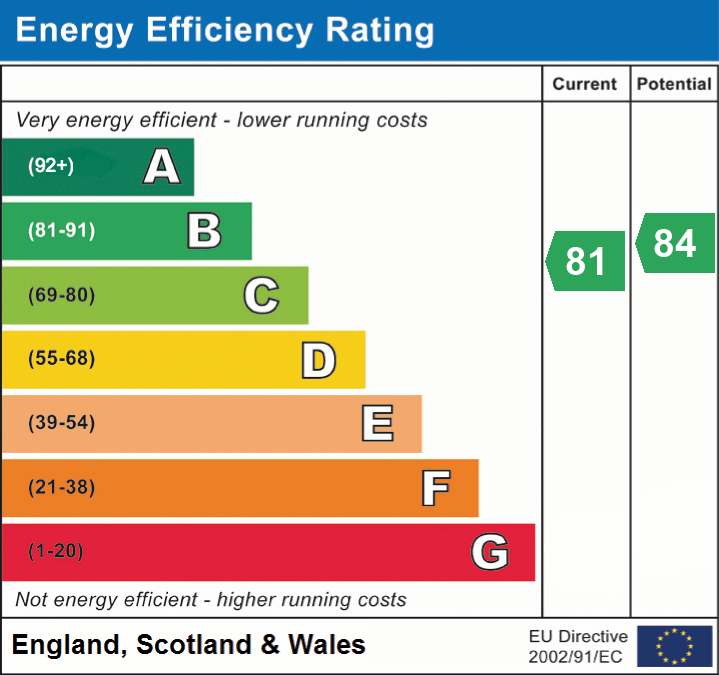
- Energy efficiency (current)
- B (81)
- Energy efficiency (potential)
- B (84)
- Is in a conservation area
- No
- Is a listed property
- No
- Construction materials
- Brick and block


Near the property
Rooms and dimensions
Entrance Hall
8' 10" x 15' 11" (2.68m x 4.86m)
Kitchen Diner
20' 1" x 11' 5" (6.12m x 3.48m)
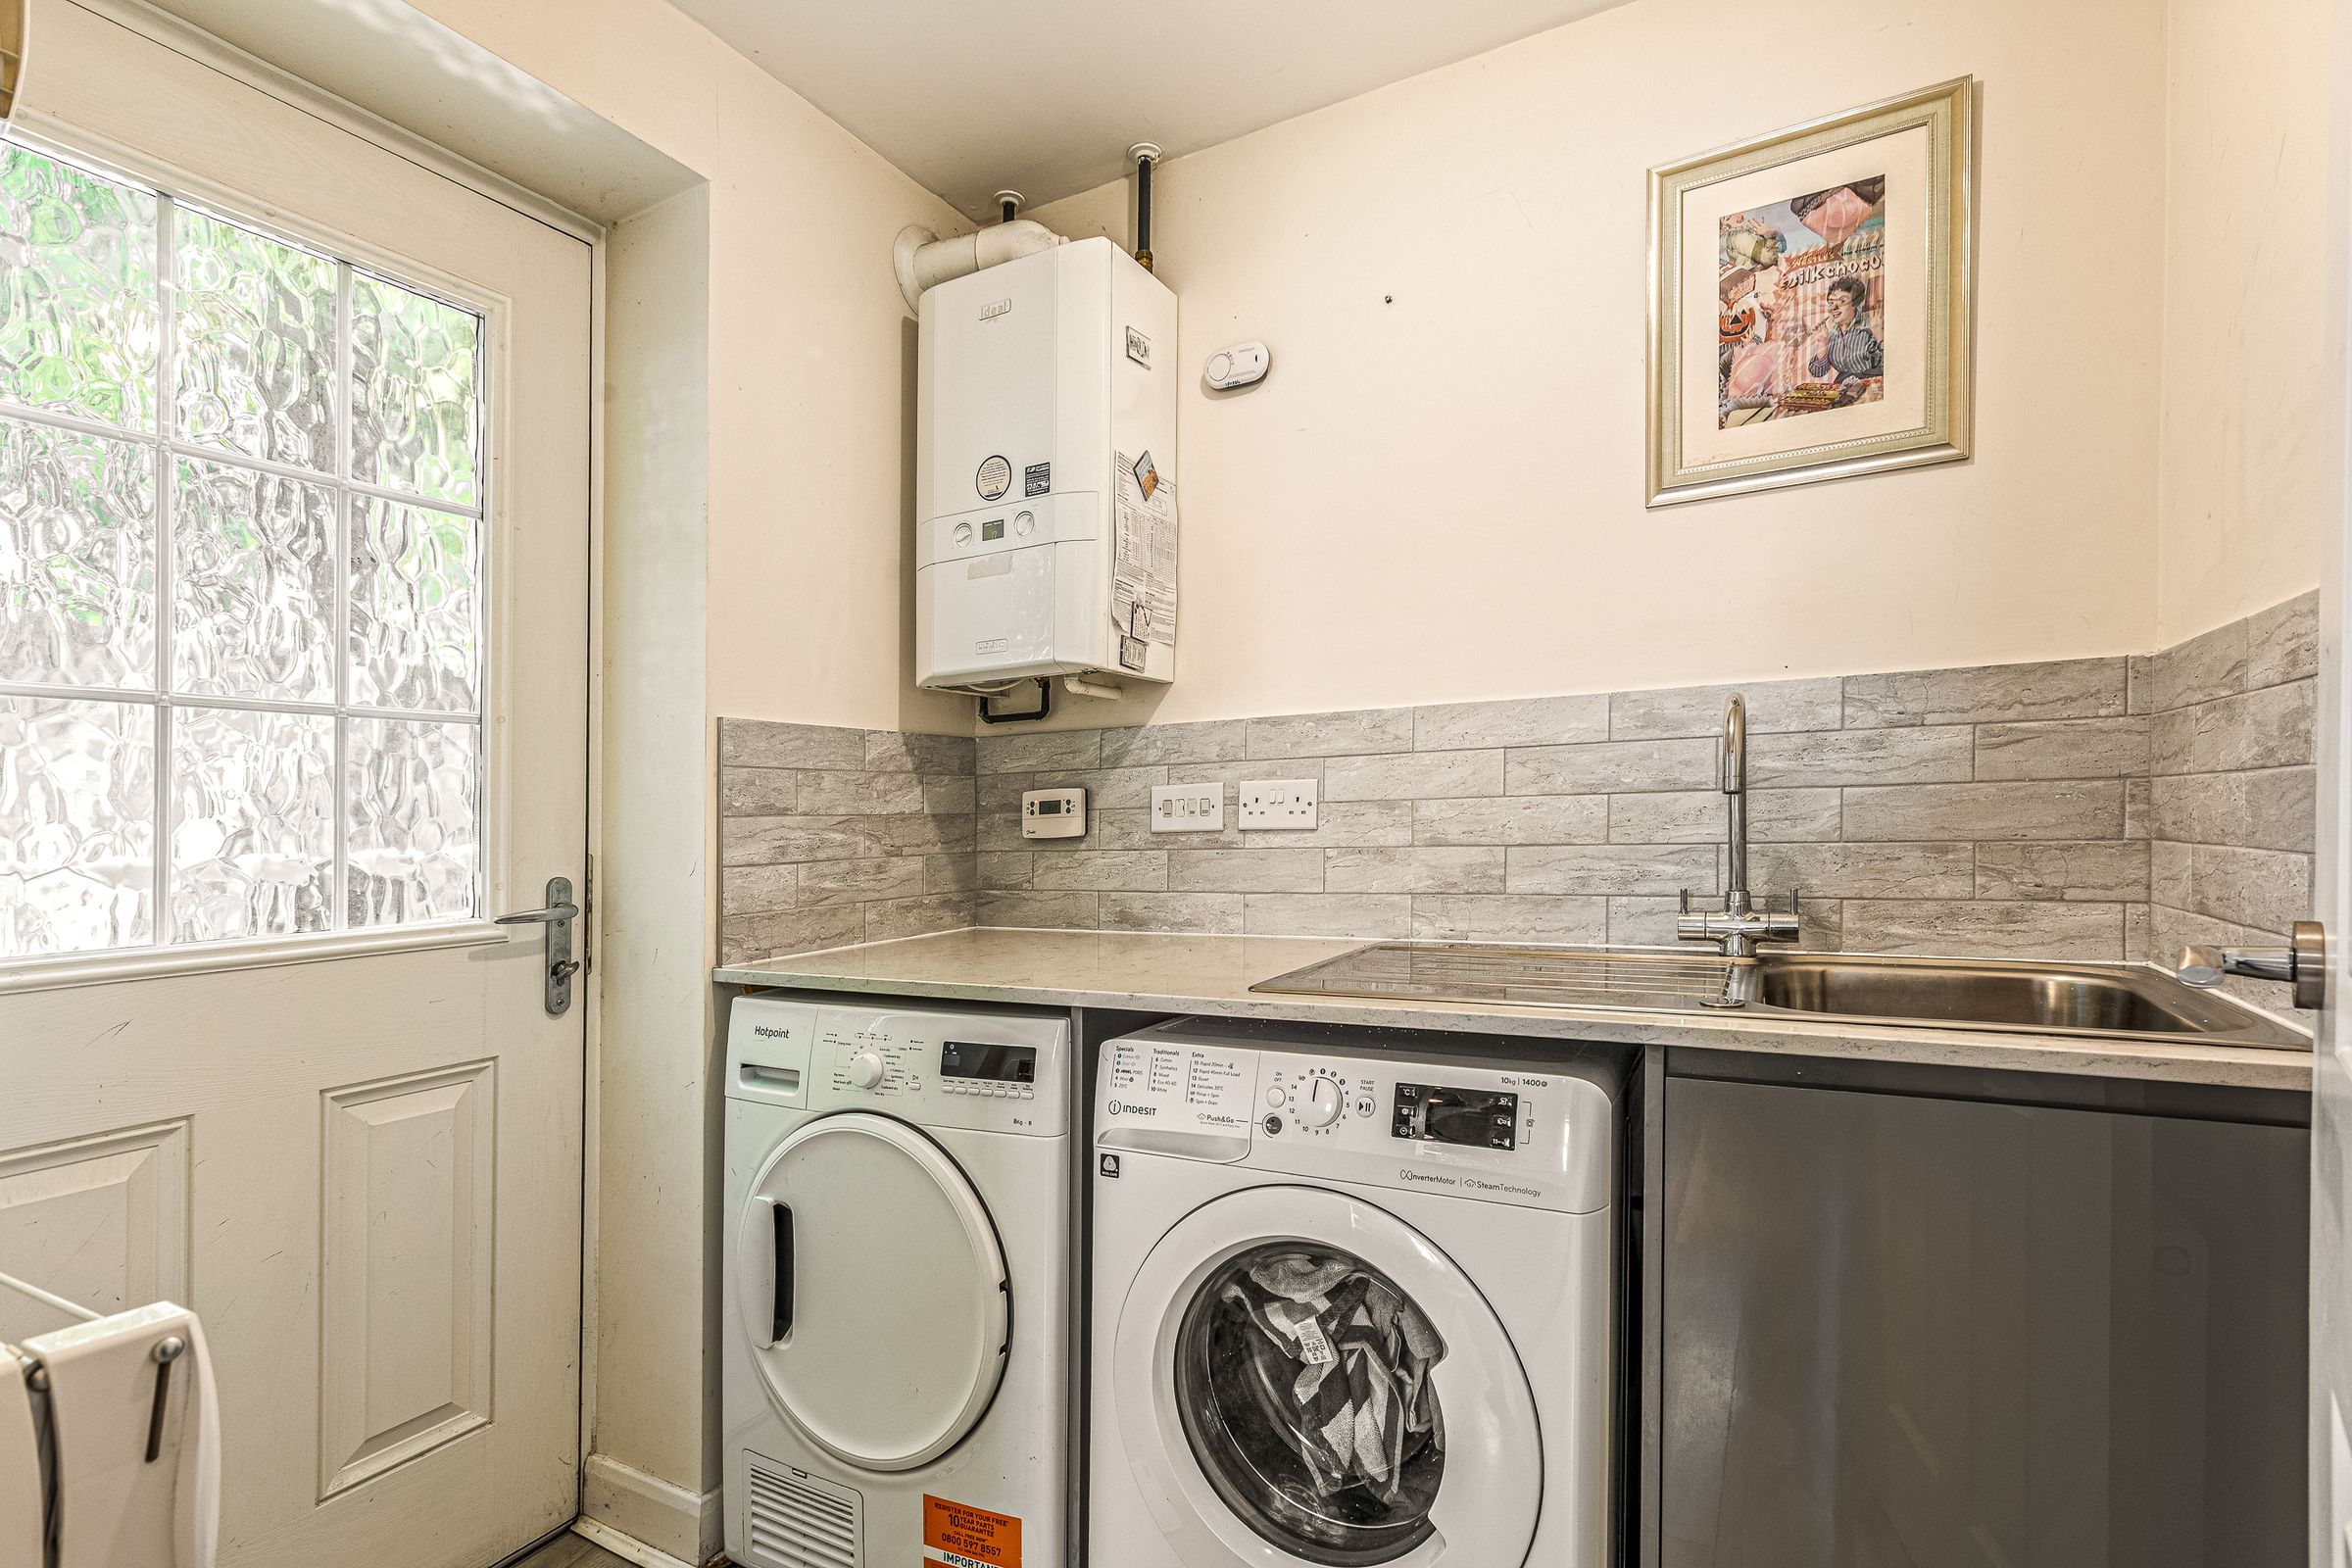
Utility Room
6' 10" x 5' 5" (2.09m x 1.66m)
Lounge
11' 9" x 16' 10" (3.57m x 5.12m)
Dining Room
10' 2" x 10' 6" (3.09m x 3.21m)
Study
9' 4" x 10' 0" (2.84m x 3.04m)
Bedroom 1
12' 6" x 16' 5" (3.82m x 5.00m)
Dressing Room
6' 5" x 10' 6" (1.95m x 3.21m)
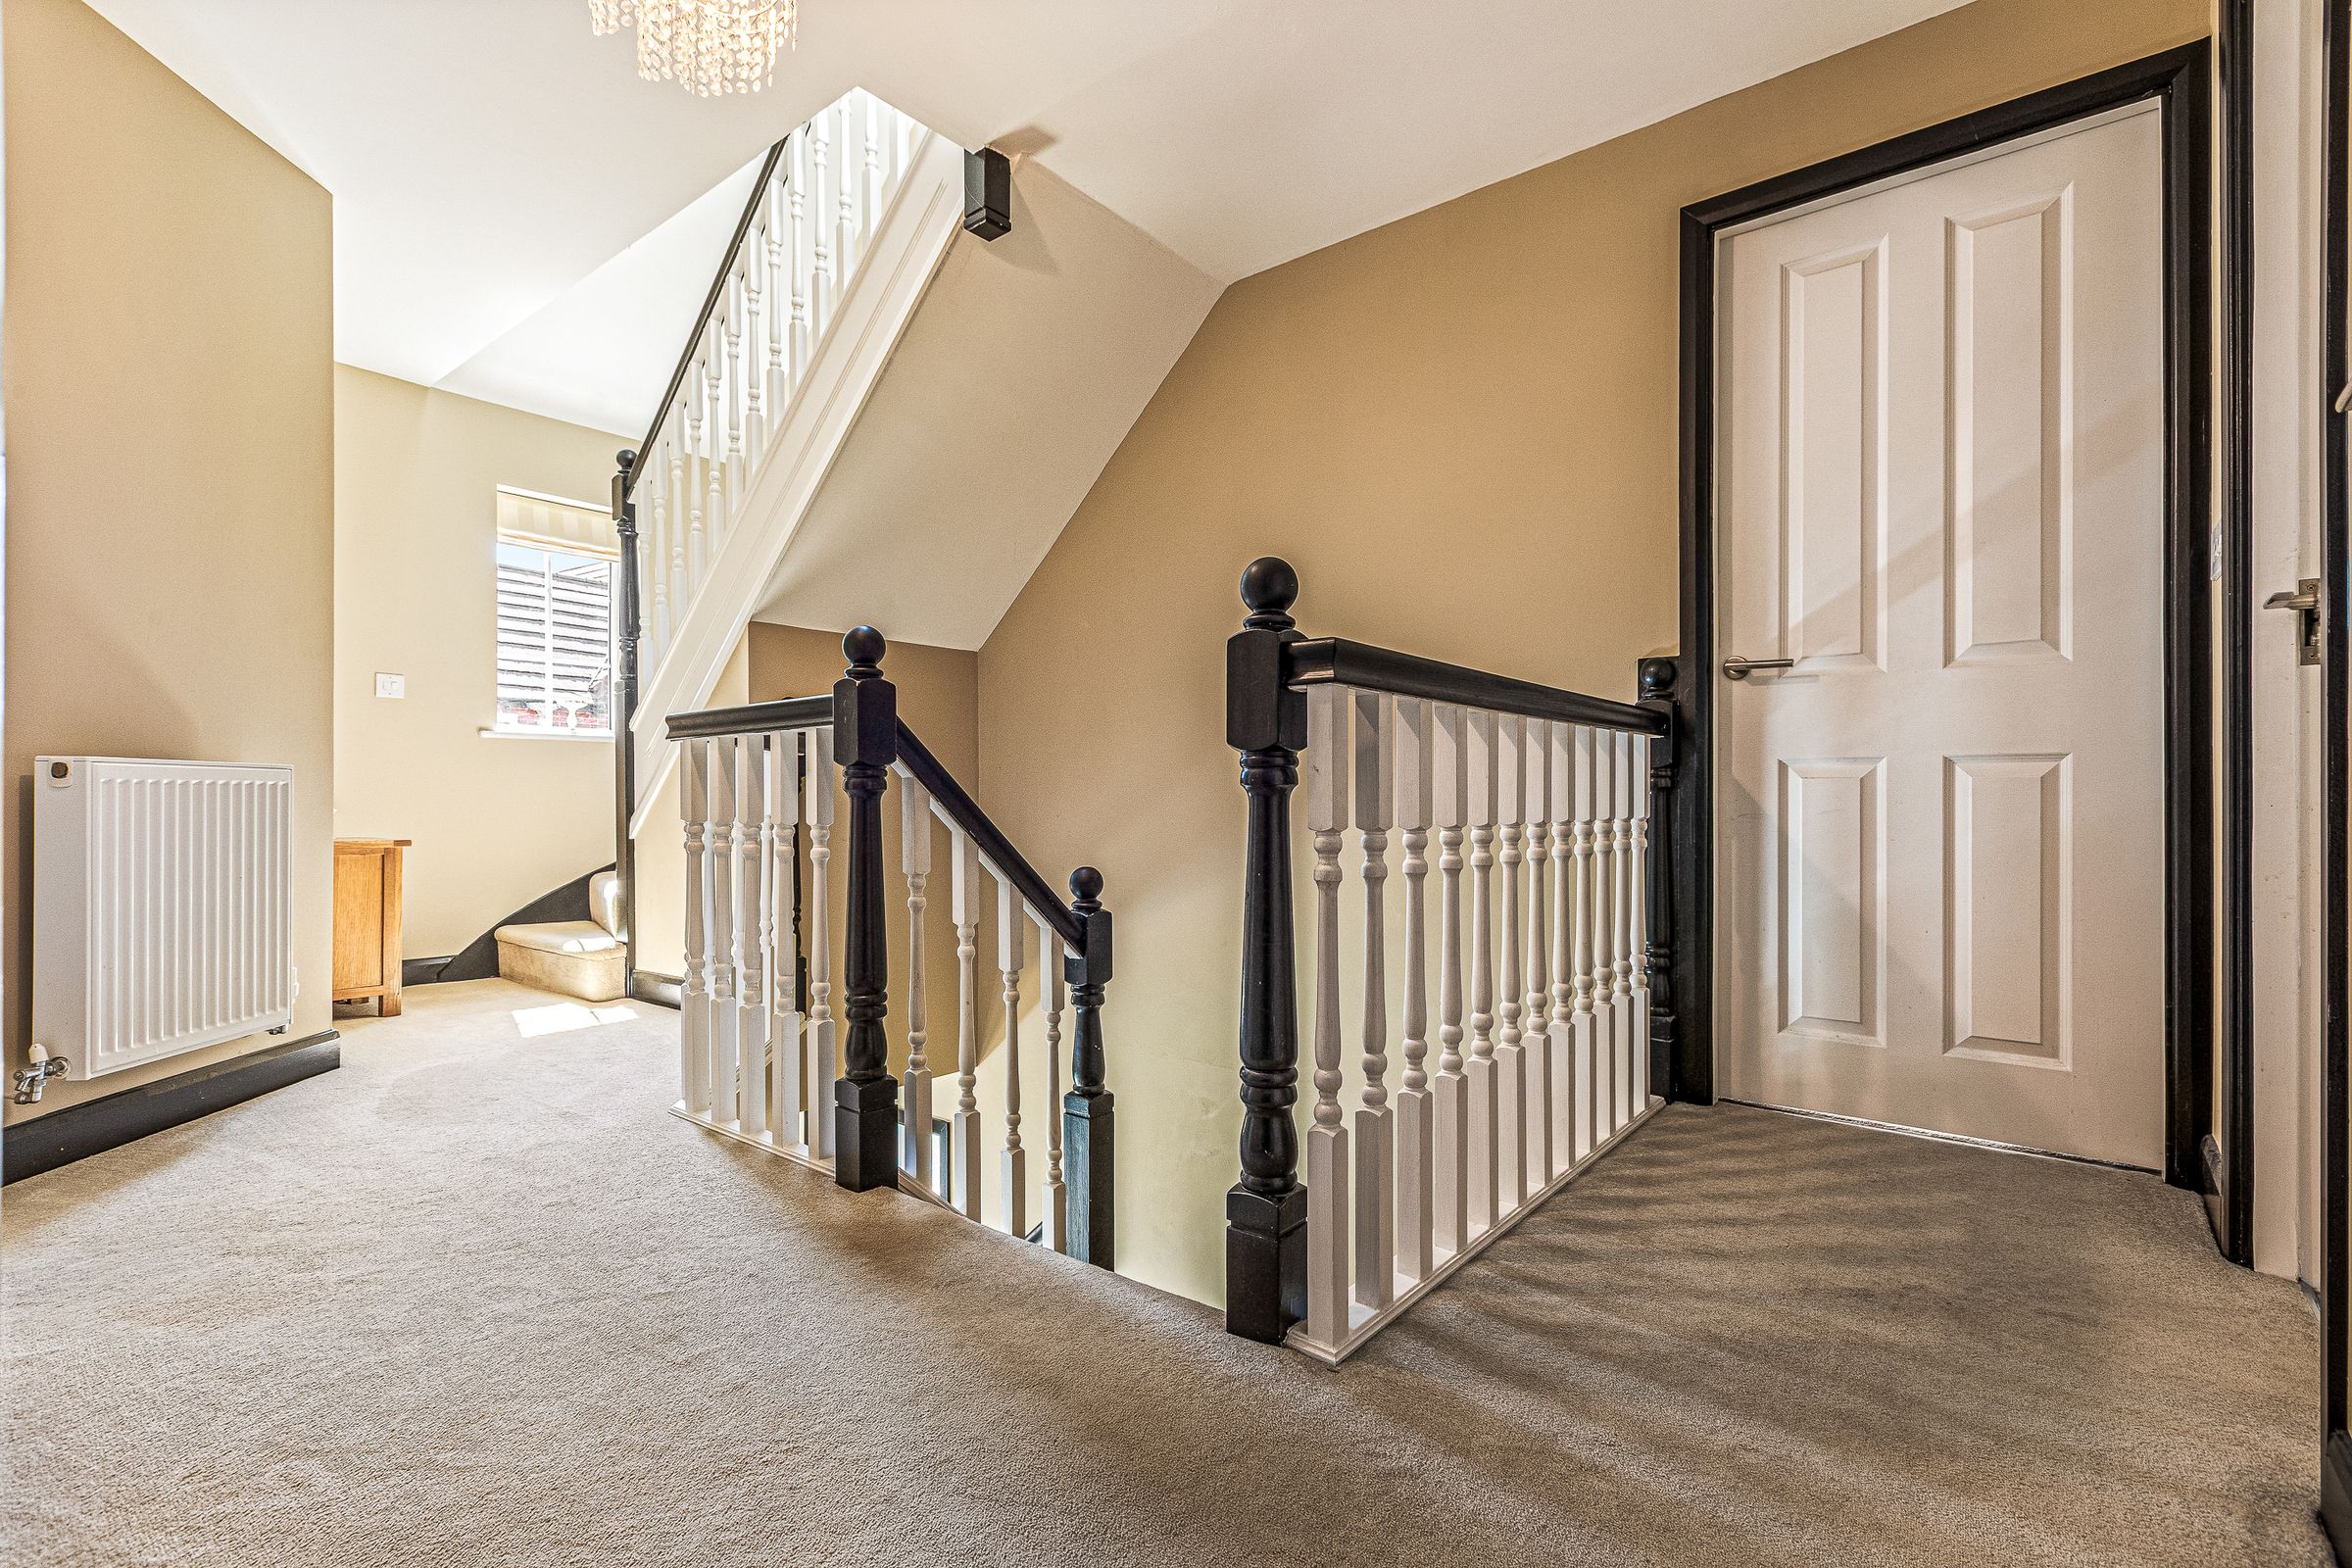
Landing
8' 7" x 16' 5" (2.62m x 5.00m)
Bedroom 2
10' 7" x 15' 6" (3.23m x 4.73m)
Bedroom 3
10' 2" x 11' 5" (3.09m x 3.48m)
Bedroom 4
12' 6" x 20' 11" (3.82m x 6.38m)
Bedroom 5
10' 11" x 20' 11" (3.32m x 6.38m)