Like the look of this property?
We would love to hear from you and arrange a viewing of this property. Get in touch now!
Looking to sell a property?
You can get a free online or in person valuation.
Property features
Extended Home
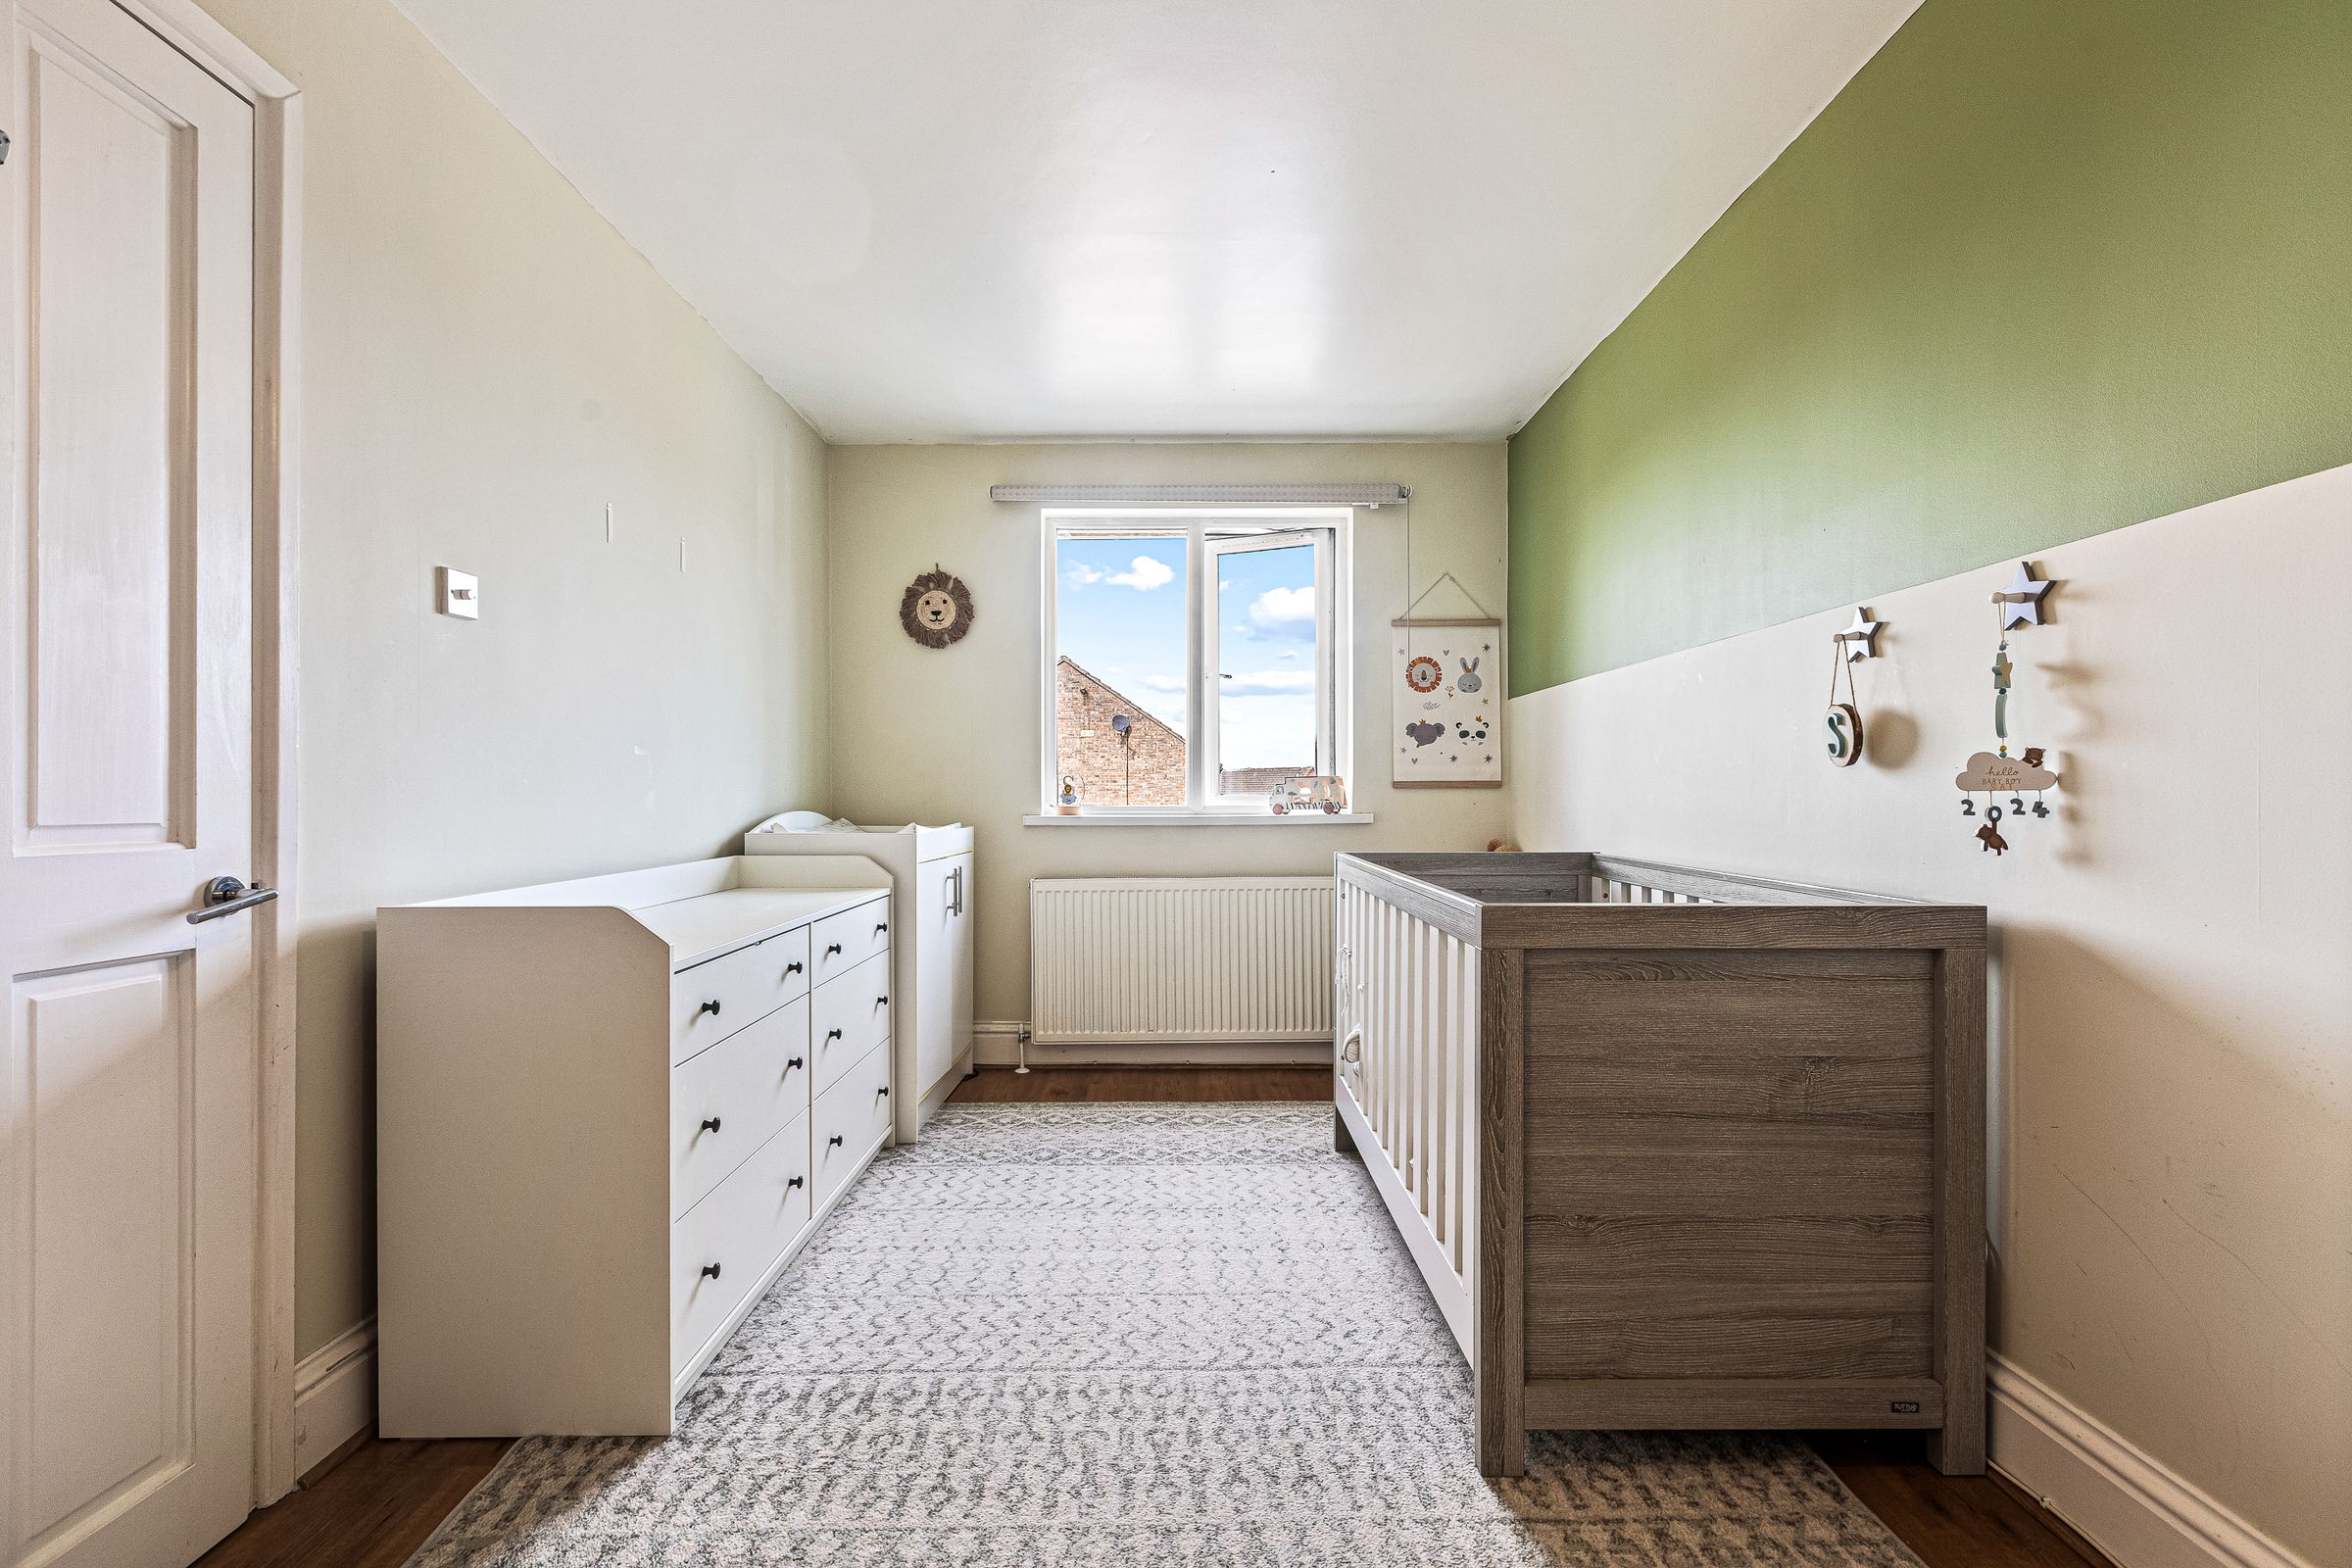
Well-Proportioned Bedrooms
Garden Room
Private Driveway
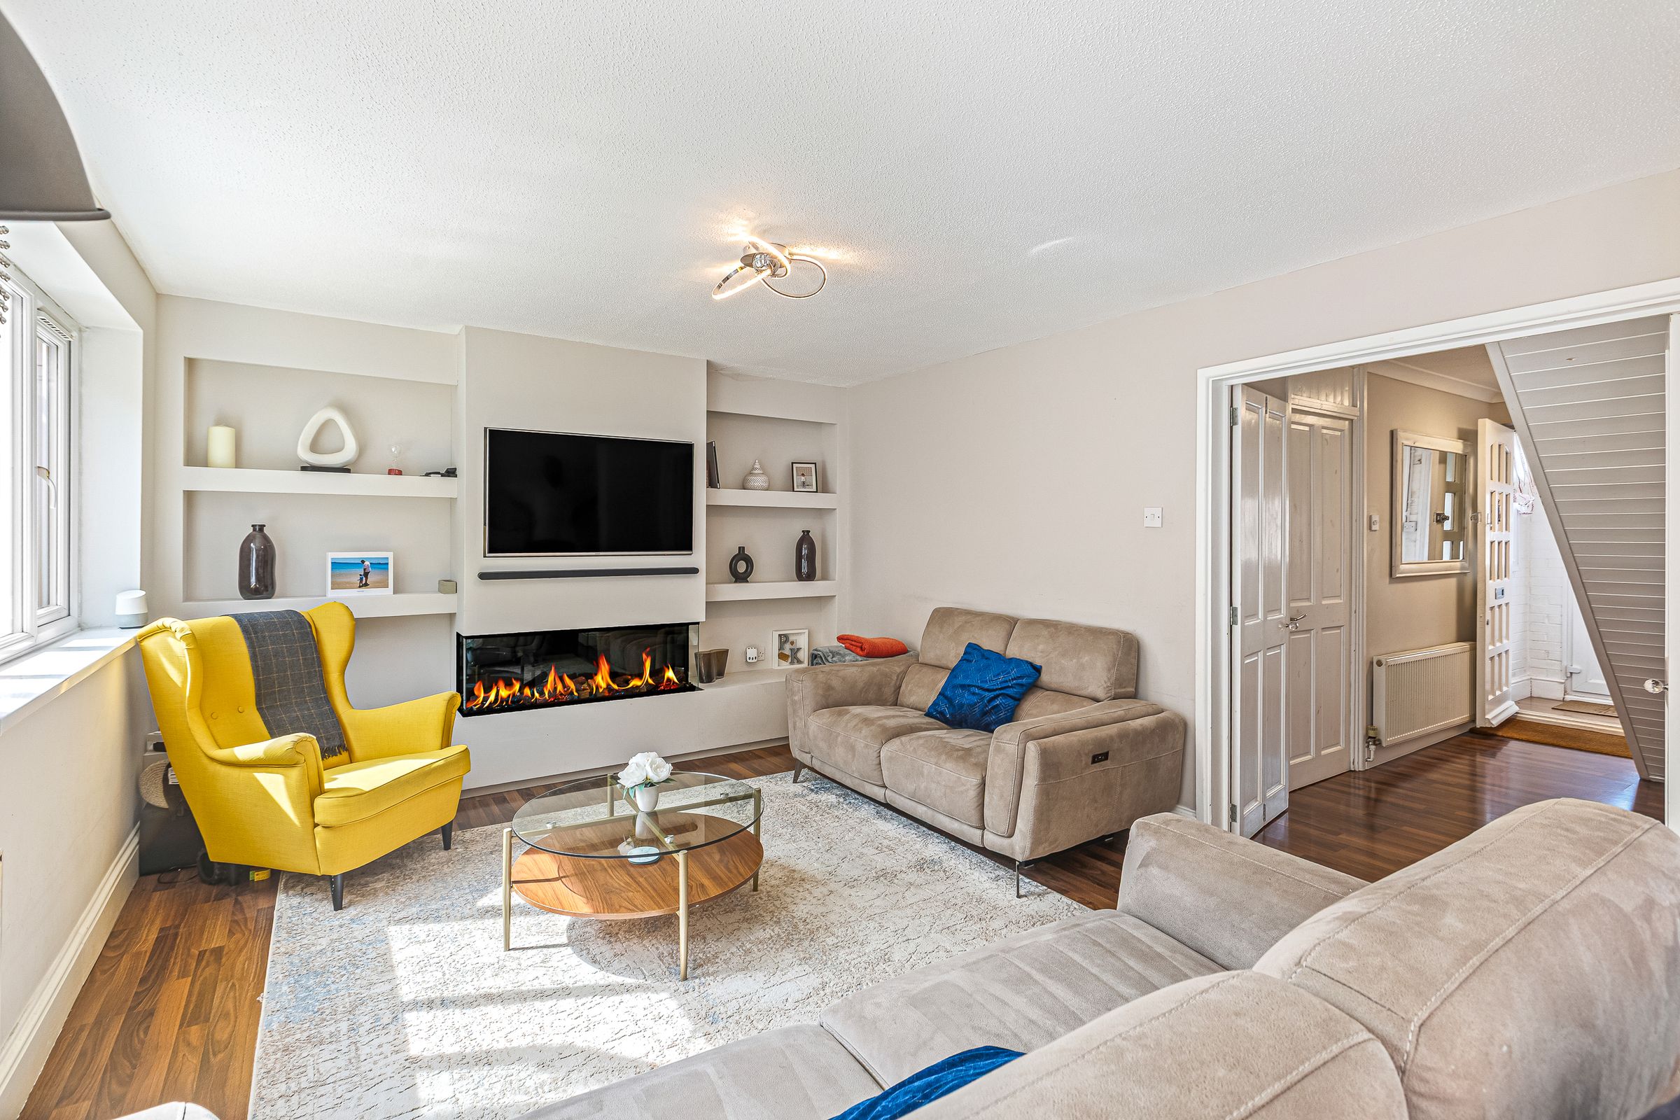
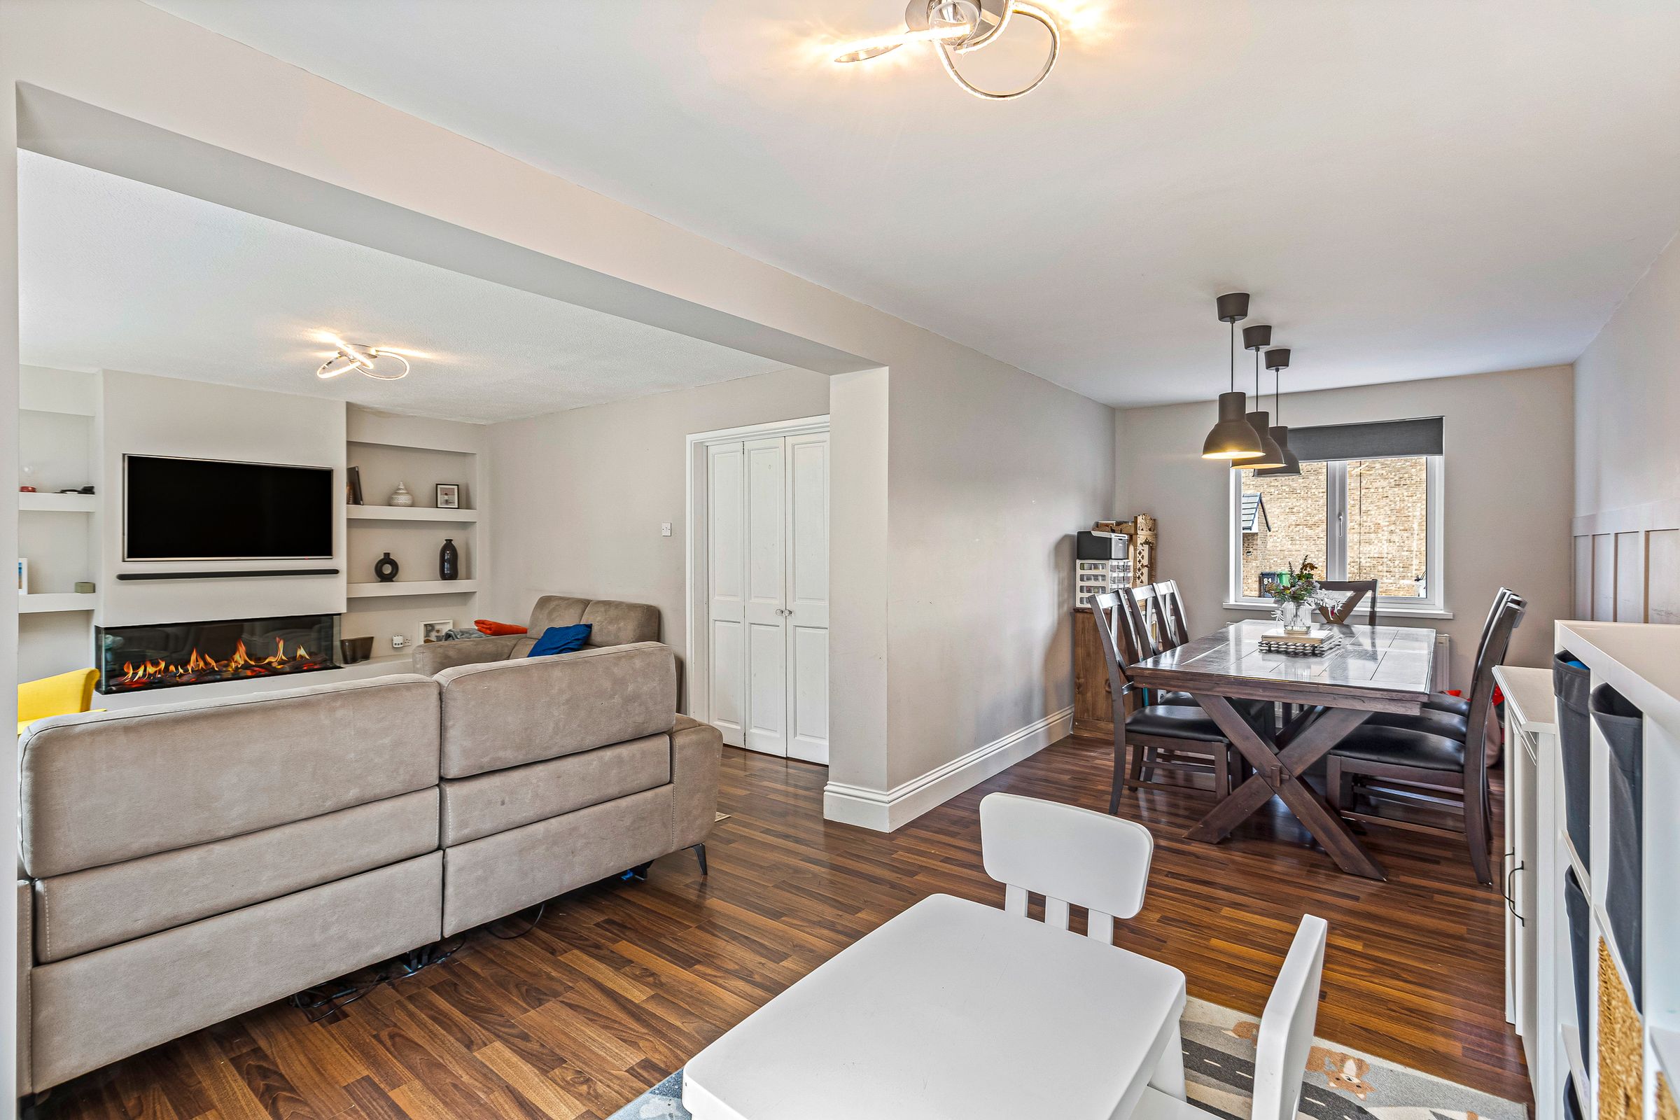
Open Plan Living
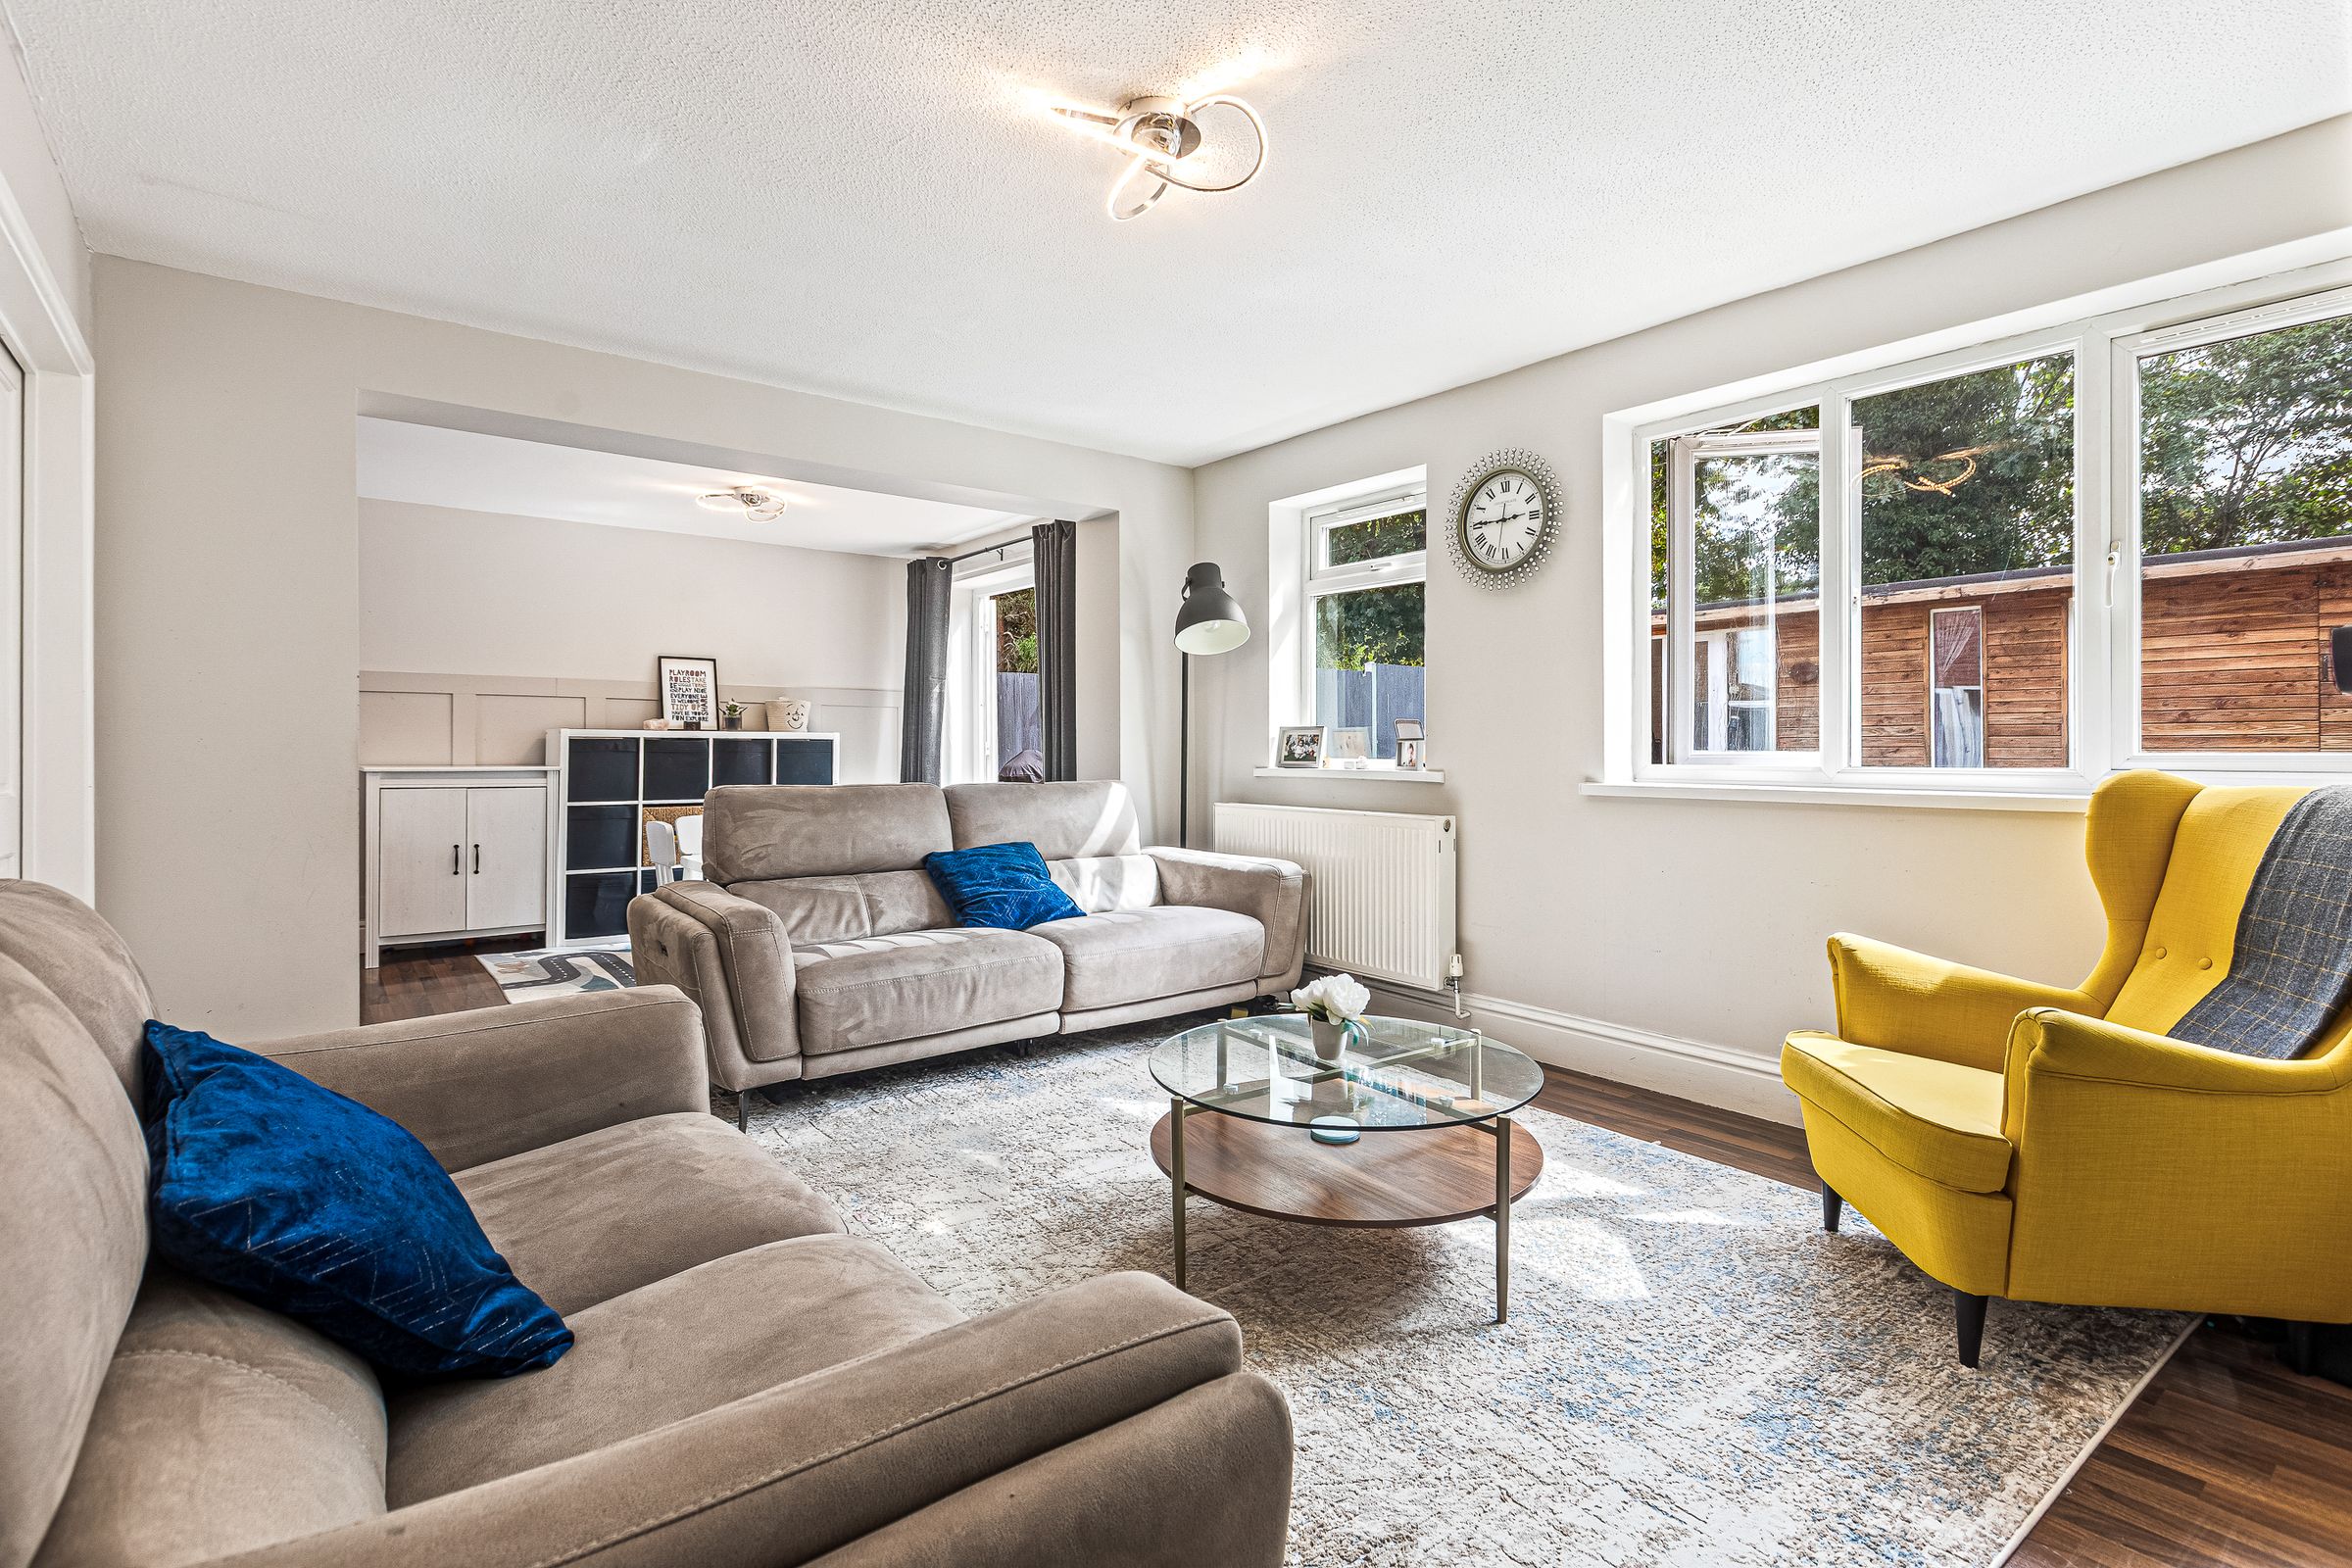
Exceptional Natural Light
About this property
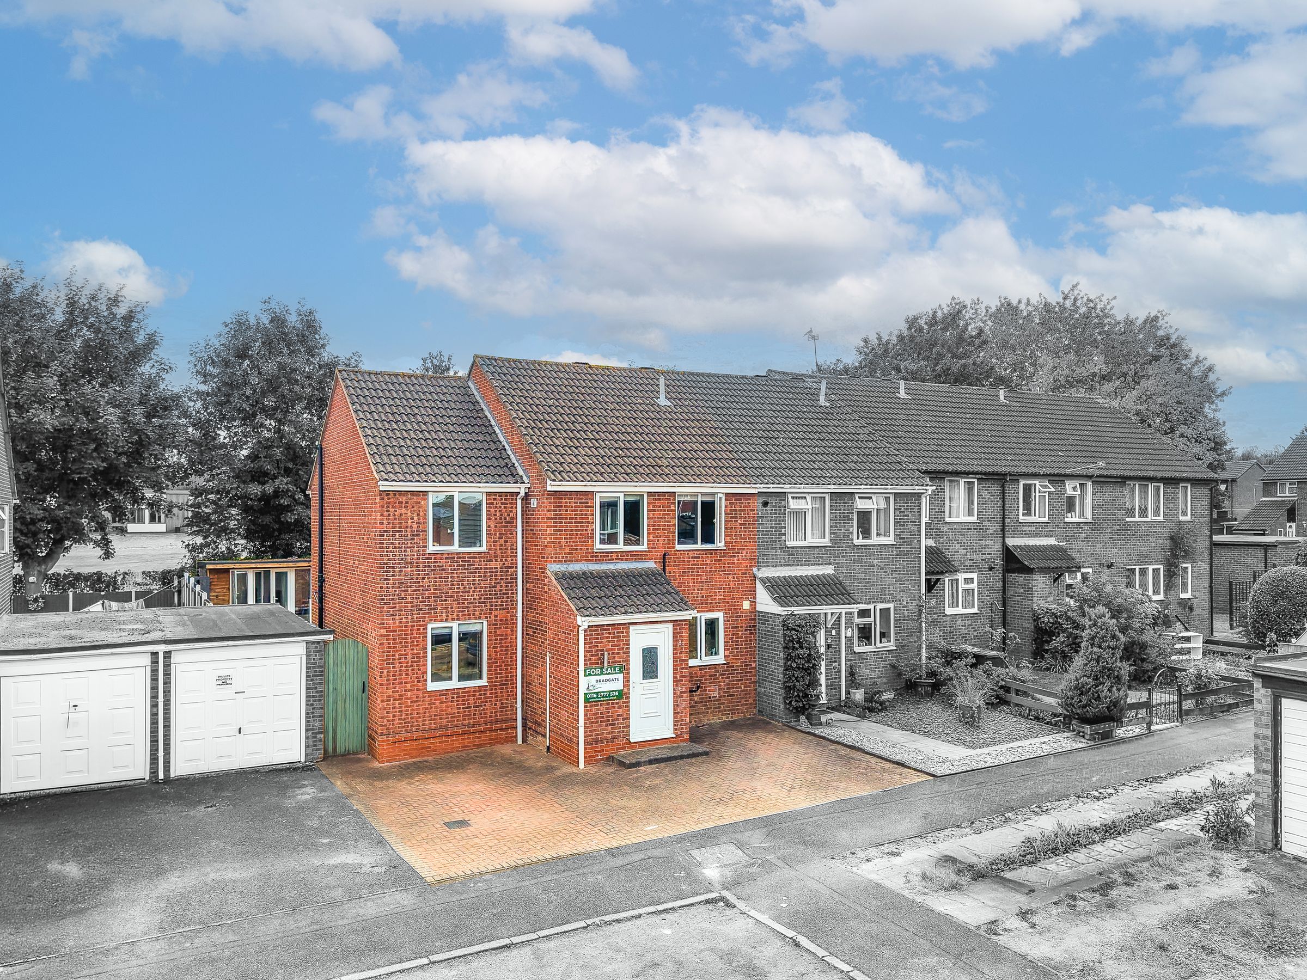
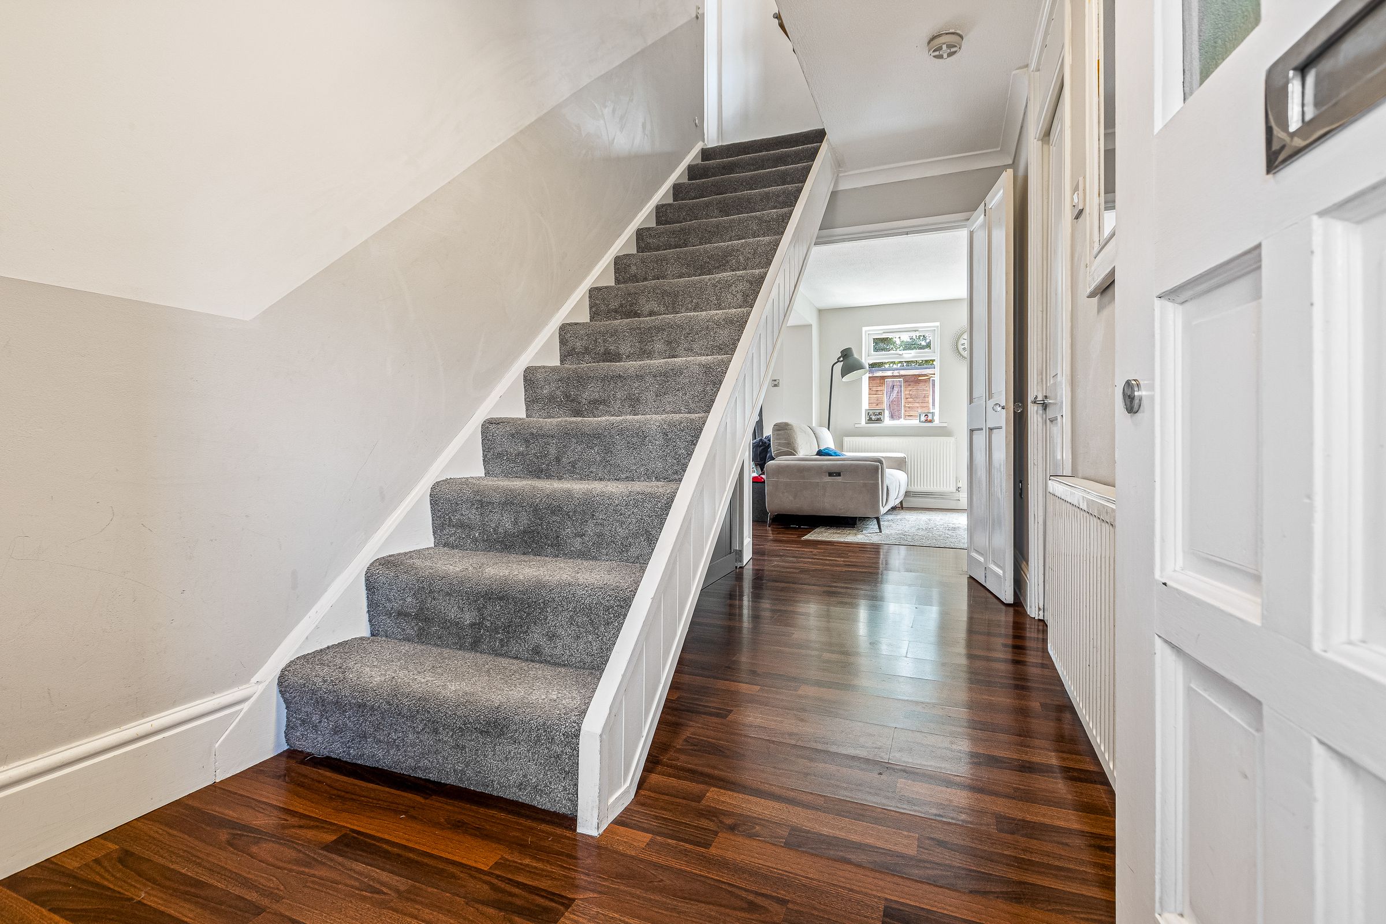
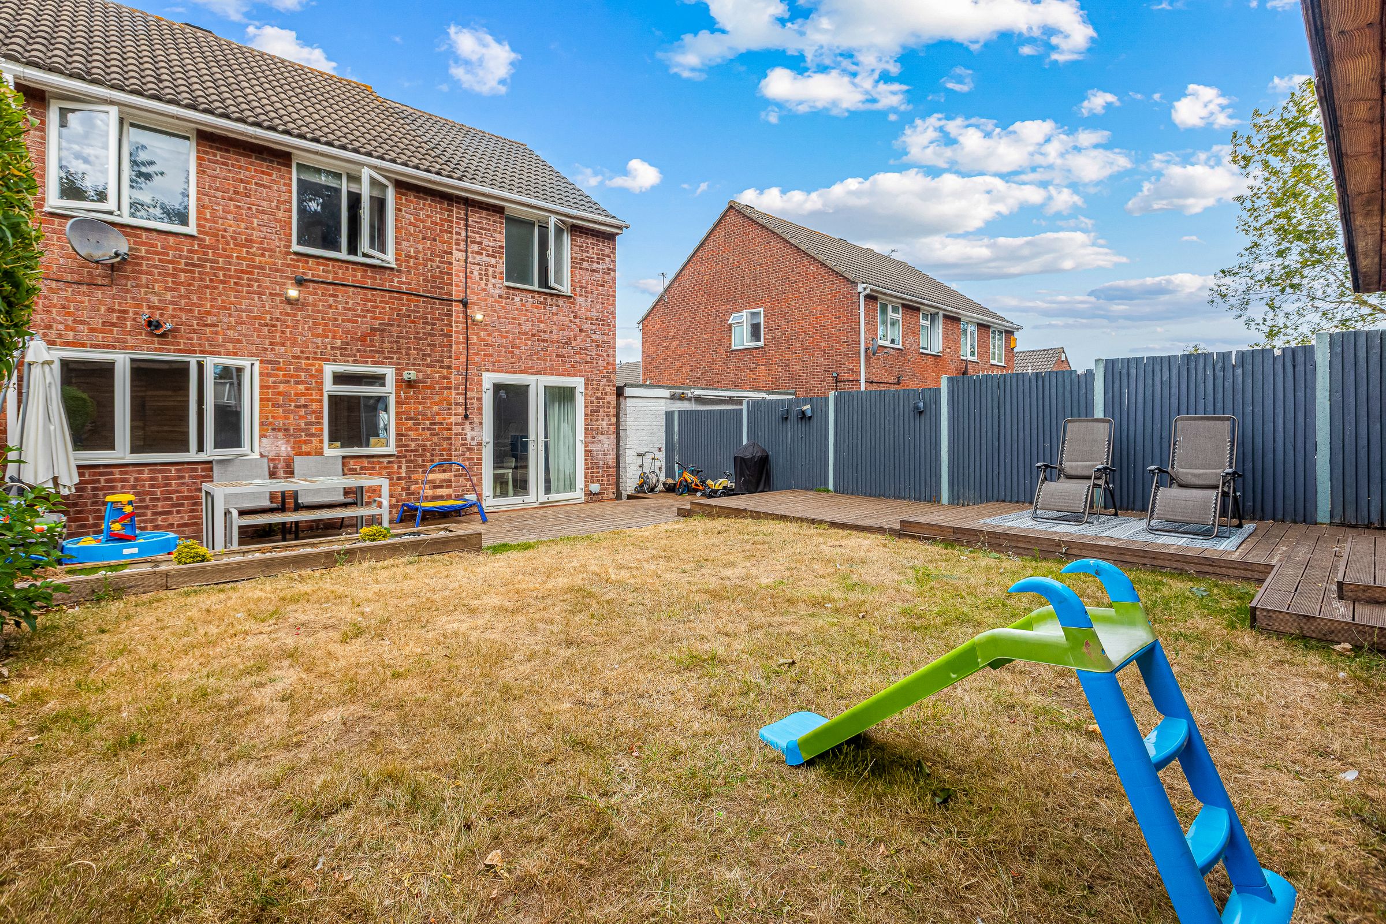
Tucked behind a classic semi-detached façade lies a home that keeps surprising you. This beautifully extended three-bedroom property has been thoughtfully opened up to create a living space that feels genuinely special, light pours in from every angle, chasing shadows from corner to corner and giving the whole downstairs an easy, sun-soaked energy from morning through evening. It's the kind of home where family life just seems to flow: room to gather, room to breathe, and room to make it your own.
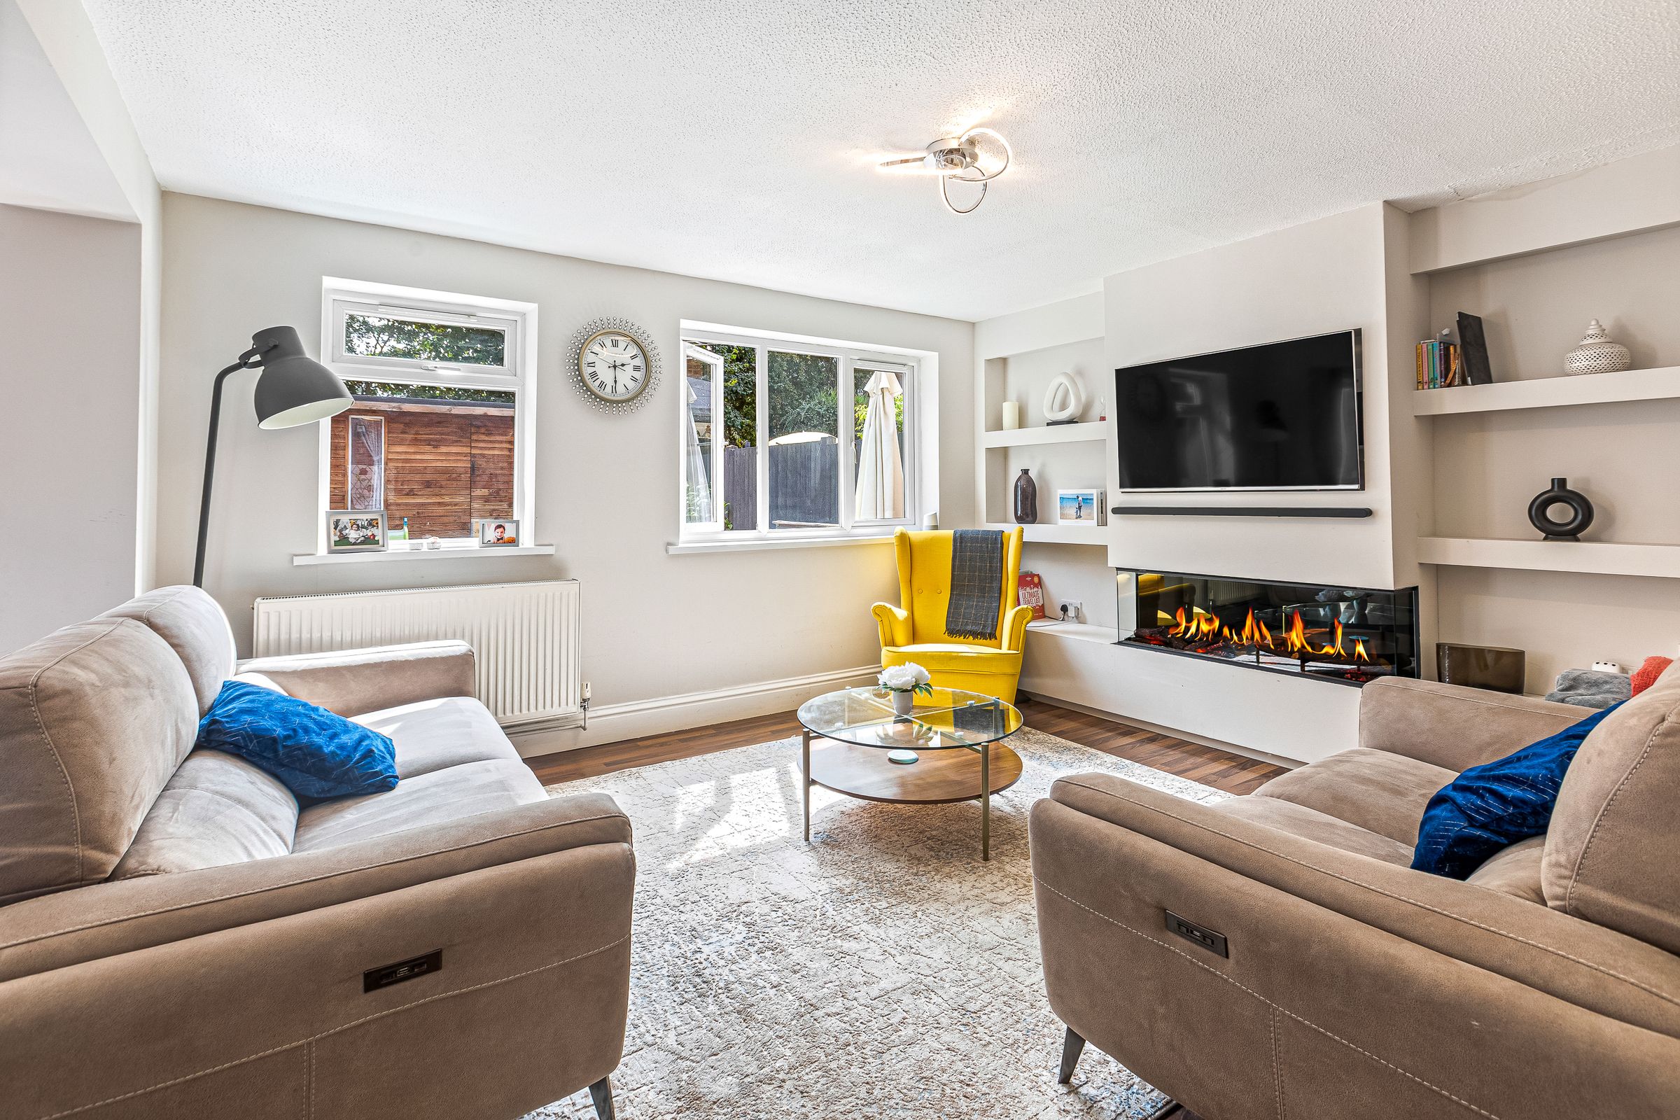
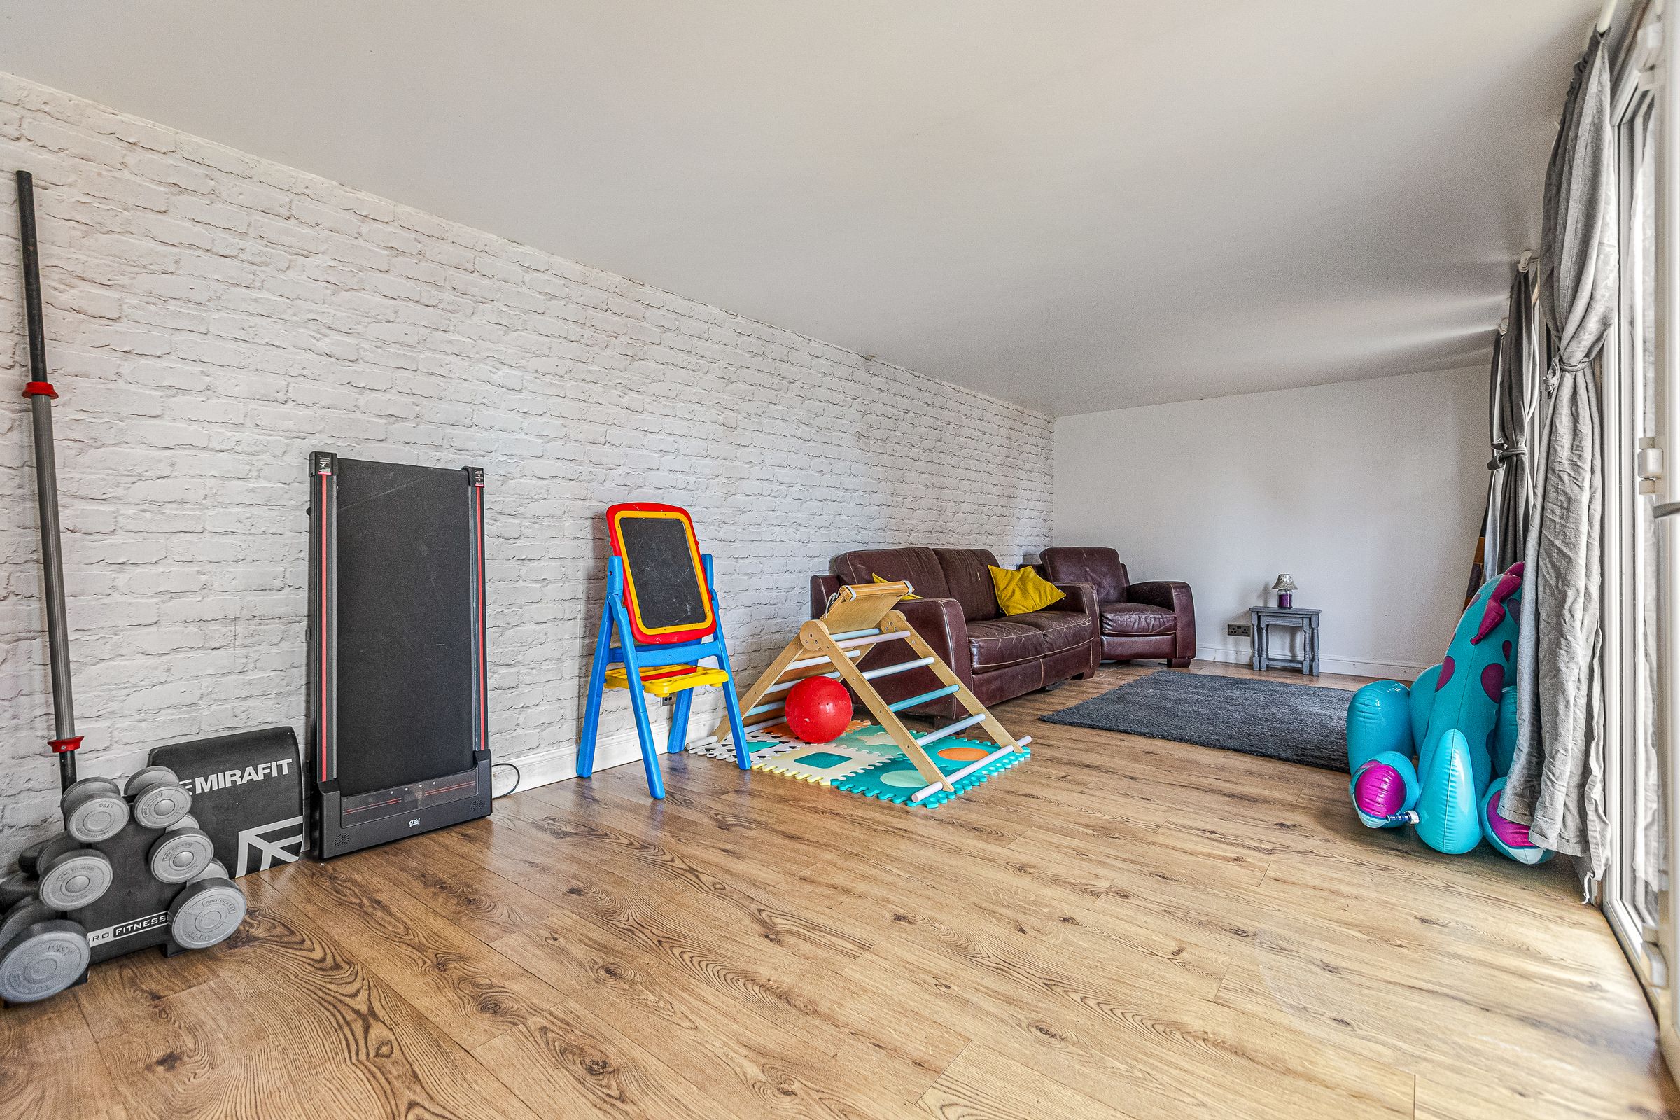
The living space is cleverly designed to offer both a sense of openness and distinct zones for relaxing and entertaining. This space includes a full media wall featuring a fireplace adding a cosy touch.
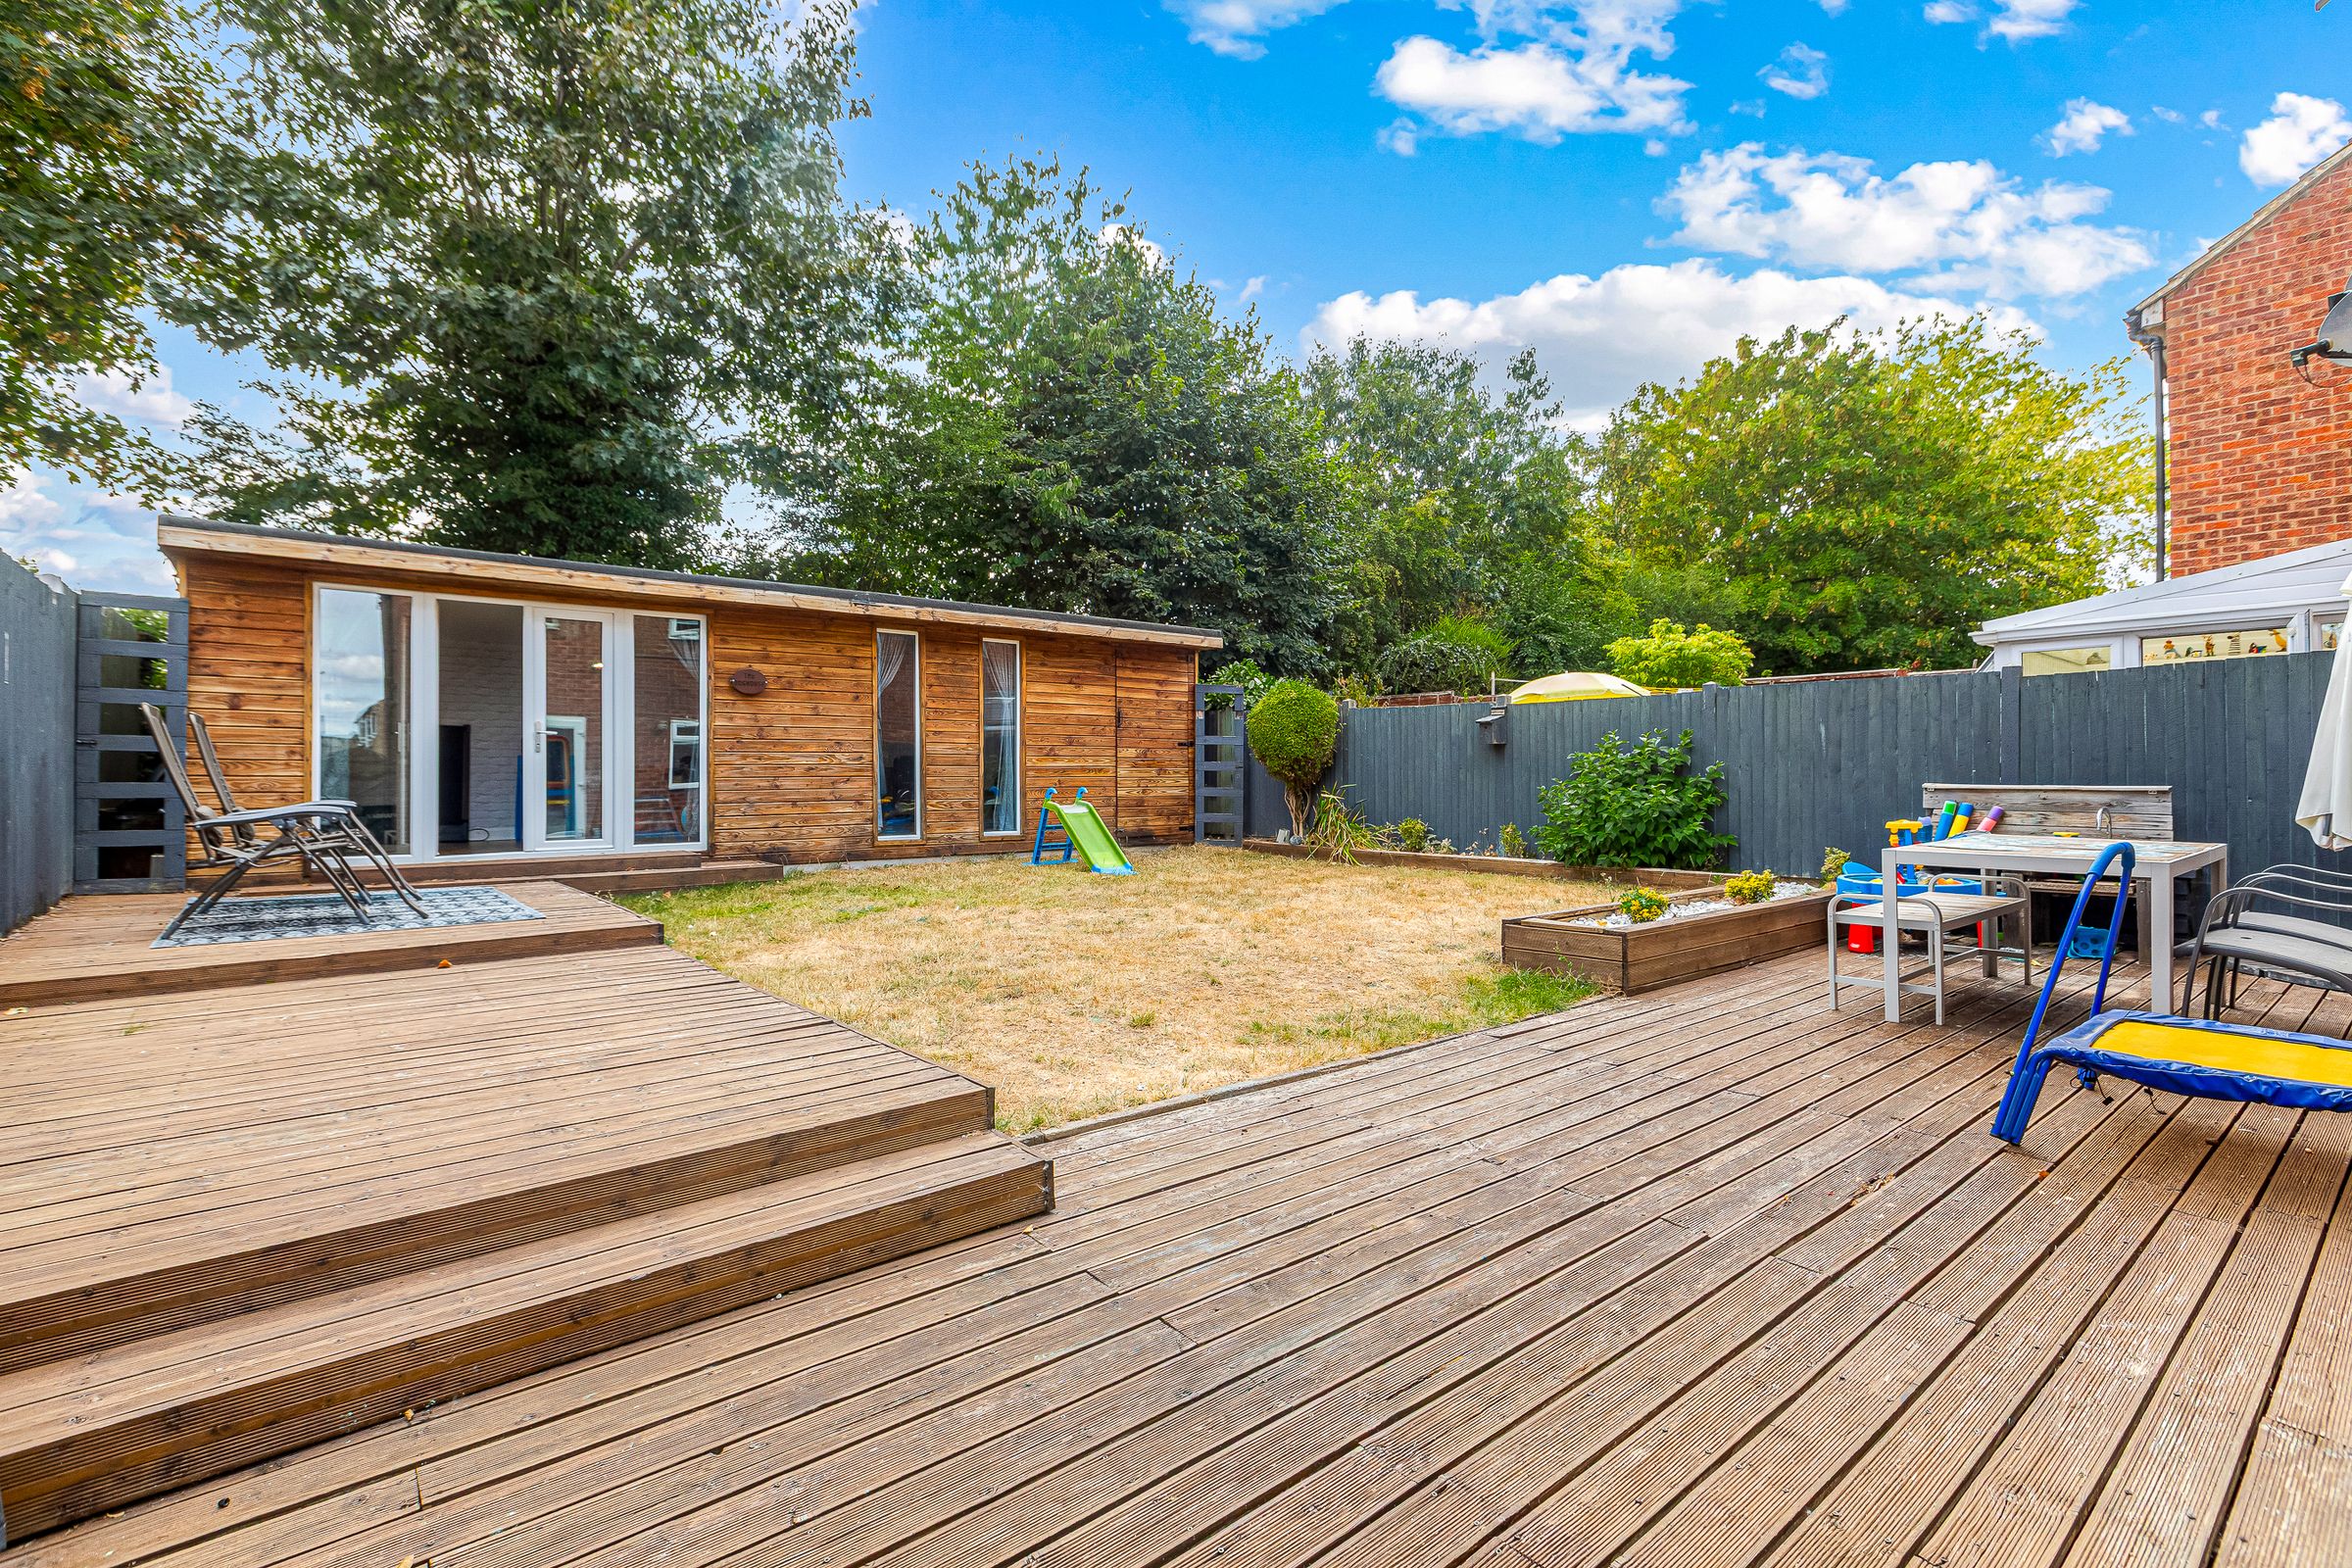
The garden room, fully powered, provides an additional versatile space that can be used as a playroom, home office, or simply a peaceful spot to unwind with a book.
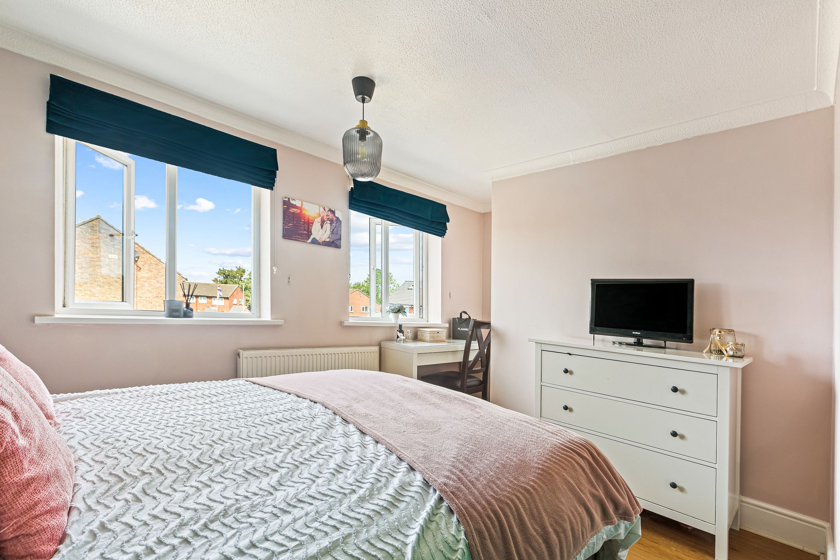
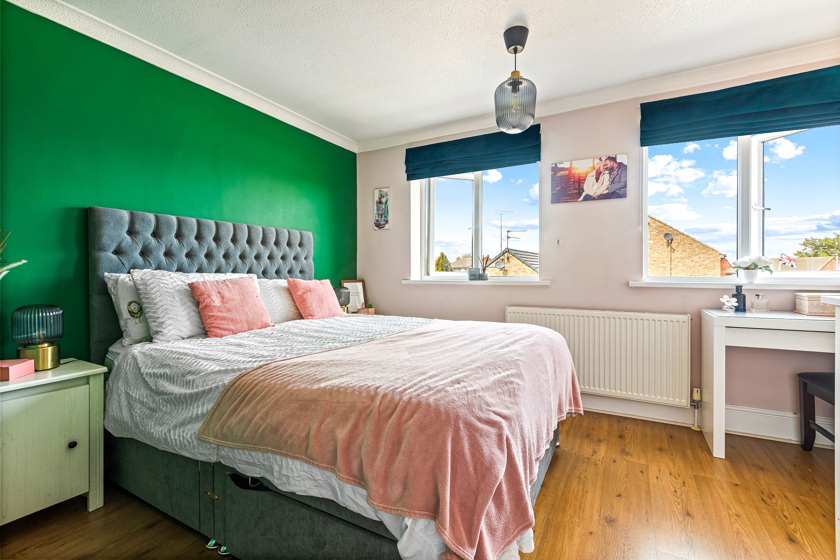
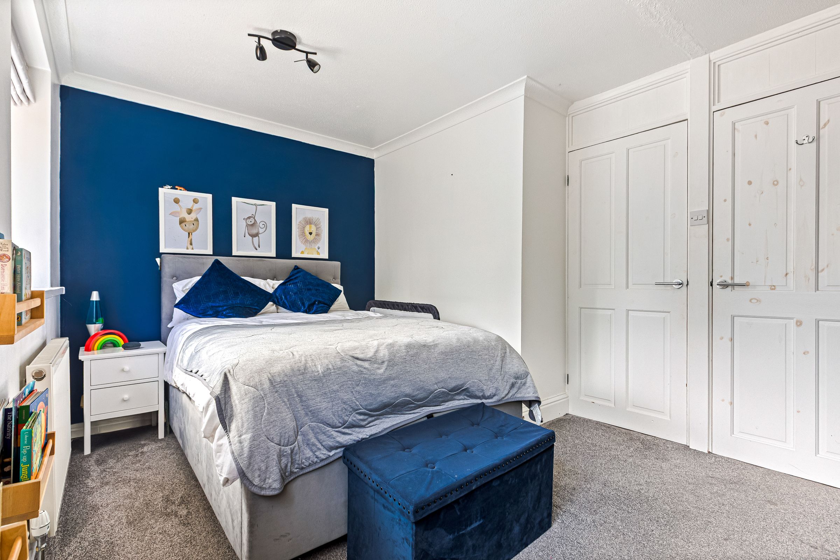
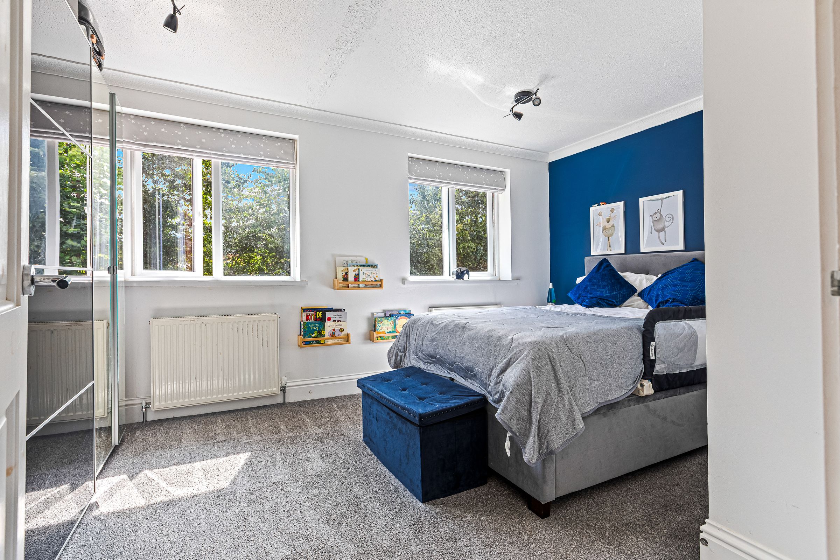
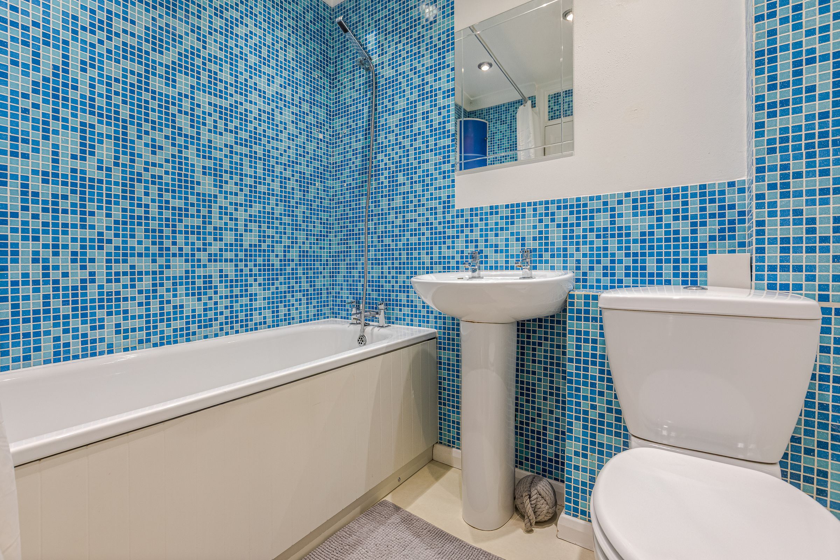
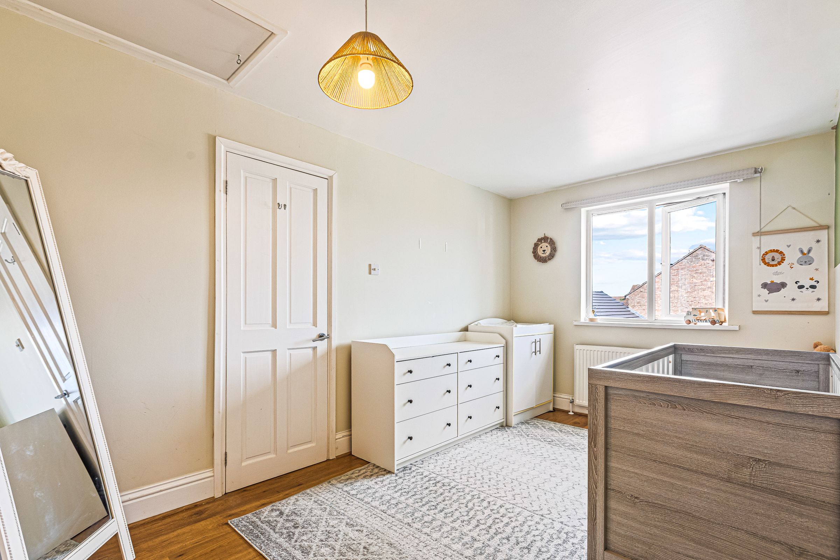
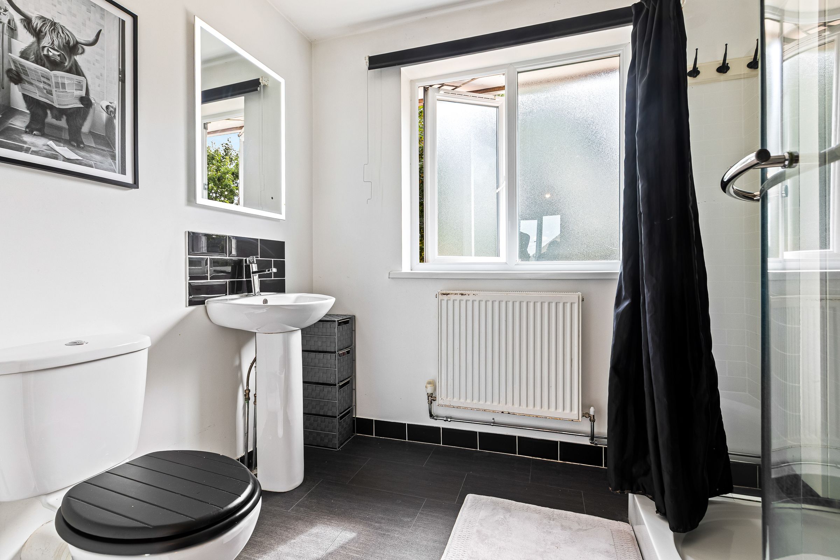
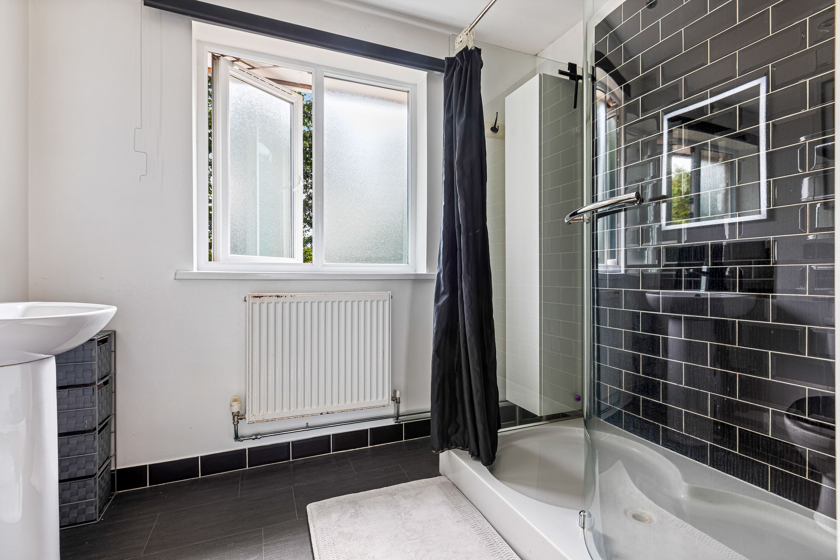
Upstairs, you'll find three well-proportioned bedrooms, each offering ample space for double beds and additional furniture, ensuring everyone has their own comfortable retreat. The family bathroom is finished to a high standard, with contemporary fittings and a clean, fresh feel.
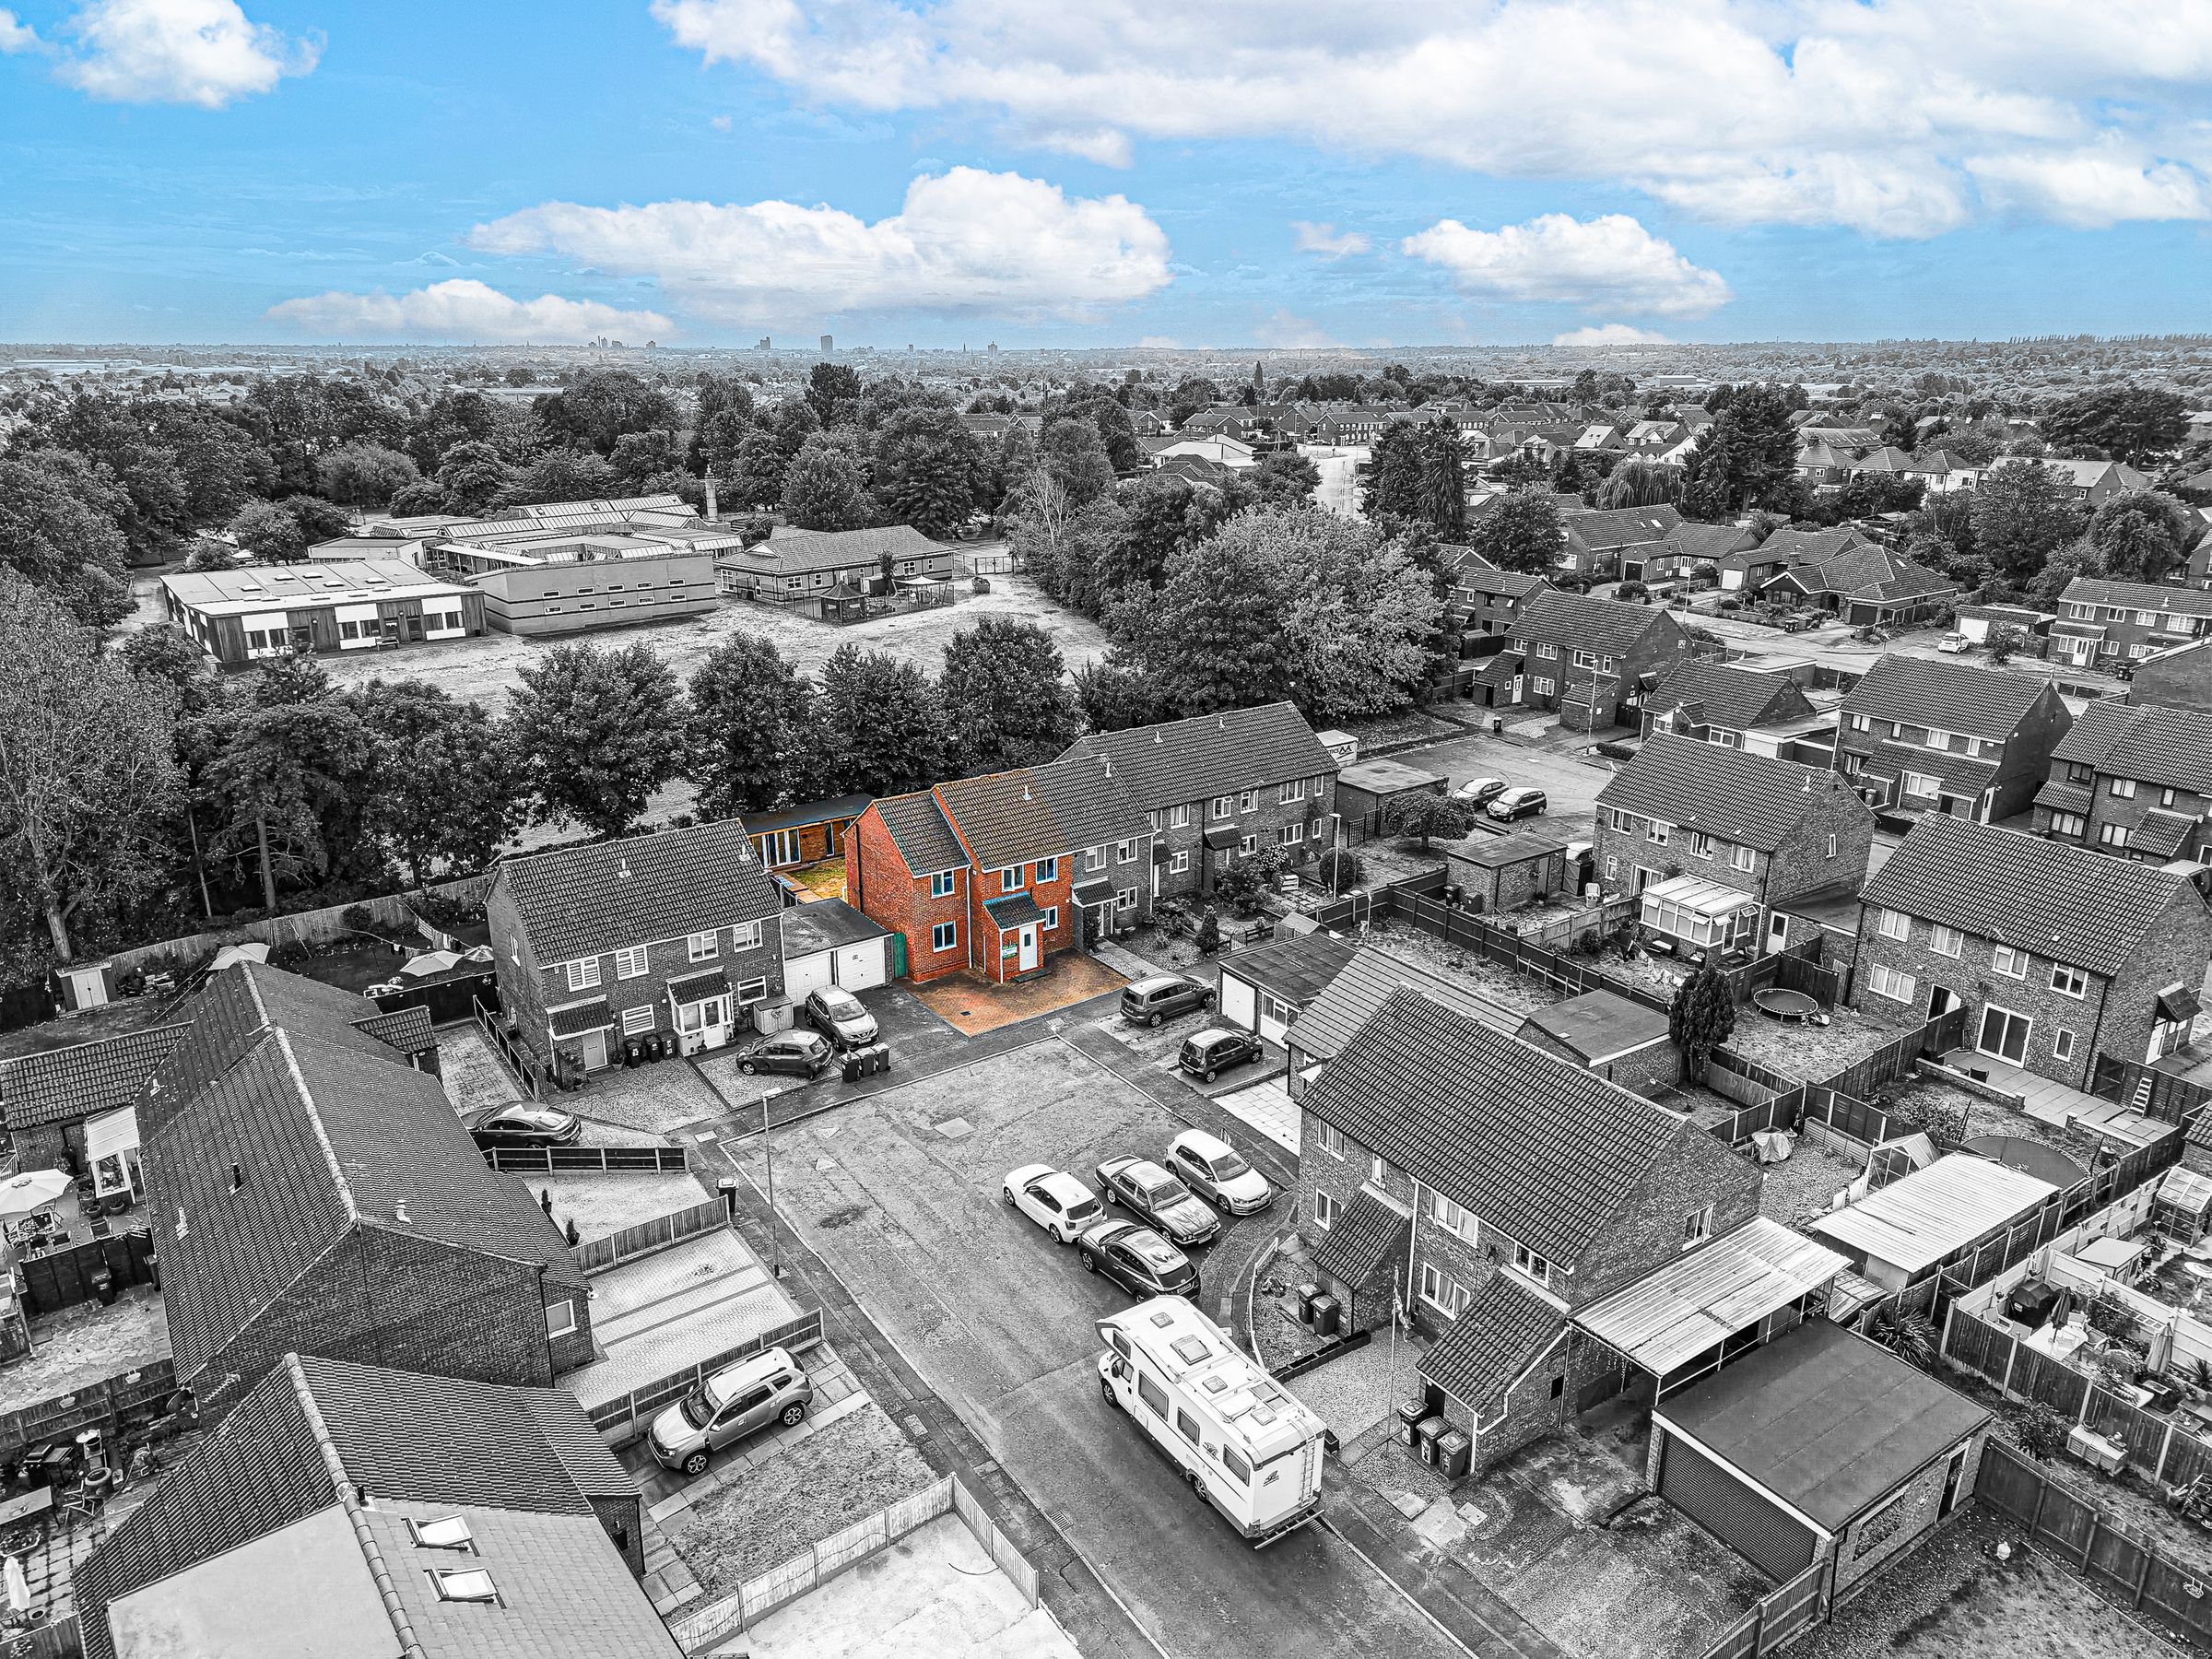
Practicality is also a key feature here, with a private driveway providing off-road parking. The property has been well maintained and is ready for you to move straight in. The location is handy for local shops, schools, and transport links, making day-to-day life convenient and stress-free.
If you're searching for a home that combines generous proportions, stylish living spaces, and exceptional natural light, this property is definitely worth a closer look. Arrange your viewing today and see for yourself what makes this house such a special find.
Key details
Broadband: up to 5500mbps
Parking: Driveway
1417ft2 floor area
2605ft2 plot size
Freehold
Council tax band B
Local authority: Charnwood Borough Council
Additional information
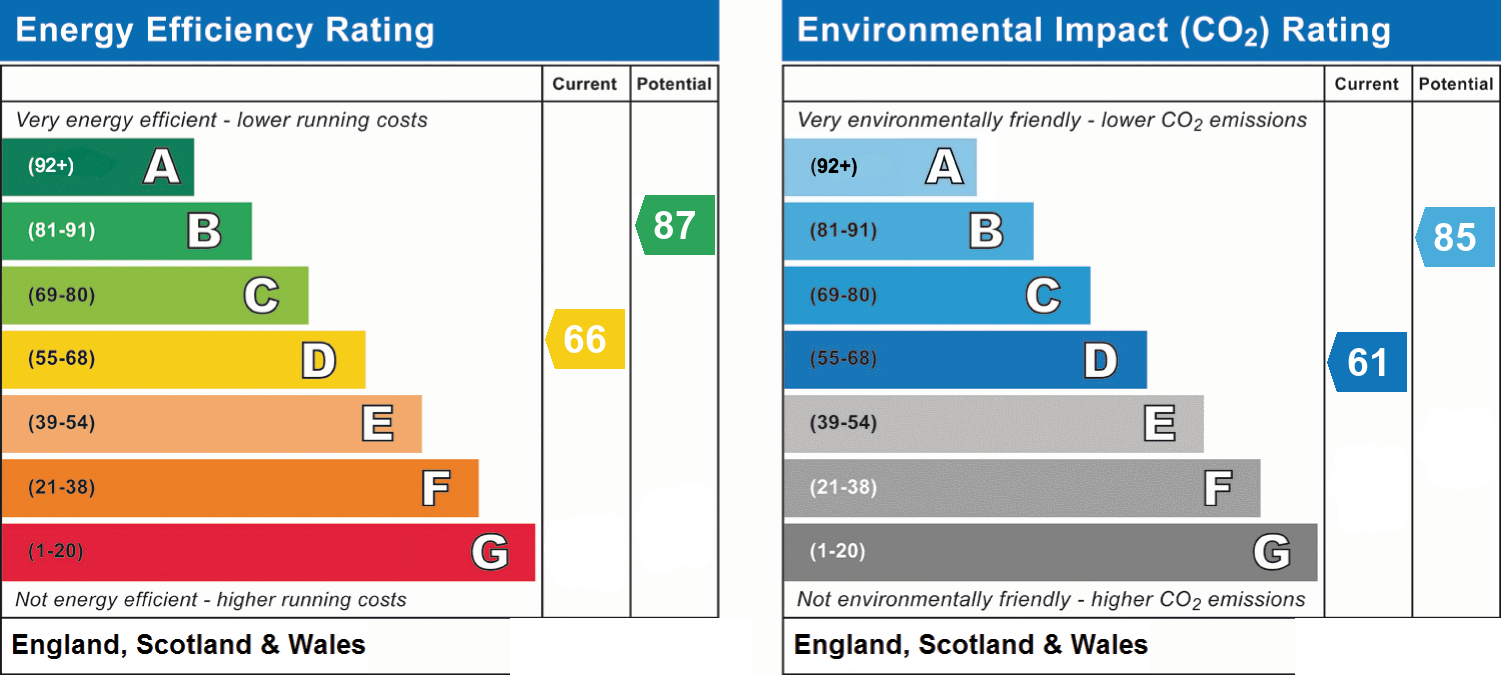
- Energy efficiency (current)
- D (66)
- Energy efficiency (potential)
- B (87)
- Environmental impact (current)
- D (61)
- Environmental impact (potential)
- B (85)
- Is in a conservation area
- No
- Is a listed property
- No
- Construction materials
- Not specified


Near the property
Rooms and dimensions
Lounge
14' 3" x 11' 11" (4.35m x 3.64m)
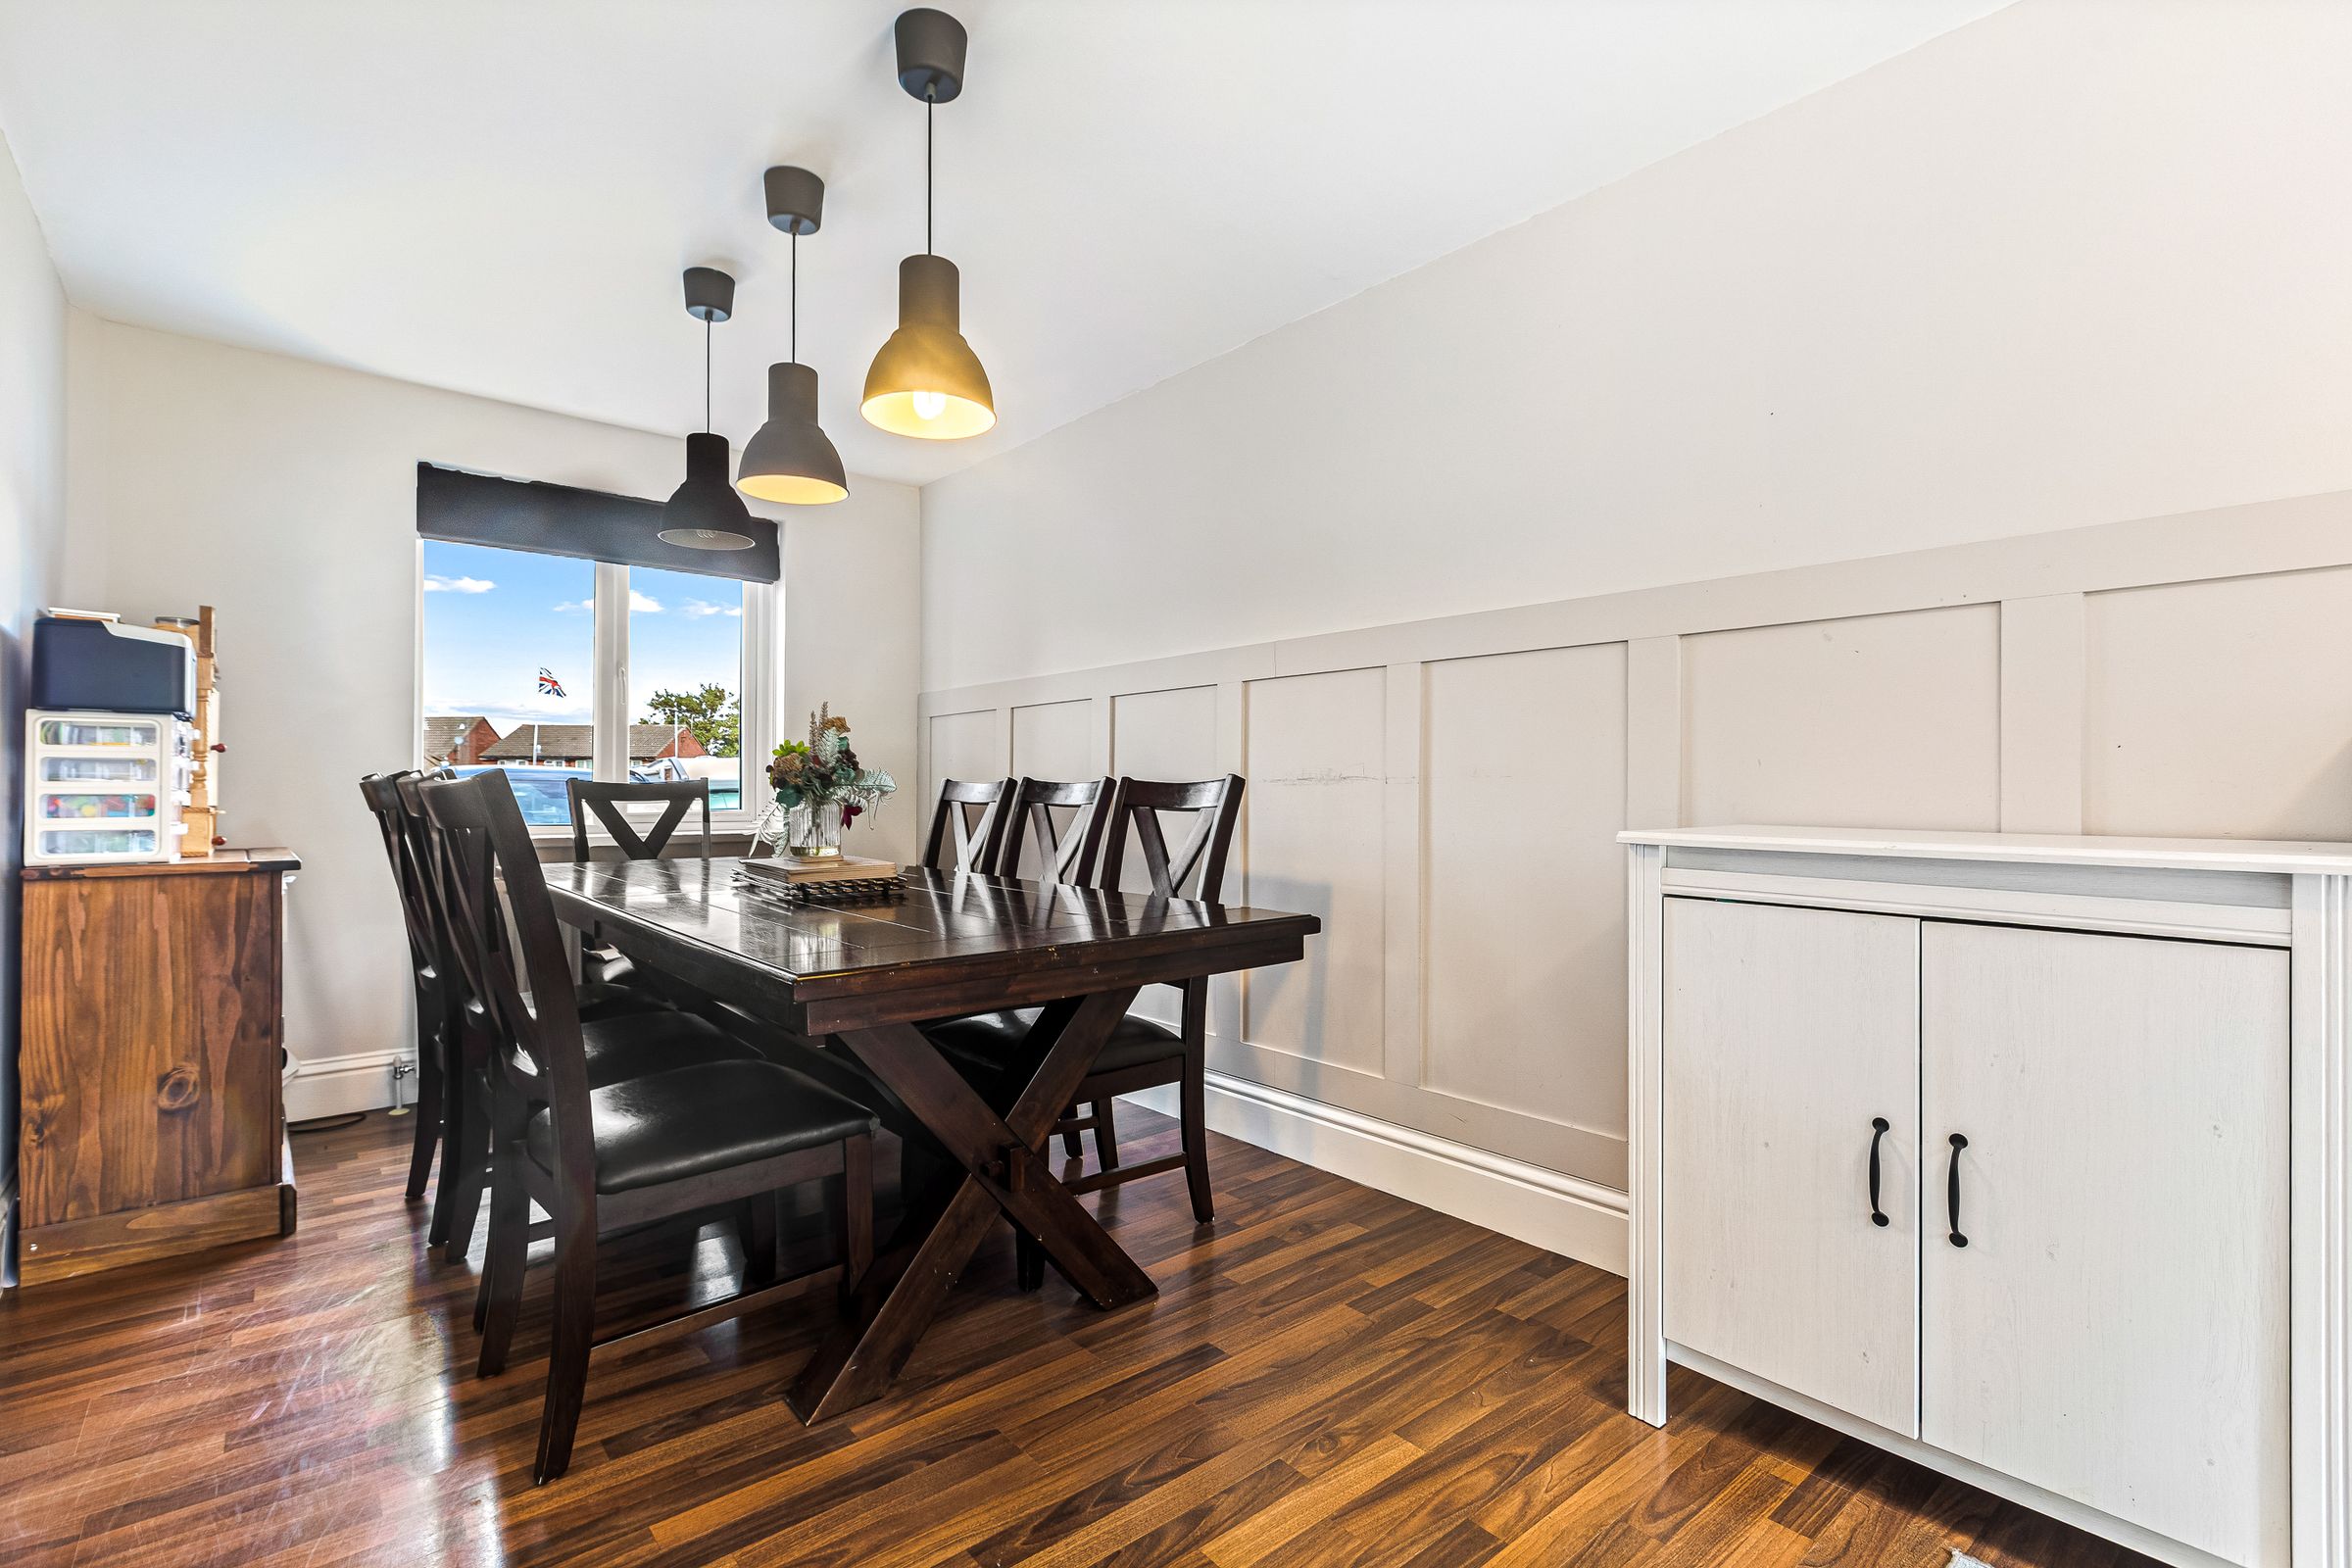
Dining Area
8' 6" x 21' 1" (2.59m x 6.42m)
Kitchen
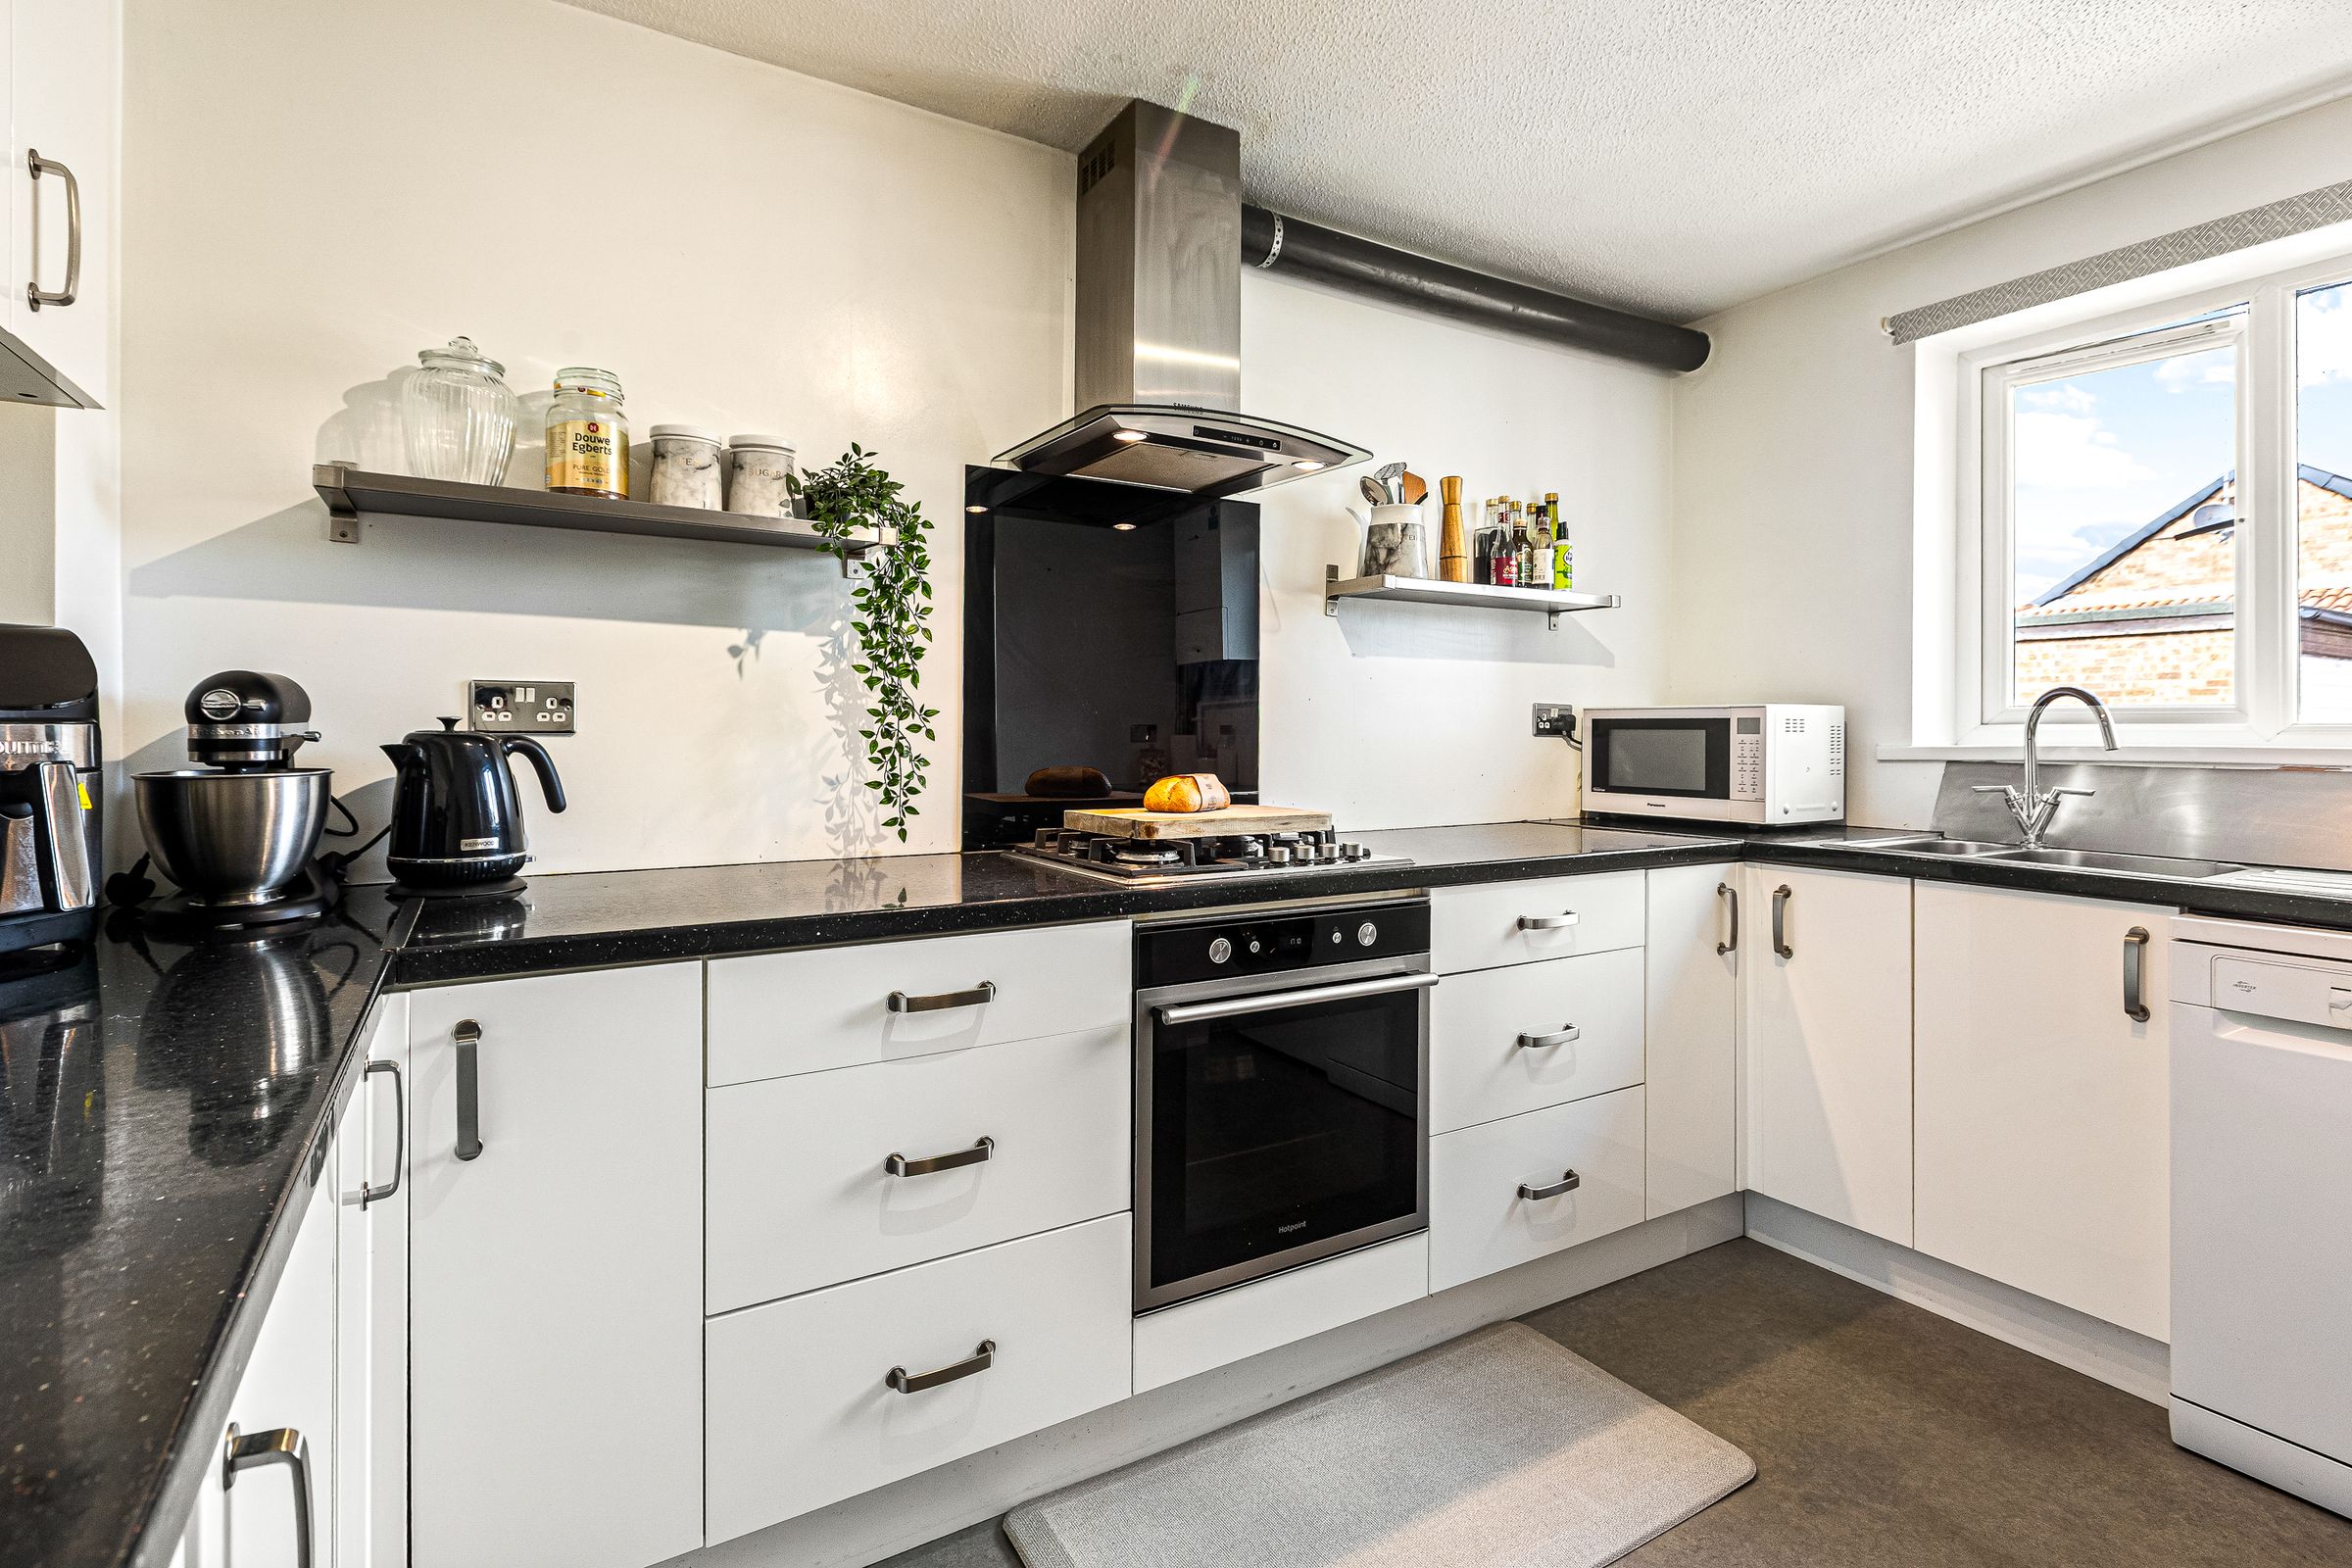
8' 0" x 13' 1" (2.45m x 3.98m)
Bedroom 1
14' 5" x 11' 6" (4.40m x 3.51m)
Bedroom 2
14' 5" x 9' 10" (4.40m x 2.99m)
Bedroom 3
8' 6" x 14' 4" (2.60m x 4.36m)
Ensuite
8' 6" x 6' 2" (2.60m x 1.89m)
Garden Room
22' 3" x 9' 9" (6.77m x 2.98m)